About this home
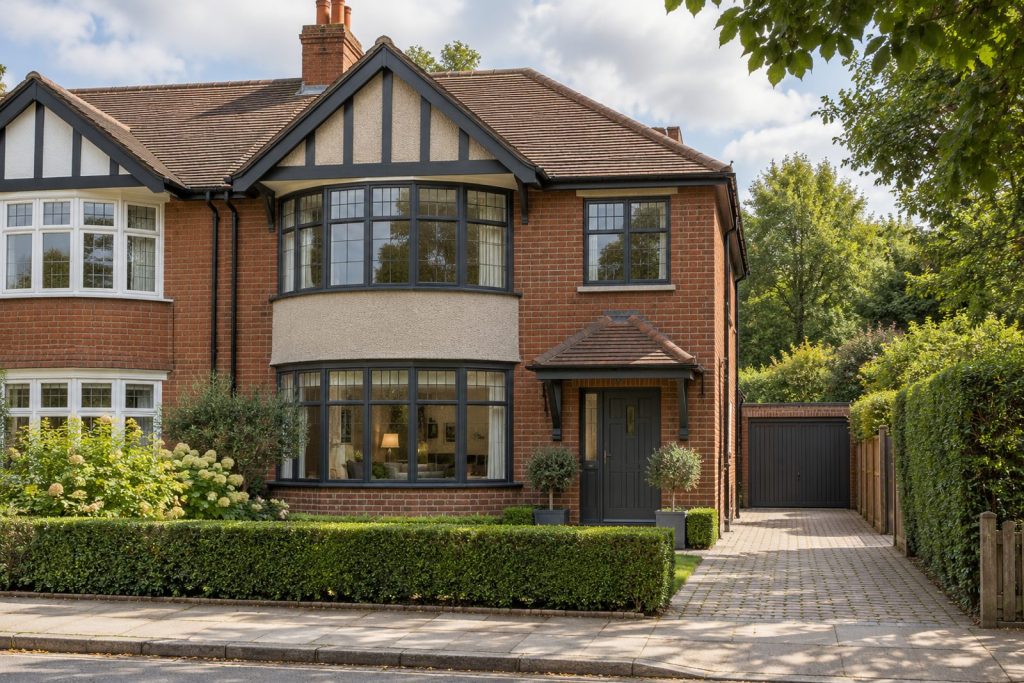
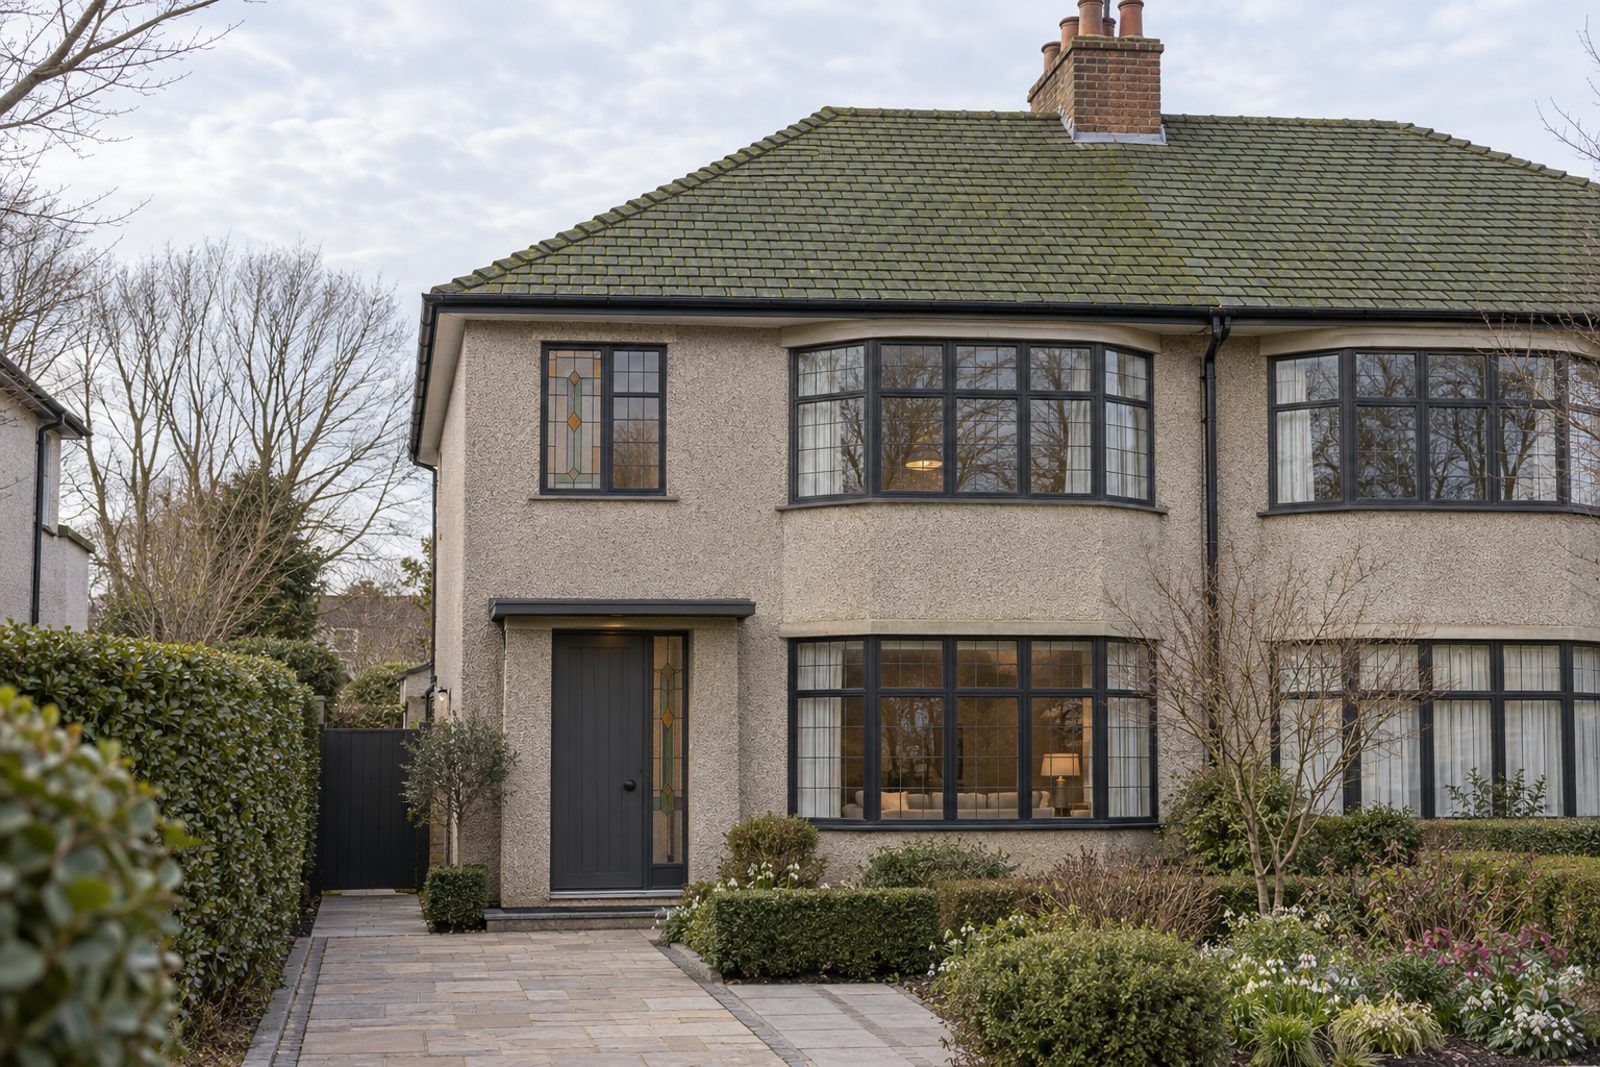
Pebbledash walls under a green-tiled roof, Crittall-style windows and a stained-glass hall window mark this out as a house of the 1930s moderne, and the interior has been given an equally strict, modern treatment. Microcement runs without a break through every room, doors are flush and full height, and the palette of greige and charcoal is allowed to speak for itself. Five bedrooms, three bathrooms and a pair of reception rooms share 1,976 sq ft, on two storeys with a loft conversion lit from a flat-roofed rear dormer above. It is quiet, restrained and generously sized.
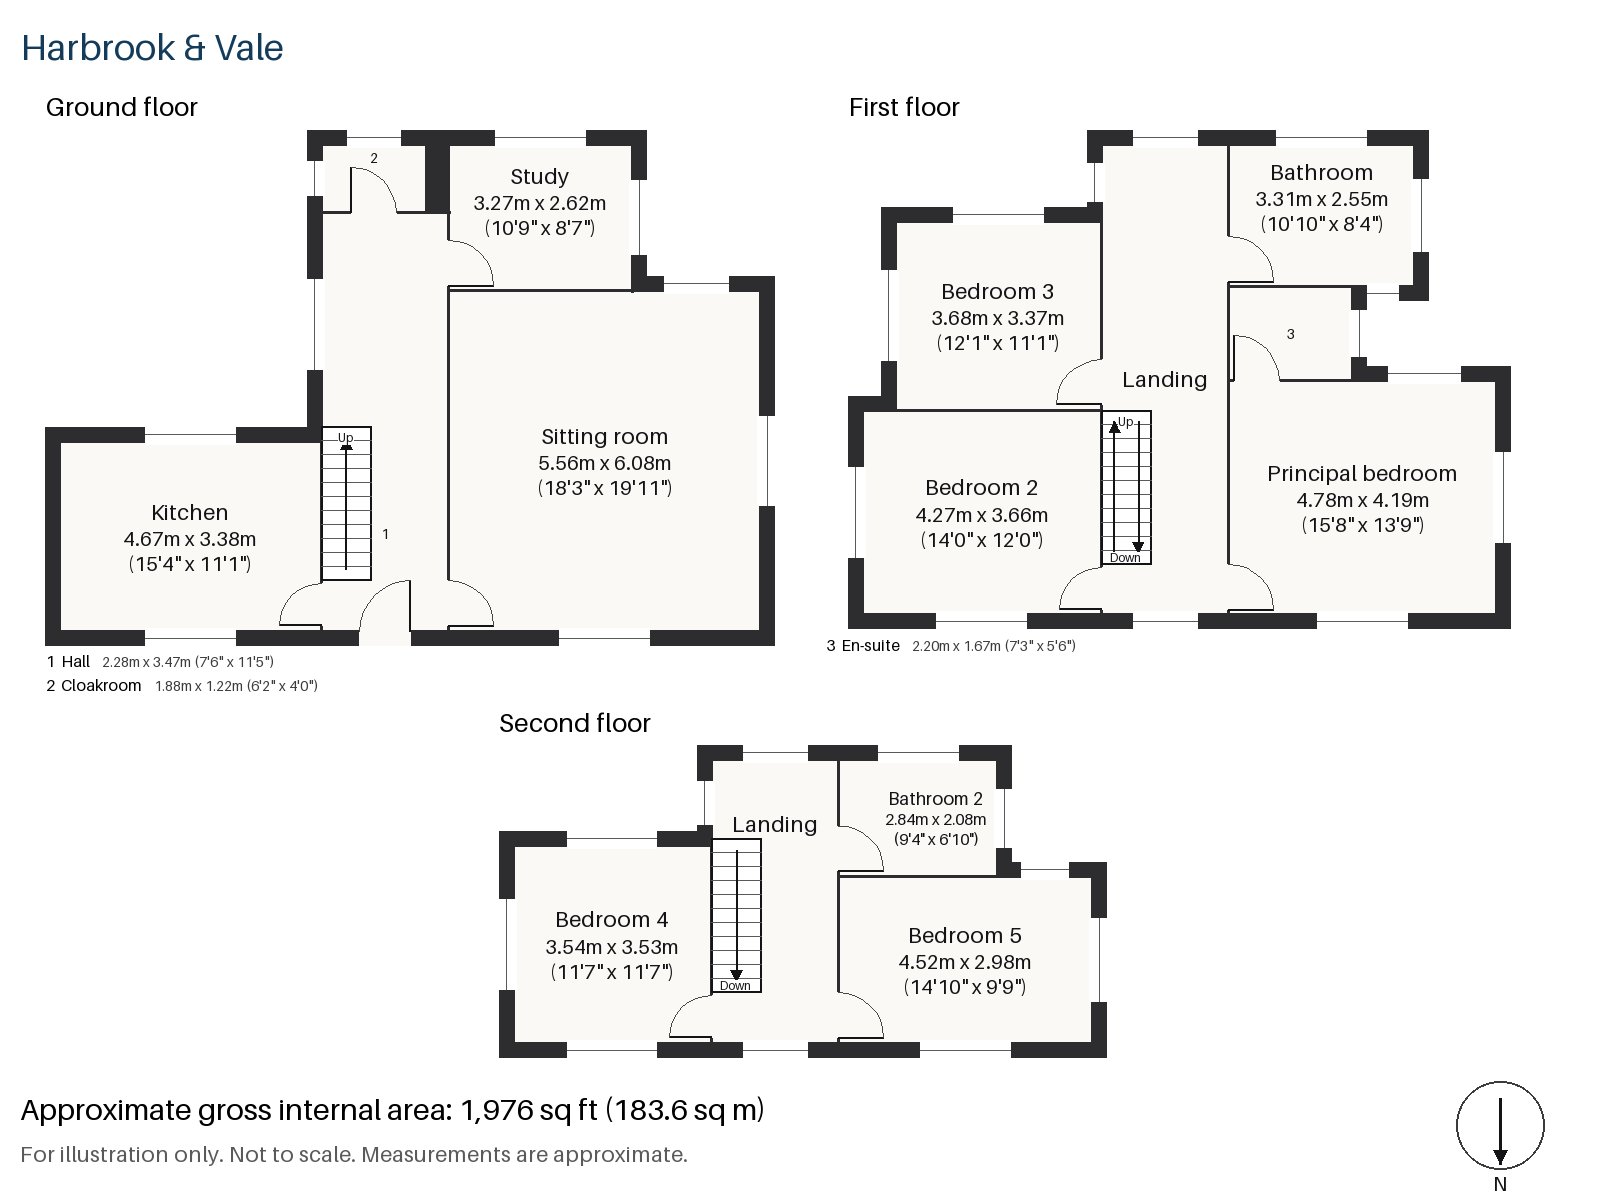
Hall 2.28m x 3.47m (7'6" x 11'5")
A cloaks cupboard is built into the wall, and the staircase, with its wide polished handrail and sunburst-pattern balustrade, is the single decorative flourish in an otherwise pared-back space.
Sitting room 5.56m x 6.08m (18'3" x 19'11")
The largest room on the ground floor holds a wood-burning stove inside a plain cream stone frame, and a white low sofa with a single black lounge chair is placed with deliberate space around it. There is no rug and no clutter, motorised blinds control the light, and a slim black floor lamp is the only free-standing fitting.
Study 2.62m x 3.27m (8'7" x 10'9")
Fitted shelving lines one wall of this small room off the hall, which makes a quiet study or a library with the door closed.
Kitchen 3.38m x 4.67m (11'1" x 15'4")
Matt black units with concealed handles are set against a pale concrete worktop, and the oven and hob are built in. LED strips conceal the lighting, so the surfaces are all that you notice.
Cloakroom 1.22m x 1.88m (4'0" x 6'2")
A discreet basin and wc room just off the hall completes the ground floor.
Principal bedroom 4.78m x 4.19m (15'8" x 13'9")
A built-in desk occupies one wall, and the bed has room to sit proud of the wall with a pair of tables either side. Full-height doors hide the storage.
Bedroom 2 3.66m x 4.27m (12'0" x 14'0")
Fitted wardrobes on one wall leave the room clear for a double bed, and the window faces the garden.
Bedroom 3 3.37m x 3.68m (11'1" x 12'1")
A built-in desk gives this room the flexibility to be a study as much as a bedroom.
Bedroom 4 3.54m x 3.53m (11'7" x 11'7")
On the second floor, a built-in desk is set into the room, and the roof drops towards the street, with the window set into the rear dormer.
Bedroom 5 2.98m x 4.52m (9'9" x 14'10")
A long room with a desk built in, this is the second bedroom in the loft and the one with the most floor space.
Bathroom 2.55m x 3.31m (8'4" x 10'10")
Herringbone tiles in the main bathroom give a note of texture and pattern against the microcement.
En-suite 1.67m x 2.20m (5'6" x 7'3")
A small, neatly tiled shower room in herringbone completes the principal suite.
Bathroom 2 2.08m x 2.84m (6'10" x 9'4")
The top-floor bathroom is built around a freestanding bath, and the room is roomy for the height of the house.
Behind the house, the garden looks south and takes the sun for most of the day. There is no driveway or garage, so parking is on the road, in the usual way for houses in this part of the district.
Wimbledon station is a terminus for the District line and Tramlink, and it has South Western Railway and Thameslink services too. Wimbledon Common, with its Iron Age hill fort, is among the largest areas of common land in London, and Cannizaro Park is Grade II* listed. A board of conservators has protected the common since 1871.
Features
- 1930s moderne semi-detached house
- Five bedrooms and three bathrooms
- 1,976 sq ft
- South-facing garden
- On-road parking
- Loft conversion with rear dormer
- Wood-burning stove
- Freehold
- Council tax band H
- EPC rating E
Floorplan
Questions about this home?
Ask our assistant about the area, the transport links or the details of Southside Common, Wimbledon, SW19, or call the Putney office and speak to a person.
Key facts
- Price
- £2,200,000
- Bedrooms
- 5
- Bathrooms
- 3
- Receptions
- 2
- Property type
- Semi-Detached House
- Tenure
- Freehold
- Council tax band
- H
- EPC rating
- E
- Area
- Wimbledon
- Postcode
- SW19 4
Location
Wimbledon, SW19 4. A suburb on the edge of Wimbledon Common, with a National Rail and Tube station. The exact address is given at viewing.