About this home
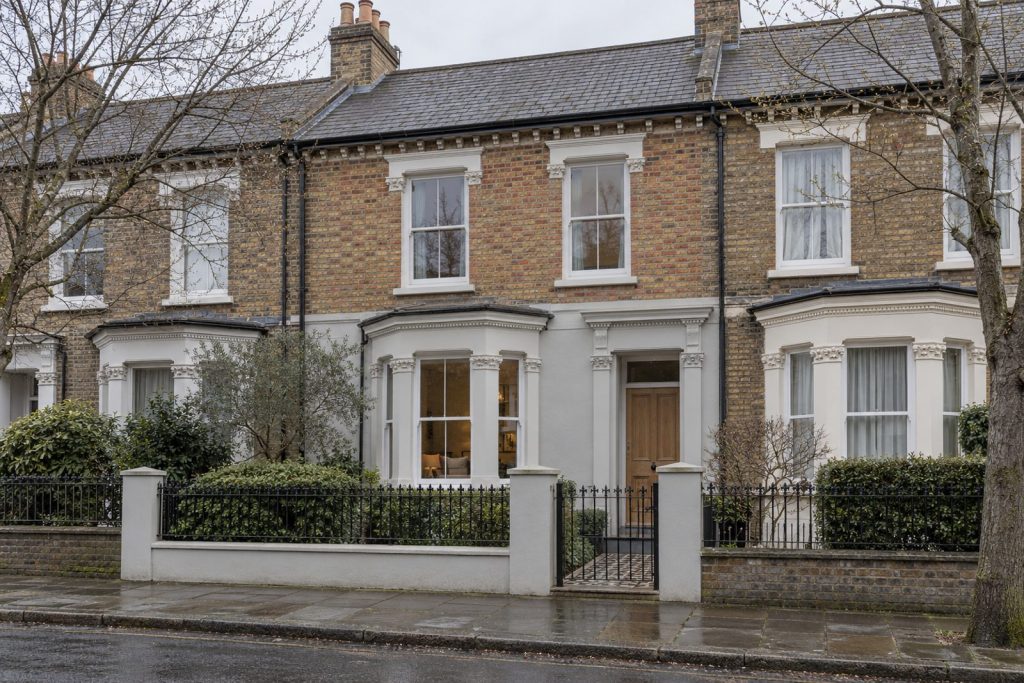
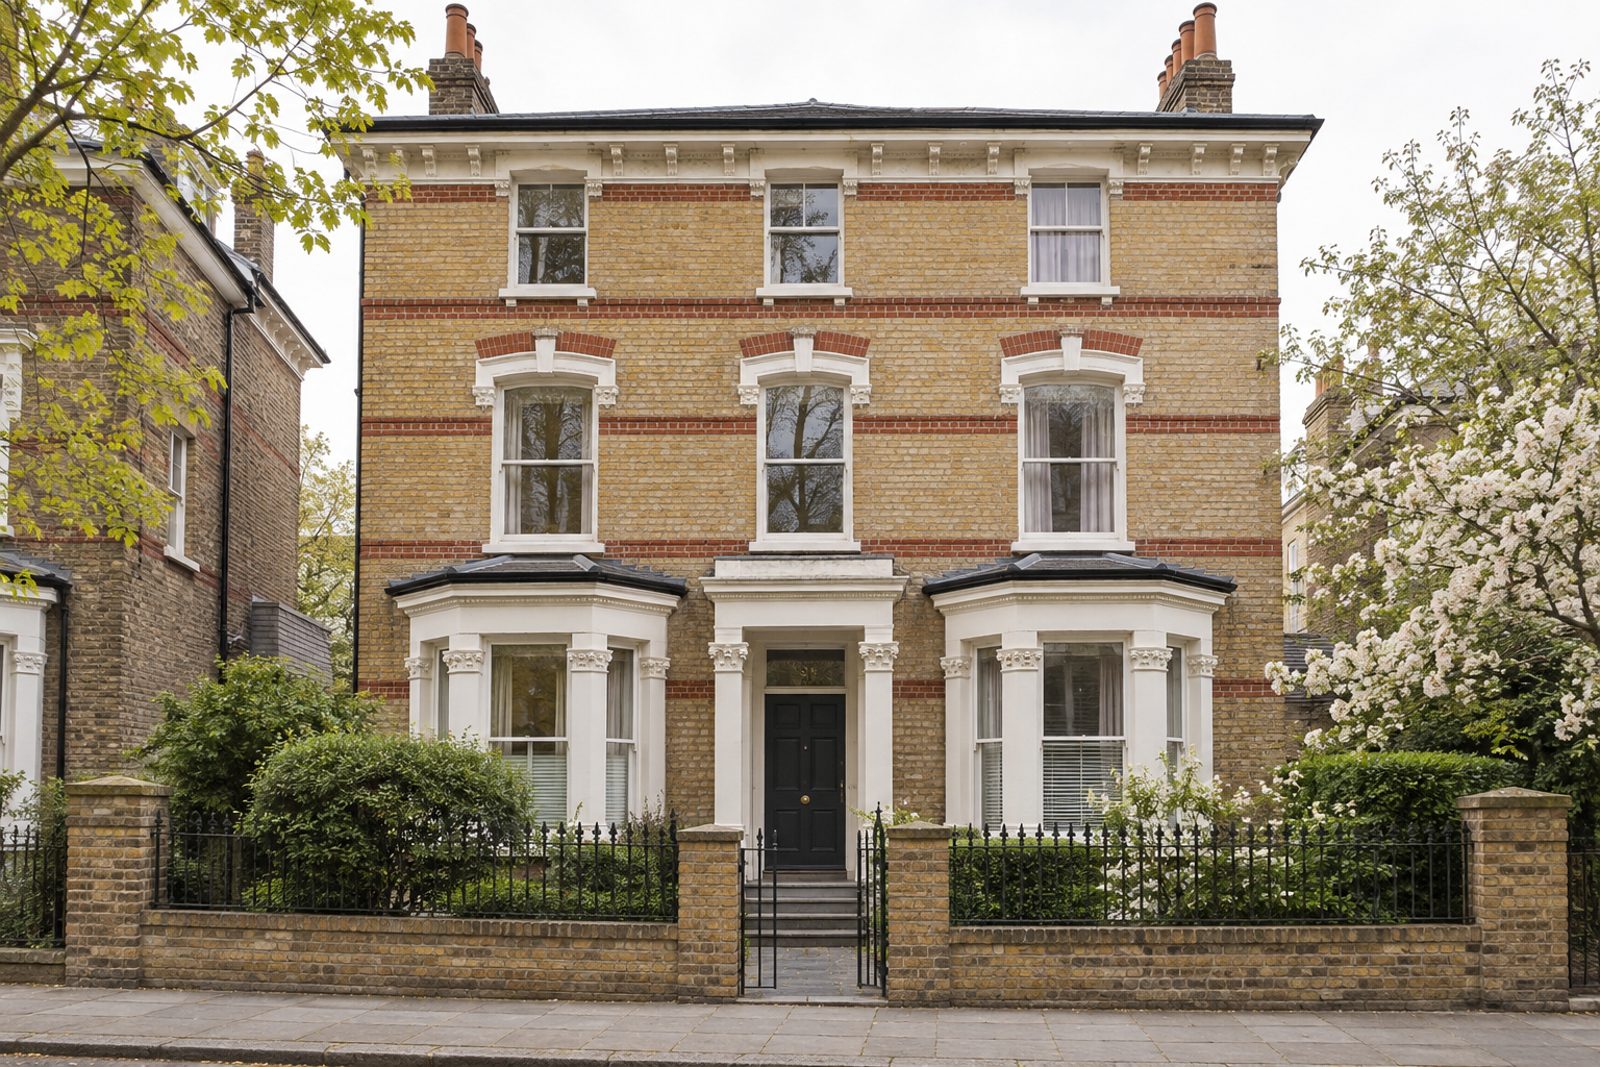
Buff brick with polychrome banding, sash windows and decorative cornicing give the converted Victorian house in Balham its character, and this three bedroom flat occupies the whole ground floor. Within, it is classic English: biscuit and claret on the walls, deep skirtings and six-panel doors, worn mid-brown parquet underfoot and candlestick lamps in patterned shades. The flat is 1,216 sq ft, with two bathrooms and a single reception room, and faces north. Every room is on one level, with no stairs, and the kitchen, with its skylight, is a room that people will want to gather in. It will suit a buyer who likes layered comfort and old pieces.
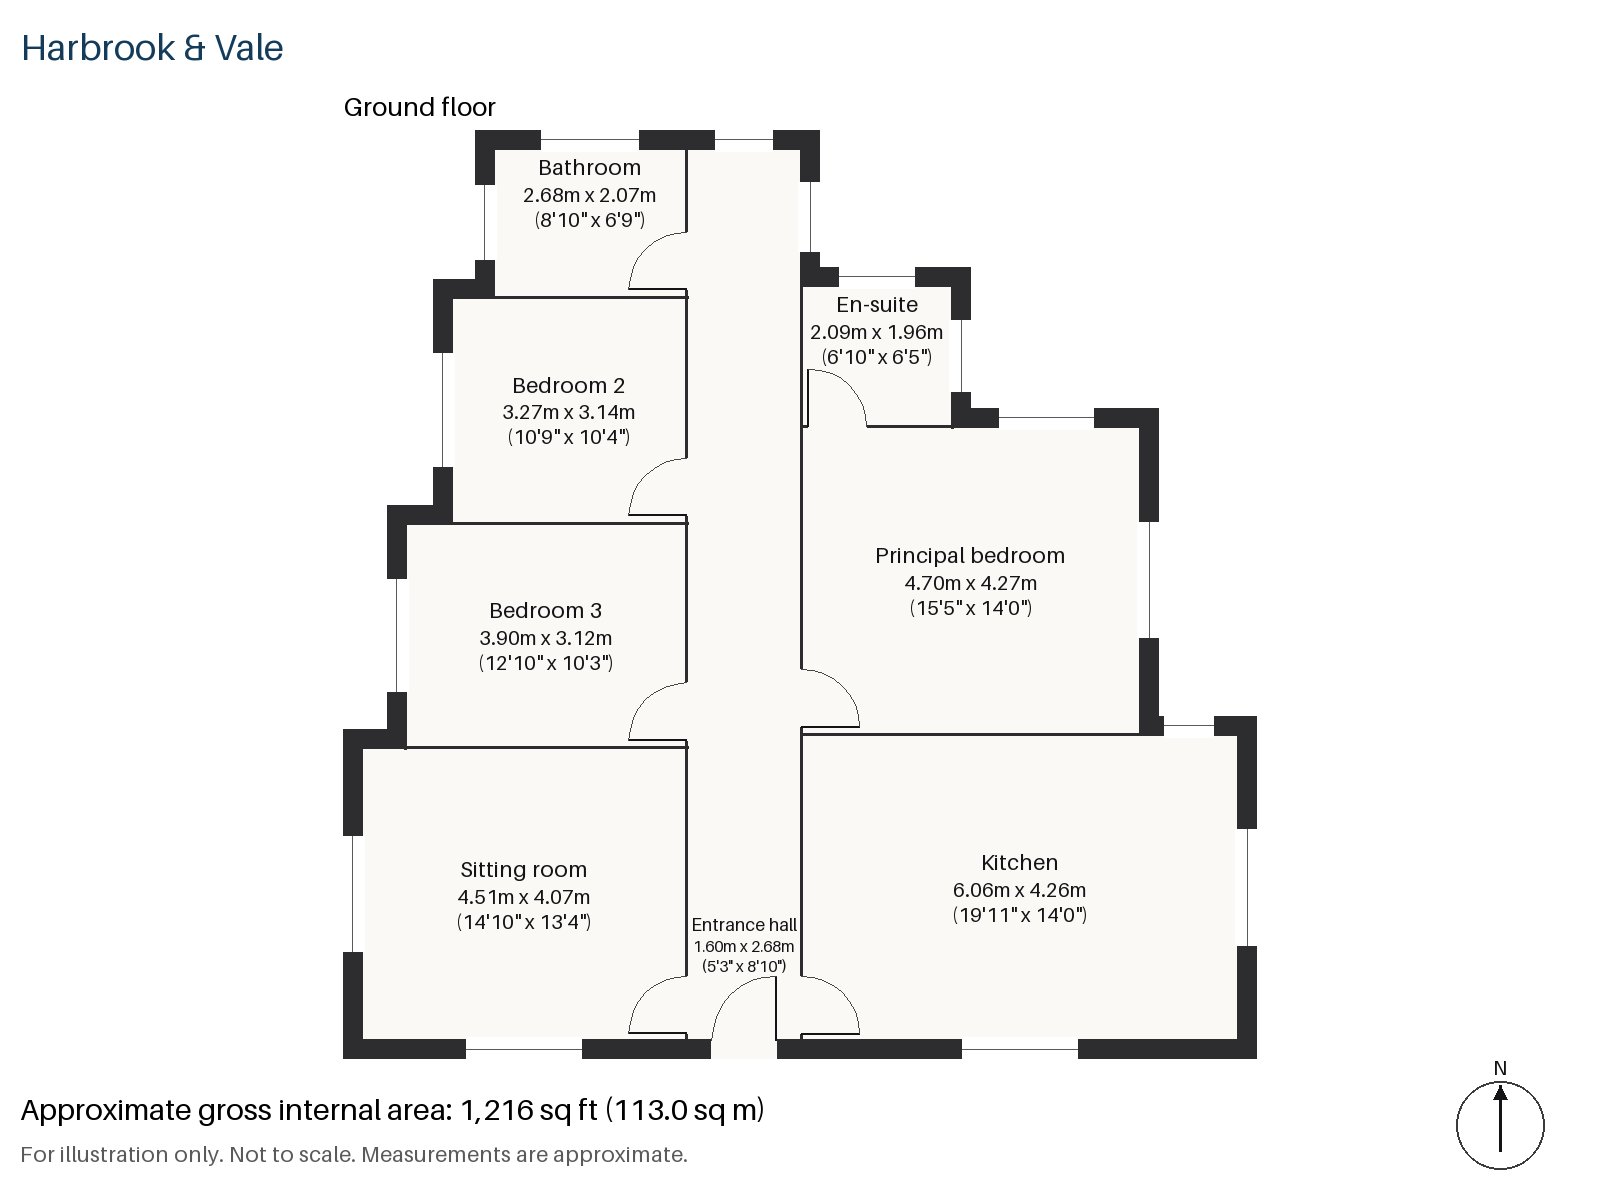
Entrance hall 1.60m x 2.68m (5'3" x 8'10")
The entrance hall is a short way in, and it adds a touch of warmth.
Sitting room 4.51m x 4.07m (14'10" x 13'4")
A stove that burns wood, set in a painted surround, warms the sitting room, which is a generous room that opens to a private paved terrace. Damask upholstery in red, a Ziegler rug and a gilt mirror hung above the mantel would sit well here, with interlined curtains hung to the floor.
Kitchen 4.26m x 6.06m (14'0" x 19'11")
The kitchen is huge, a family room as much as a place to cook, and a skylight lets daylight in over the warm red dresser units, whose cup handles are brass.
Principal bedroom 4.27m x 4.70m (14'0" x 15'5")
Fitted wardrobes line a wall of the principal bedroom, the largest in the flat, with a regular plan and space for a bed and a chaise.
Bedroom 2 3.27m x 3.14m (10'9" x 10'4")
The sash window of Bedroom 2 gives it a view to the street, and the room is almost square.
Bedroom 3 3.12m x 3.90m (10'3" x 12'10")
A second sash window lights Bedroom 3, a good double.
Bathroom 2.07m x 2.68m (6'9" x 8'10")
The bathroom has a freestanding bath, which fits the traditional character of the flat.
En-suite 1.96m x 2.09m (6'5" x 6'10")
A freestanding bath is also in the en-suite, a smaller room off the principal bedroom.
The paved terrace is the only private outside space the flat has, and there is no parking with it. The lease has 97 years remaining, the service charge is £3,100 a year and the ground rent is £250 a year. The buff brick and banding of the front of the house are a pleasure to come home to.
Four bronze reliefs called Impressions of Balham were installed on Balham Station Road in 1991. Du Cane Court, an Art Deco mansion of flats, was once described as the biggest of its kind in Europe, and the district appears in the Domesday Book as Belgeham. The railway station opened in 1856.
Features
- Ground-floor flat in a converted Victorian house
- Three bedrooms and two bathrooms
- 1,216 sq ft
- Wood-burning stove and private paved terrace in the sitting room
- Worn parquet floors
- Skylit kitchen with dresser-style units
- Leasehold, 97 years remaining
- Service charge £3,100 per annum
- Ground rent £250 per annum
- Council tax band E
- EPC rating C
Floorplan
Questions about this home?
Ask our assistant about the area, the transport links or the details of Wontner Road, Balham, SW17, or call the Clapham office and speak to a person.
Key facts
- Price
- Guide Price £770,000
- Bedrooms
- 3
- Bathrooms
- 2
- Receptions
- 1
- Property type
- Flat
- Tenure
- Leasehold
- Years remaining
- 97
- Council tax band
- E
- EPC rating
- C
- Area
- Balham
- Postcode
- SW17 7
Location
Balham, SW17 7. A district on the Northern line, with a National Rail station and Tooting Bec Common nearby. The exact address is given at viewing.