About this home
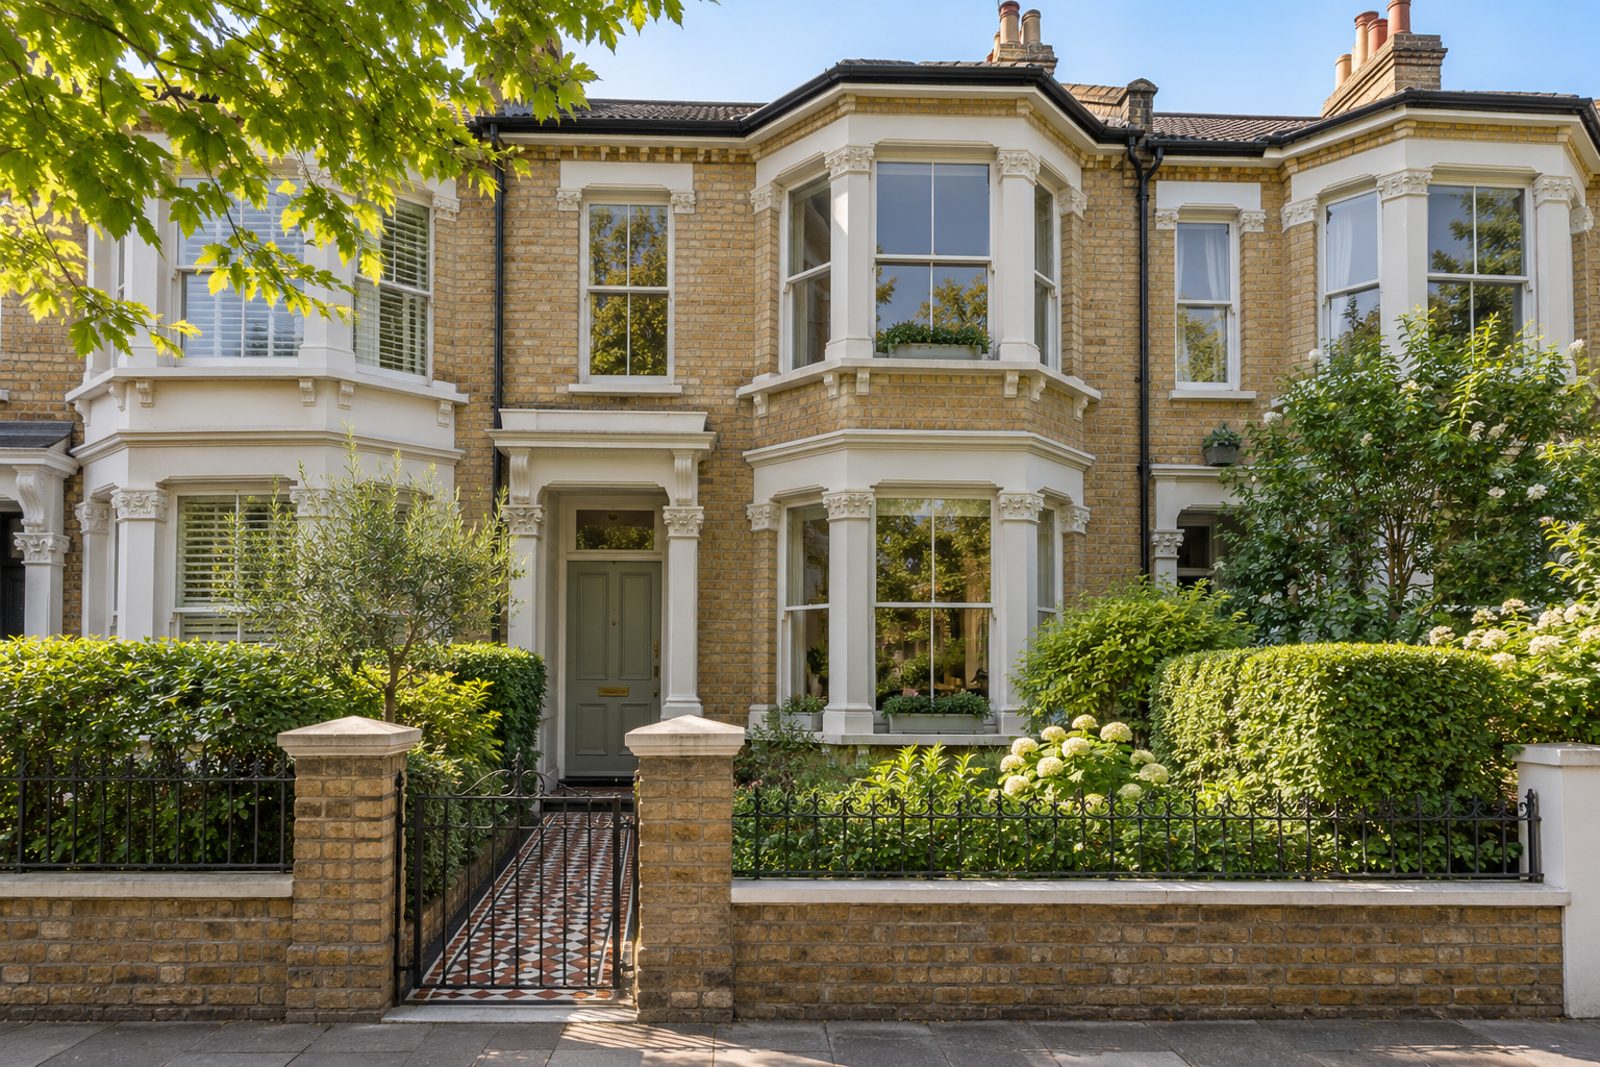
An encaustic-tiled path leads to the door of this mid-terrace bay-fronted Victorian house on Haldon Road in Wandsworth, whose yellow stock brick front and sash windows suit the street. The inside has been gently restored: cornicing, fireplaces and panelled doors mended and kept, with four-panel doors in the colour of the walls, and herringbone parquet in a mid-brown throughout the ground floor. Pale grey-green with ivory trim sets the colour, and the kitchen and bathrooms are modern in a modest way. There are three bedrooms, two bathrooms and a single reception room, over two floors and 947 sq ft, a tidy house of traditional proportions that keeps its character from room to room.
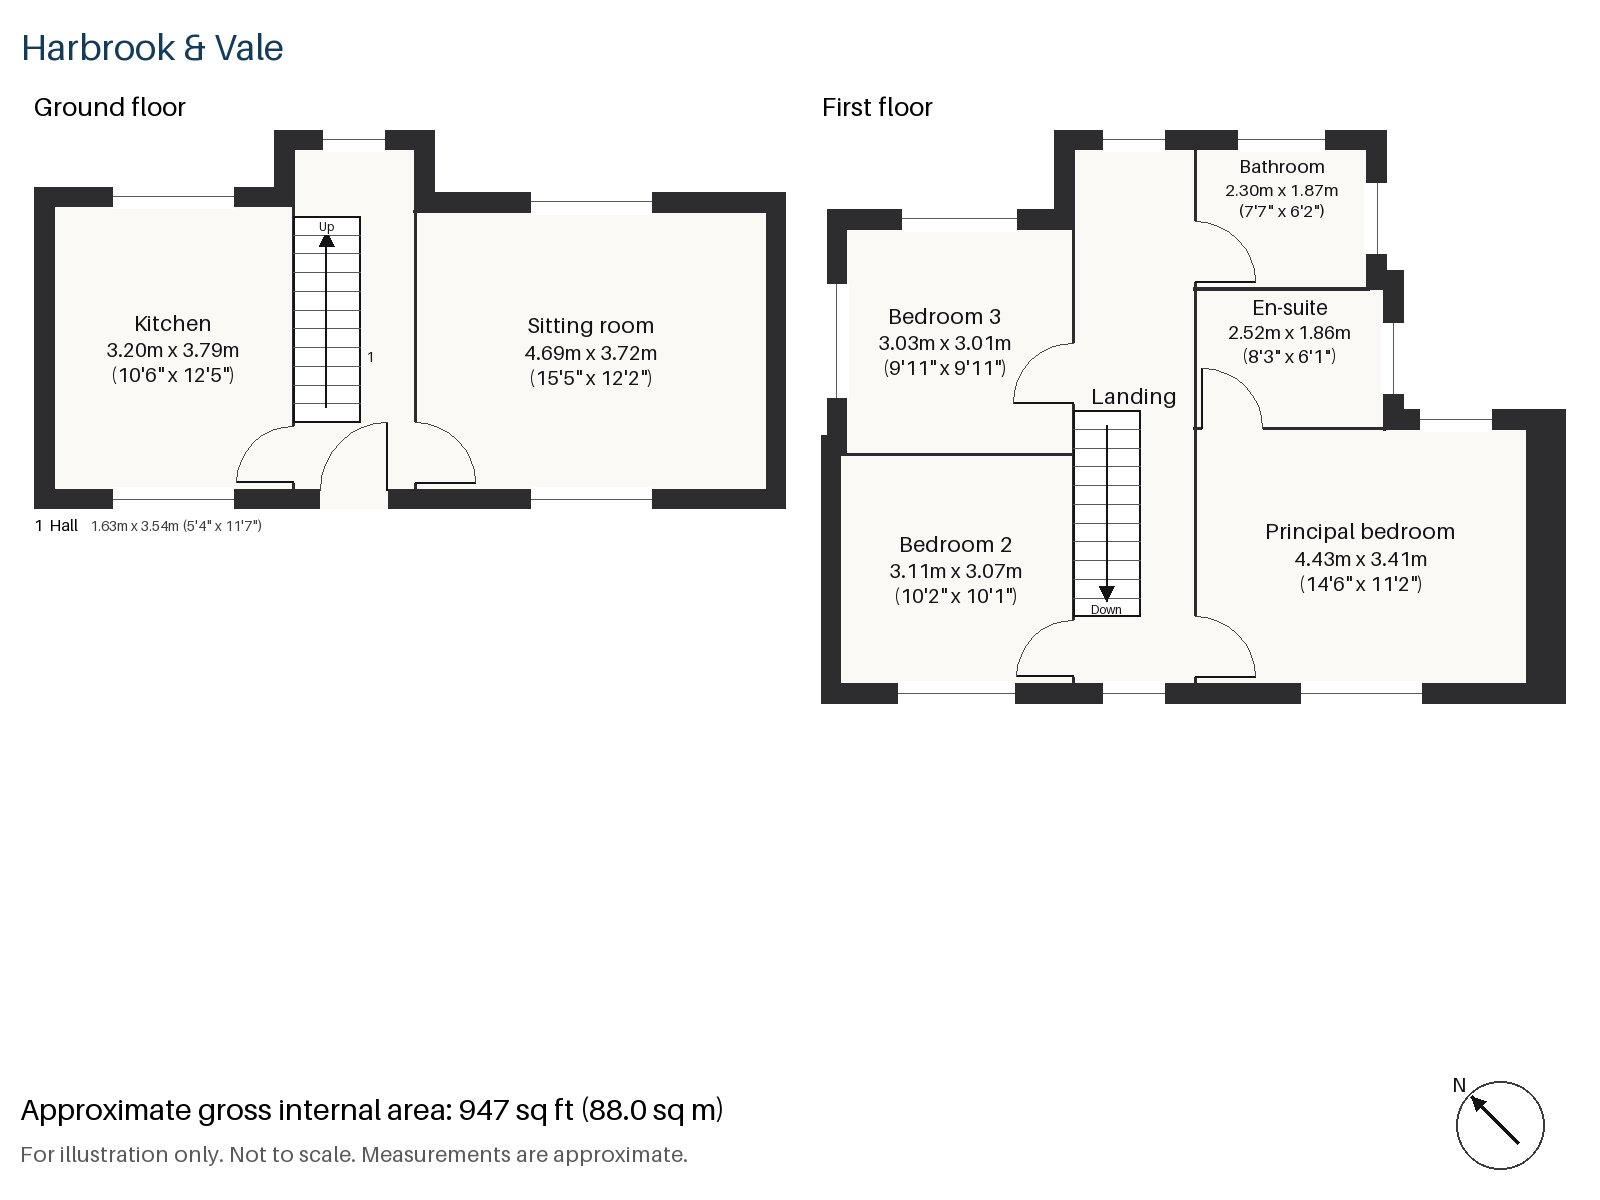
Hall 1.63m x 3.54m (5'4" x 11'7")
The stripped-pine staircase begins in a narrow hall, and the parquet carries on beneath it.
Sitting room 3.72m x 4.69m (12'2" x 15'5")
High ceilings and a bay window give the sitting room its air, and ticking-striped upholstery, a long Turkish rug and an antique pine table are the sort of pieces it suits, with wooden shutters at the glass. A cut-glass pendant hangs from the ceiling.
Kitchen 3.20m x 3.79m (10'6" x 12'5")
Cream painted cabinetry fits around a black range cooker, with oak worktops and a breakfast bar, so the kitchen is both practical and handsome. It is a good room for company.
Principal bedroom 3.41m x 4.43m (11'2" x 14'6")
Fitted wardrobes fill one wall of the principal bedroom, leaving the rest clear for a bed and a chair.
Bedroom 2 3.07m x 3.11m (10'1" x 10'2")
A sash window lights Bedroom 2, which is nearly square.
Bedroom 3 3.03m x 3.01m (9'11" x 9'11")
Bedroom 3 is exactly square, with fitted wardrobes, and is the smallest of the three, which makes it the obvious choice for a child or a home office.
Bathroom 1.87m x 2.30m (6'2" x 7'7")
The bathroom is compact and finished in a simple style, with a walk-in shower in place of a bath, and the parquet's warmth is carried in by the colour of the paint. A bath is to be found in the en-suite instead.
En-suite 1.86m x 2.52m (6'1" x 8'3")
The en-suite has a freestanding bath, in a room long enough to take it.
At the back is a garden that looks north-east. Vehicles are left on the road, and the stock-brick front and the tiled path are the first impression a visitor has of the house, followed by the parquet in the hall.
Wandsworth Common sits at the top of East Hill, and the town has two railway stations, Wandsworth Town and Wandsworth Common. King George's Park runs behind the shopping centre on the High Street. The Quaker Meeting House of 1778 is the oldest of its kind still standing in Greater London, and the Domesday Book gives the name of the place as Wandesorde.
Features
- Mid-terrace bay-fronted Victorian house in yellow stock brick
- Three bedrooms and two bathrooms
- 947 sq ft
- North-east-facing garden
- On-road parking
- Herringbone parquet floors
- Cream kitchen with a range cooker
- Original cornicing and fireplaces
- Freehold
- Council tax band G
- EPC rating D
Floorplan
Questions about this home?
Ask our assistant about the area, the transport links or the details of Haldon Road, Wandsworth, SW18, or call the Putney office and speak to a person.
Key facts
- Price
- £1,125,000
- Bedrooms
- 3
- Bathrooms
- 2
- Receptions
- 1
- Property type
- Terraced House
- Tenure
- Freehold
- Council tax band
- G
- EPC rating
- D
- Area
- Wandsworth
- Postcode
- SW18 1
Location
Wandsworth, SW18 1. A district on the Thames and the River Wandle, with Wandsworth Common to the south. The exact address is given at viewing.
Similar homes in SW18
 £1,075,000
Waynflete Street, Earlsfield, SW18
3 bed2 bathTerraced House
 Guide Price £1,150,000
Mapleton Crescent, Wandsworth, SW18
3 bed3 bathTerraced House
 Under Offer
£2,300,000
Bassingham Road, Earlsfield, SW18
5 bed3 bathDetached House
 £1,125,000
Coates Avenue, Wandsworth, SW18
3 bed2 bathTerraced House