About this home
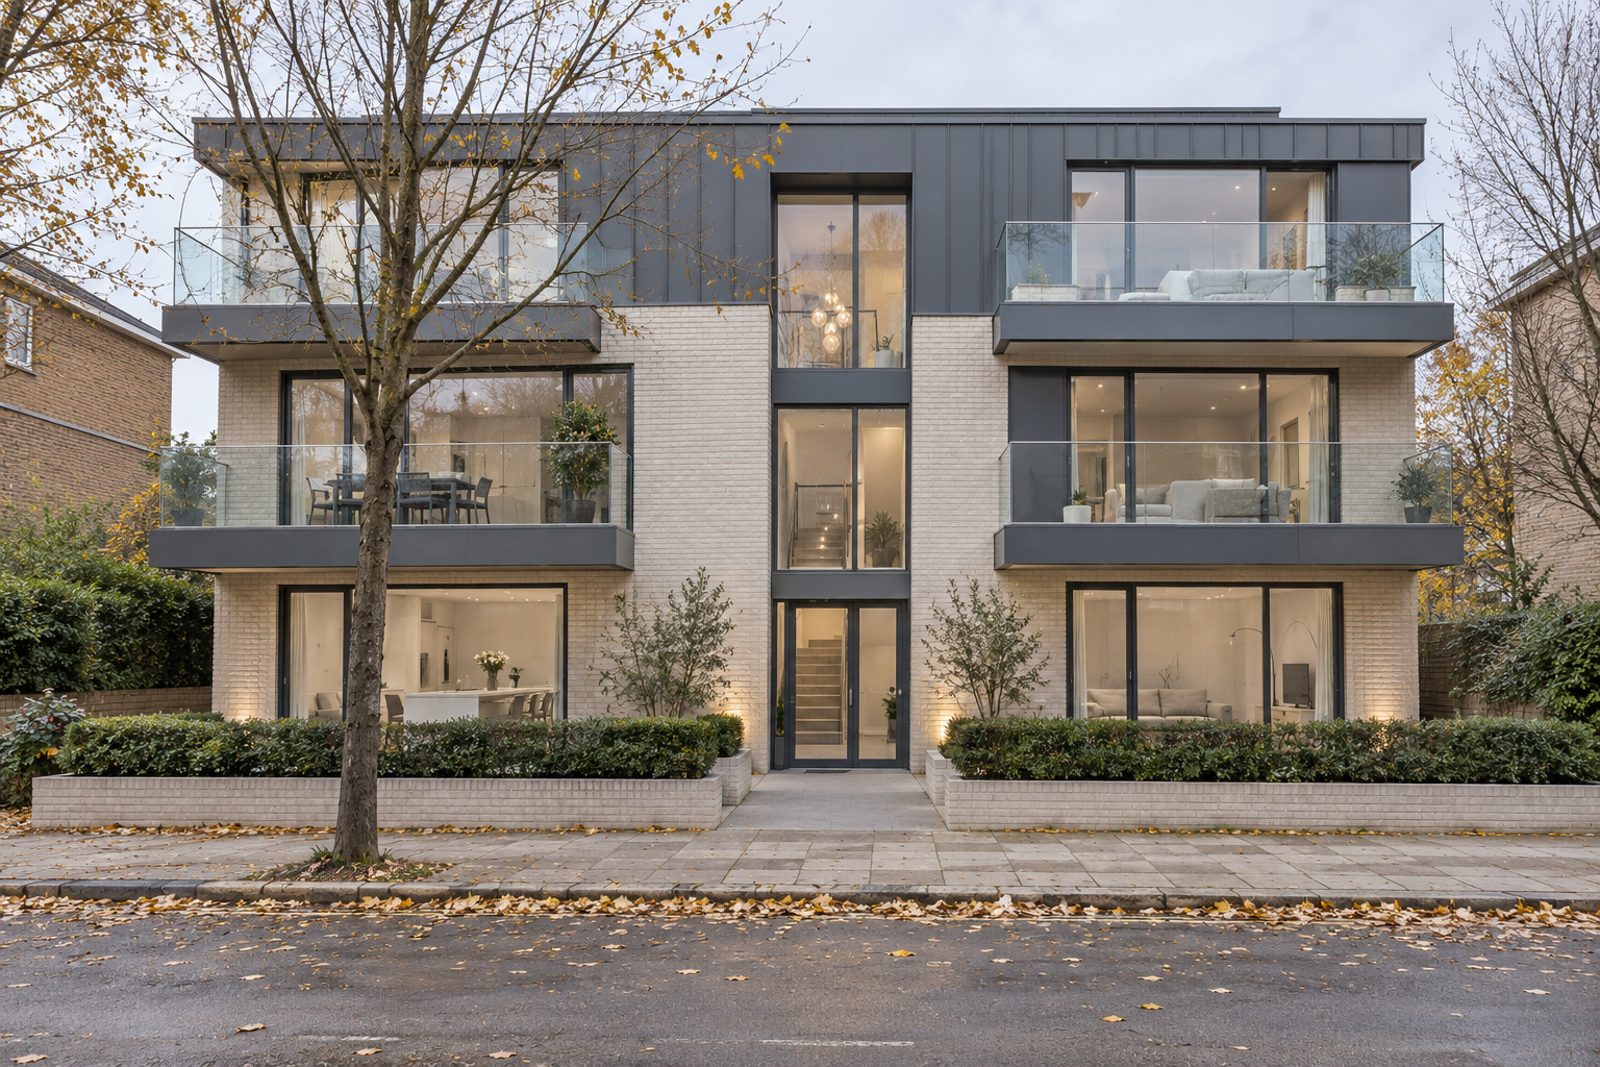
Limes Gardens in Wandsworth has a three-storey contemporary apartment building in pale brick with zinc cladding, and this three bedroom flat takes the first floor. Everything lies on one lateral plan, its rooms generous and running through the depth of the building, with plaster in crisp white, floor-to-ceiling glazing and developer-specification finishes. Grey-washed engineered oak runs underfoot, doors are flush white with chrome handles, and white with graphite accents gives the palette. A frameless glass balustrade and steel-framed doors lend an architectural edge. The flat is 1,086 sq ft with two bathrooms and a single reception room, faces east and has a share of the freehold, so there is no ground rent or lease to count down.
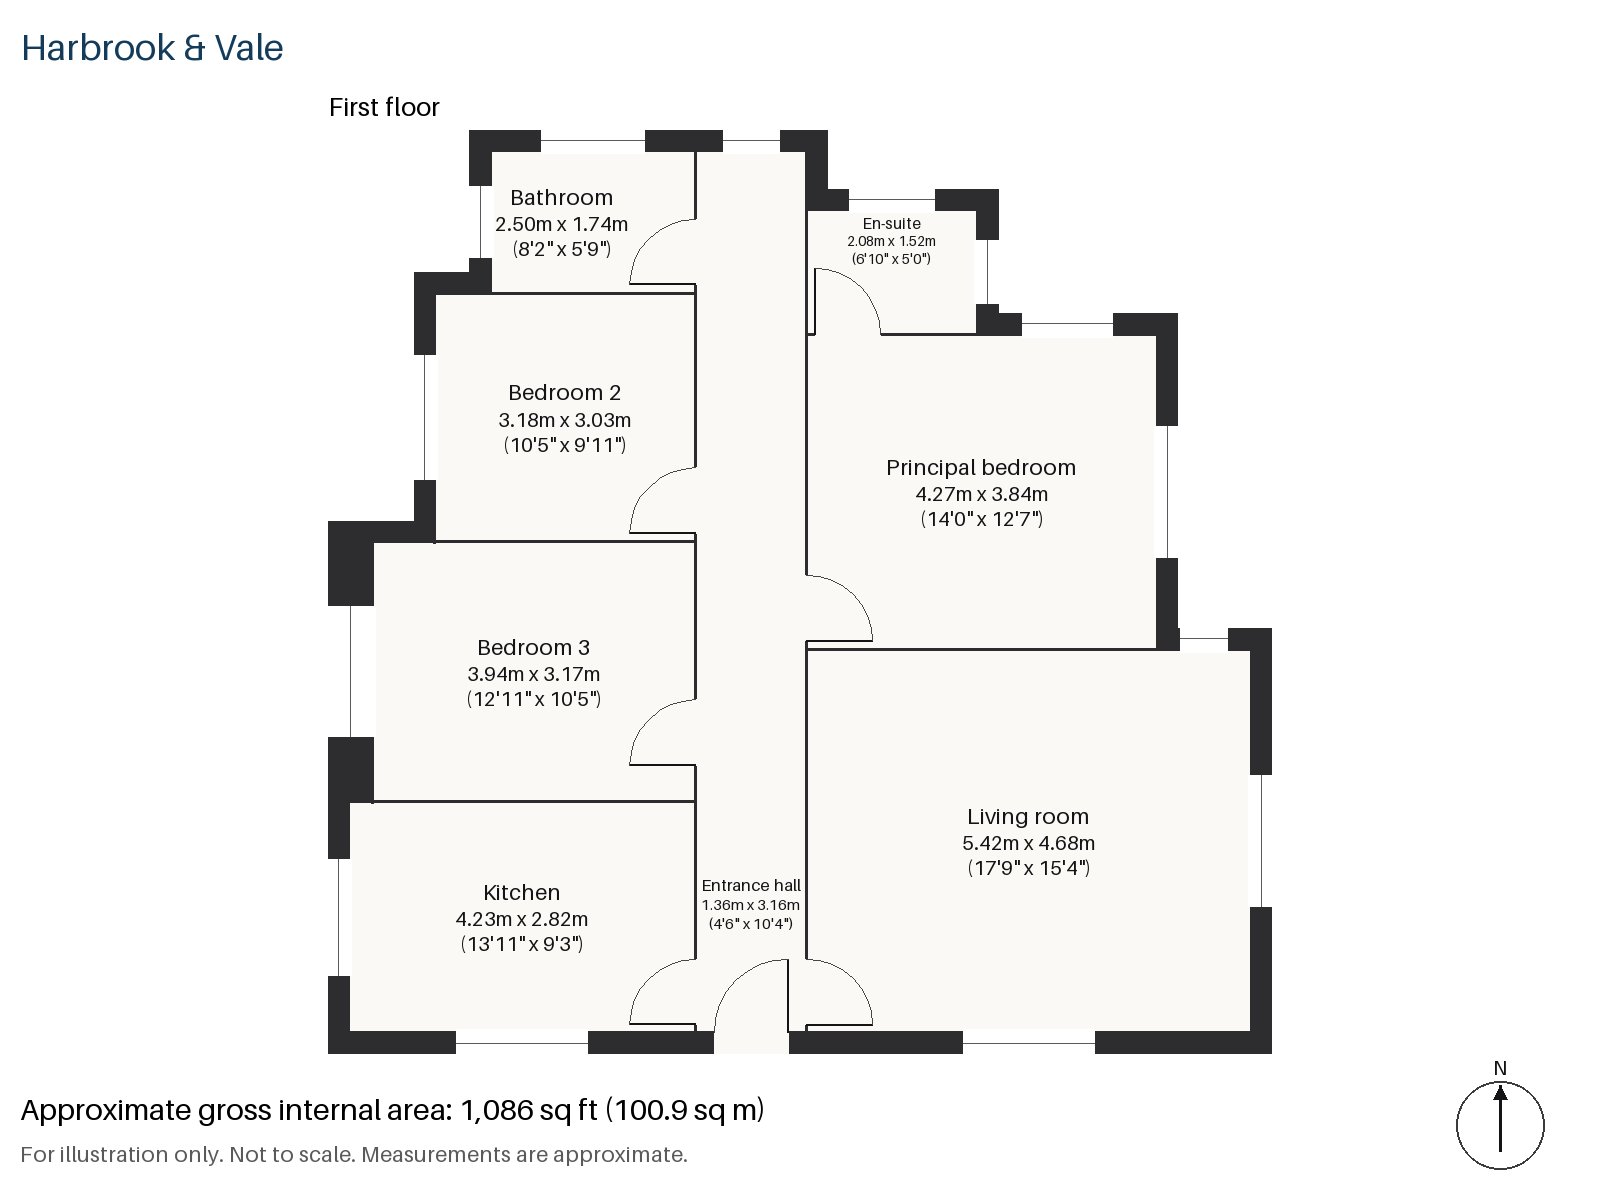
Entrance hall 1.36m x 3.16m (4'6" x 10'4")
A cloaks cupboard sits in the entrance hall, which is a short, tidy passage with downlights.
Living room 4.68m x 5.42m (15'4" x 17'9")
A balcony opens off the living room, which is the largest in the flat and faces east. A sofa in charcoal, an ivory rug and a round table with a marble-effect top would be placed in zones, with floor-length grey curtains at the glass. A glass globe pendant hangs above the dining table.
Kitchen 2.82m x 4.23m (9'3" x 13'11")
White gloss units without handles, a quartz worktop and appliances built in make the kitchen efficient and clean, and the window over the sink brings daylight to the cook.
Principal bedroom 3.84m x 4.27m (12'7" x 14'0")
A built-in desk goes in the principal bedroom, which is a well-proportioned room with space for a bed and a seating chair.
Bedroom 2 3.18m x 3.03m (10'5" x 9'11")
Bedroom 2 comes with a built-in desk as well, in a room that is close to square, so it would work as a study as readily as a bedroom.
Bedroom 3 3.17m x 3.94m (10'5" x 12'11")
Bedroom 3 is bare of fittings, a blank room for a bed, a child's room or a guest room, and with its neat proportions it takes furniture easily. The glazing of the building means it is bright through the day.
Bathroom 1.74m x 2.50m (5'9" x 8'2")
The main bathroom has a walk-in shower, and its fittings are white and chrome in keeping with the rest of the flat.
En-suite 1.52m x 2.08m (5'0" x 6'10")
A freestanding bath is fitted in the en-suite, a generous extra for a modern flat.
There is no outside space other than the balcony, though parking is available on the road. The ownership is share of freehold. The building's pale brick and zinc cladding is modern in outline, and every room is reached from a single level.
The area has two railway stations, Wandsworth Town and Wandsworth Common. Wandsworth Common sits set back from the river, at the top of East Hill, and King George's Park lies behind the shopping centre on Wandsworth High Street, following the River Wandle upstream. All Saints', the original parish church, dates to the 13th century.
Features
- First-floor flat in a contemporary apartment building
- Three bedrooms and two bathrooms
- 1,086 sq ft
- Balcony to the living room
- Grey-washed engineered oak floors
- Handleless white gloss kitchen with integrated appliances
- On-road parking
- Share of freehold
- Council tax band F
- EPC rating C
Floorplan
Questions about this home?
Ask our assistant about the area, the transport links or the details of Limes Gardens, Wandsworth, SW18, or call the Putney office and speak to a person.
Key facts
- Price
- £890,000
- Bedrooms
- 3
- Bathrooms
- 2
- Receptions
- 1
- Property type
- Flat
- Tenure
- Share of Freehold
- Council tax band
- F
- EPC rating
- C
- Area
- Wandsworth
- Postcode
- SW18 5
Location
Wandsworth, SW18 5. A district on the Thames and the River Wandle, with Wandsworth Common to the south. The exact address is given at viewing.
Similar homes in SW18
 £1,075,000
Waynflete Street, Earlsfield, SW18
3 bed2 bathTerraced House
 Guide Price £1,150,000
Mapleton Crescent, Wandsworth, SW18
3 bed3 bathTerraced House
 Under Offer
£2,300,000
Bassingham Road, Earlsfield, SW18
5 bed3 bathDetached House
 £1,125,000
Coates Avenue, Wandsworth, SW18
3 bed2 bathTerraced House