About this home
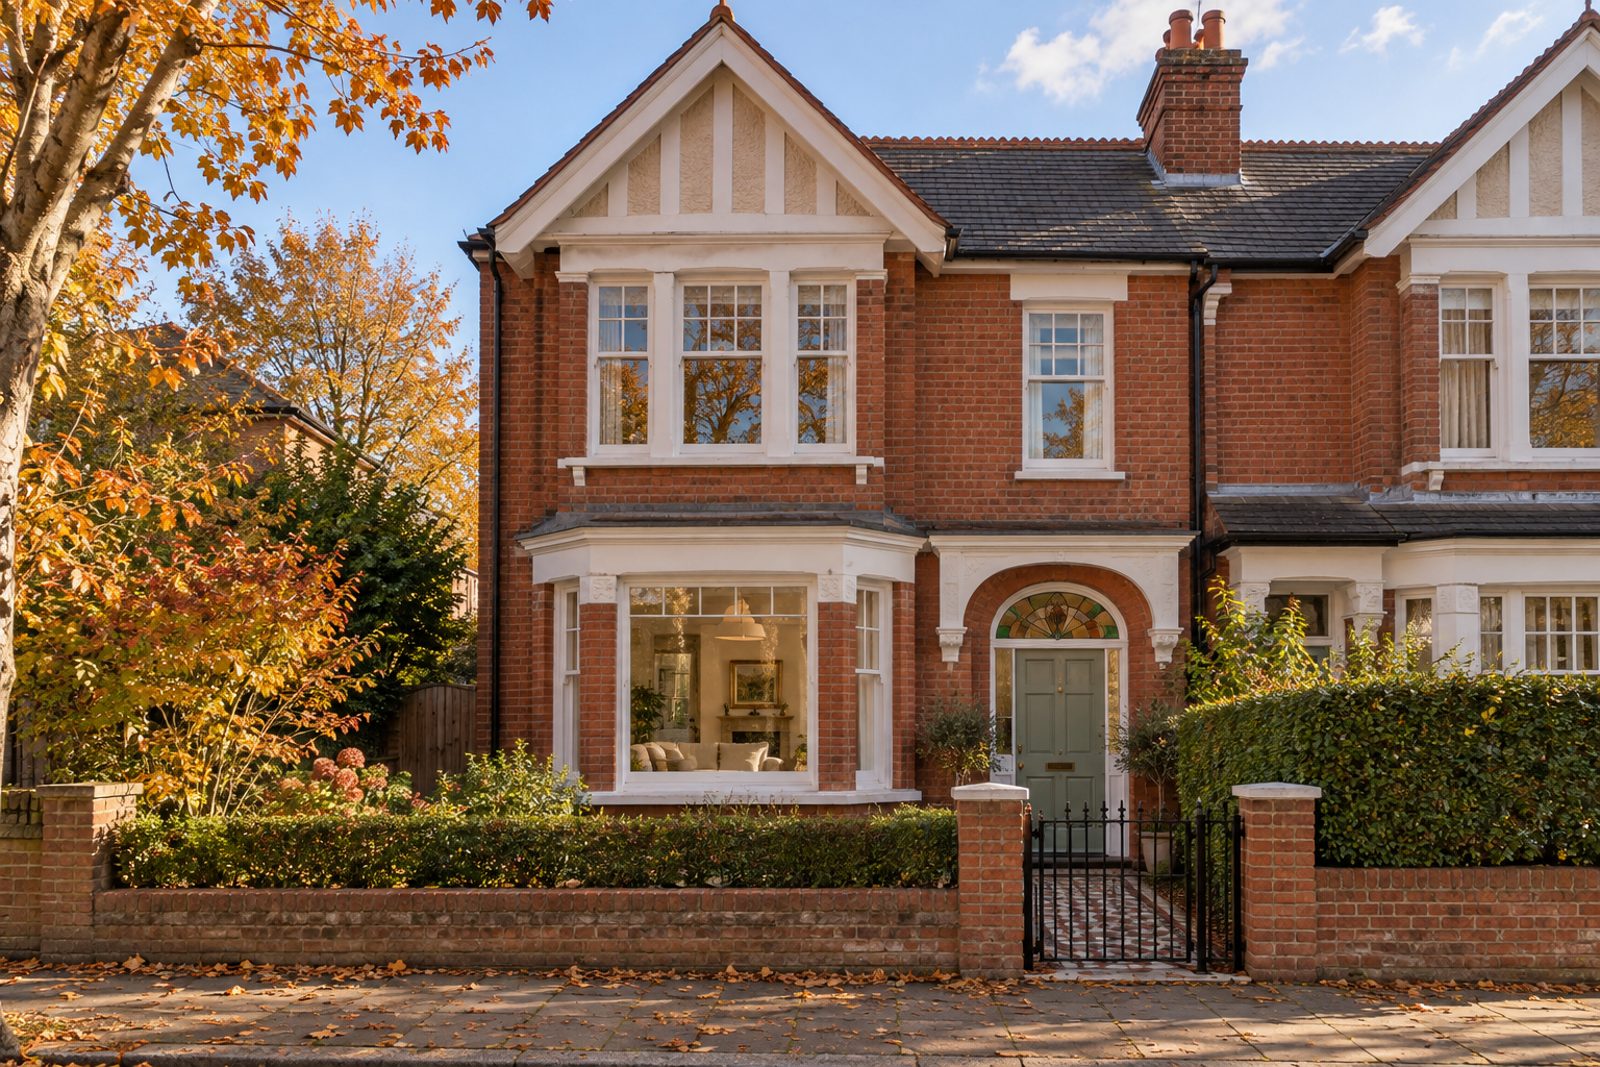
Collamore Avenue in Earlsfield is lined with Edwardian houses that have a gabled front, and this semi-detached one in red brick has a stained-glass fanlight over its door. Pale grey-washed oak floors, soft white walls, picture rails and original fireplaces give the inside a bright, airy, Scandinavian look in a palette of soft white and pale birch. In 1,658 sq ft the house finds room for four bedrooms, a trio of bathrooms and one reception room, on two floors with a converted loft whose dormer is flat-roofed. An opal globe cluster hangs in the kitchen, and the curtains are, in the spirit of the scheme, absent.
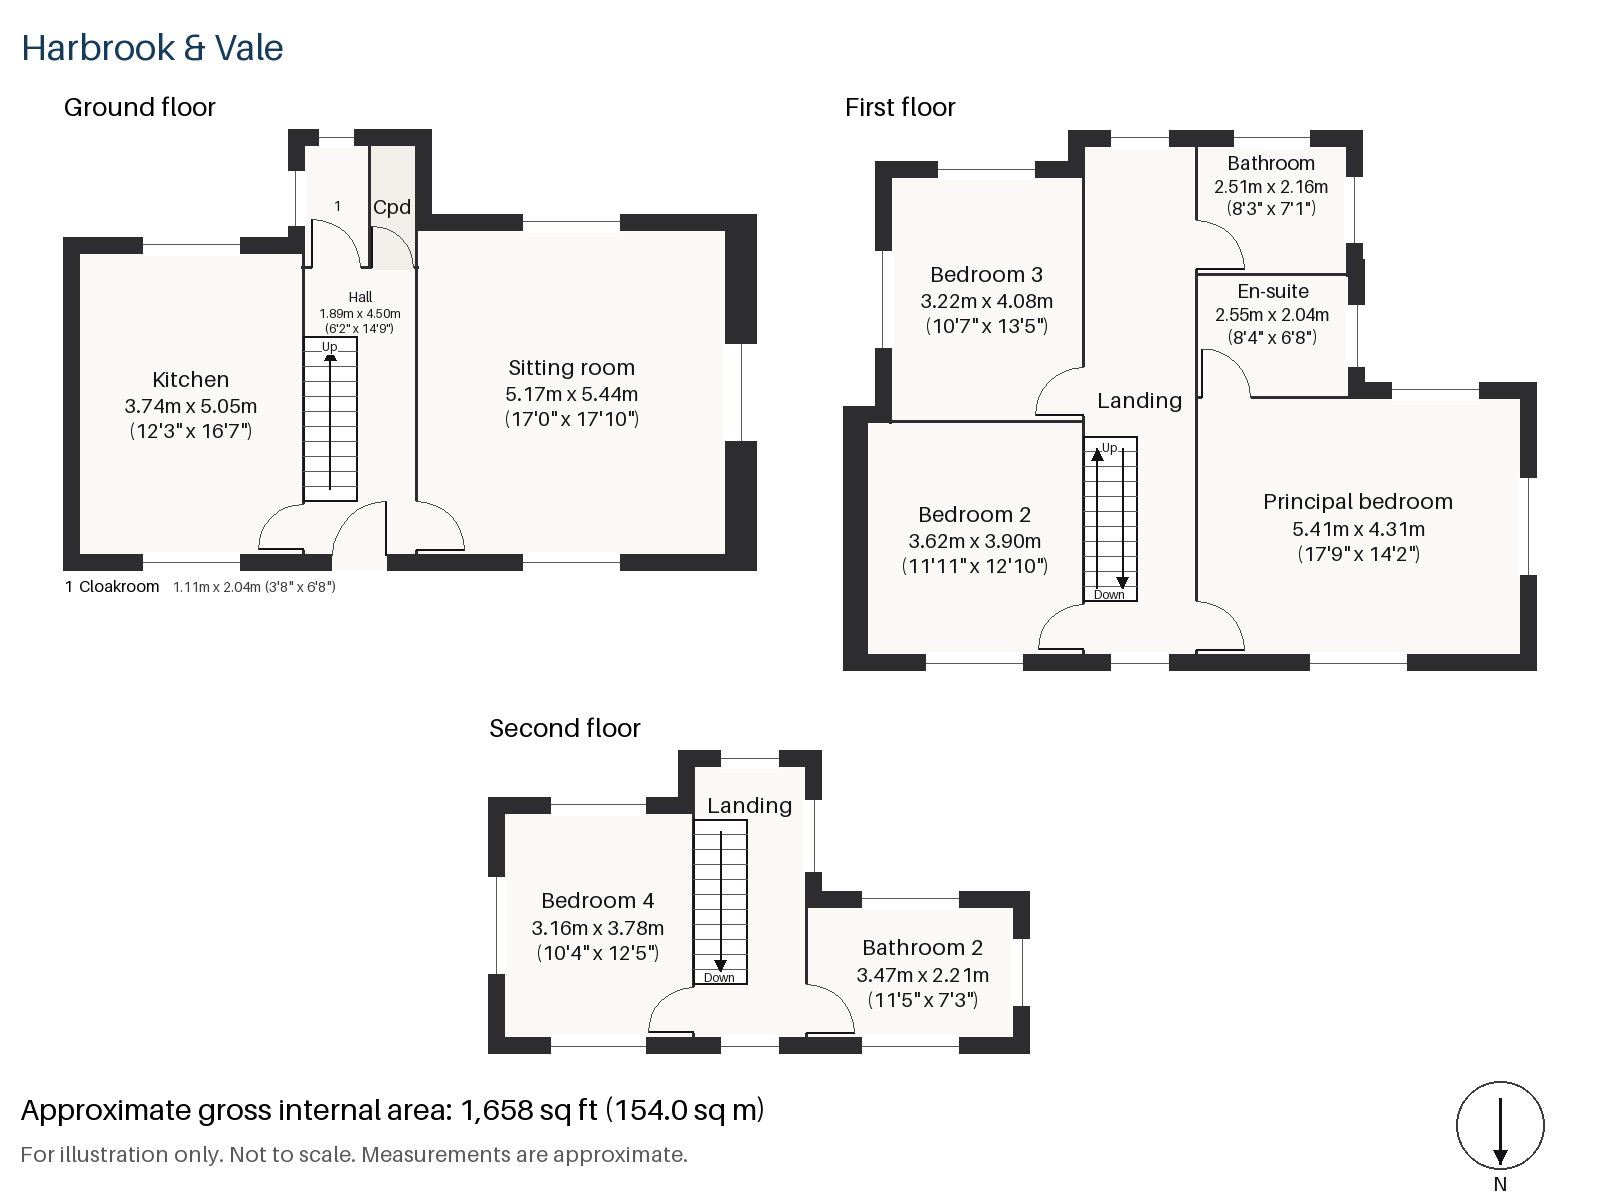
Hall 1.89m x 4.50m (6'2" x 14'9")
The stripped-pine staircase climbs from a long hall, which has the room for a bench and a run of hooks.
Sitting room 5.44m x 5.17m (17'10" x 17'0")
A bay window and a period fireplace with an open grate provide the centre of the sitting room, which is wide and has an oatmeal sofa and a round oak table in mind. Without curtains, the glass does the work, and the light is bright.
Kitchen 3.74m x 5.05m (12'3" x 16'7")
White slab cabinets edged in birch ply and a white worktop make the kitchen, with a window over the sink; opal globe pendants hang in a cluster overhead.
Cloakroom 1.11m x 2.04m (3'8" x 6'8")
A basin and wc are placed in the cloakroom.
Principal bedroom 4.31m x 5.41m (14'2" x 17'9")
The principal bedroom is long and deep, lit by a sash window, with plenty of room for a bed and a chest.
Bedroom 2 3.90m x 3.62m (12'10" x 11'11")
Bedroom 2 has fitted wardrobes and a near-square plan.
Bedroom 3 3.22m x 4.08m (10'7" x 13'5")
A built-in desk goes into Bedroom 3, which has a regular plan and is the third of the first-floor rooms.
Bedroom 4 3.16m x 3.78m (10'4" x 12'5")
Under the roof, Bedroom 4 has a sash window, a sloping ceiling at the front and a view out of the rear dormer.
Bathroom 2.16m x 2.51m (7'1" x 8'3")
A walk-in shower serves the first-floor bathroom, with white walls and plain skirtings.
En-suite 2.04m x 2.55m (6'8" x 8'4")
Herringbone tiles cover the en-suite, a small room next to the principal bedroom.
Bathroom 2 2.21m x 3.47m (7'3" x 11'5")
On the second floor, Bathroom 2 has a walk-in shower, and is a generous room for the top of a house.
The garden faces south and is a plain rectangle at the back. There is no off-street parking, and cars use the road.
Earlsfield station on Garratt Lane opened in April 1884, and trains from it call at Vauxhall on the way to London Waterloo. The River Wandle runs roughly parallel to Garratt Lane, and Springfield Park, King George's Park and Garratt Green give open space close by.
Features
- Semi-detached Edwardian house in red brick with a gabled front
- Four bedrooms and three bathrooms
- 1,658 sq ft
- South-facing garden
- Loft conversion with a rear dormer
- Pale grey-washed oak floors
- Original fireplaces and picture rails
- Freehold
- Council tax band G
- EPC rating E
Floorplan
Questions about this home?
Ask our assistant about the area, the transport links or the details of Collamore Avenue, Earlsfield, SW18, or call the Putney office and speak to a person.
Key facts
- Price
- Offers Over £1,450,000
- Bedrooms
- 4
- Bathrooms
- 3
- Receptions
- 1
- Property type
- Semi-Detached House
- Tenure
- Freehold
- Council tax band
- G
- EPC rating
- E
- Area
- Earlsfield
- Postcode
- SW18 3
Location
Earlsfield, SW18 3. A residential district around Earlsfield station on the line to Waterloo, close to Wandsworth Common. The exact address is given at viewing.
Similar homes in SW18
 £1,075,000
Waynflete Street, Earlsfield, SW18
3 bed2 bathTerraced House
 Guide Price £1,150,000
Mapleton Crescent, Wandsworth, SW18
3 bed3 bathTerraced House
 Under Offer
£2,300,000
Bassingham Road, Earlsfield, SW18
5 bed3 bathDetached House
 £1,125,000
Coates Avenue, Wandsworth, SW18
3 bed2 bathTerraced House