About this home
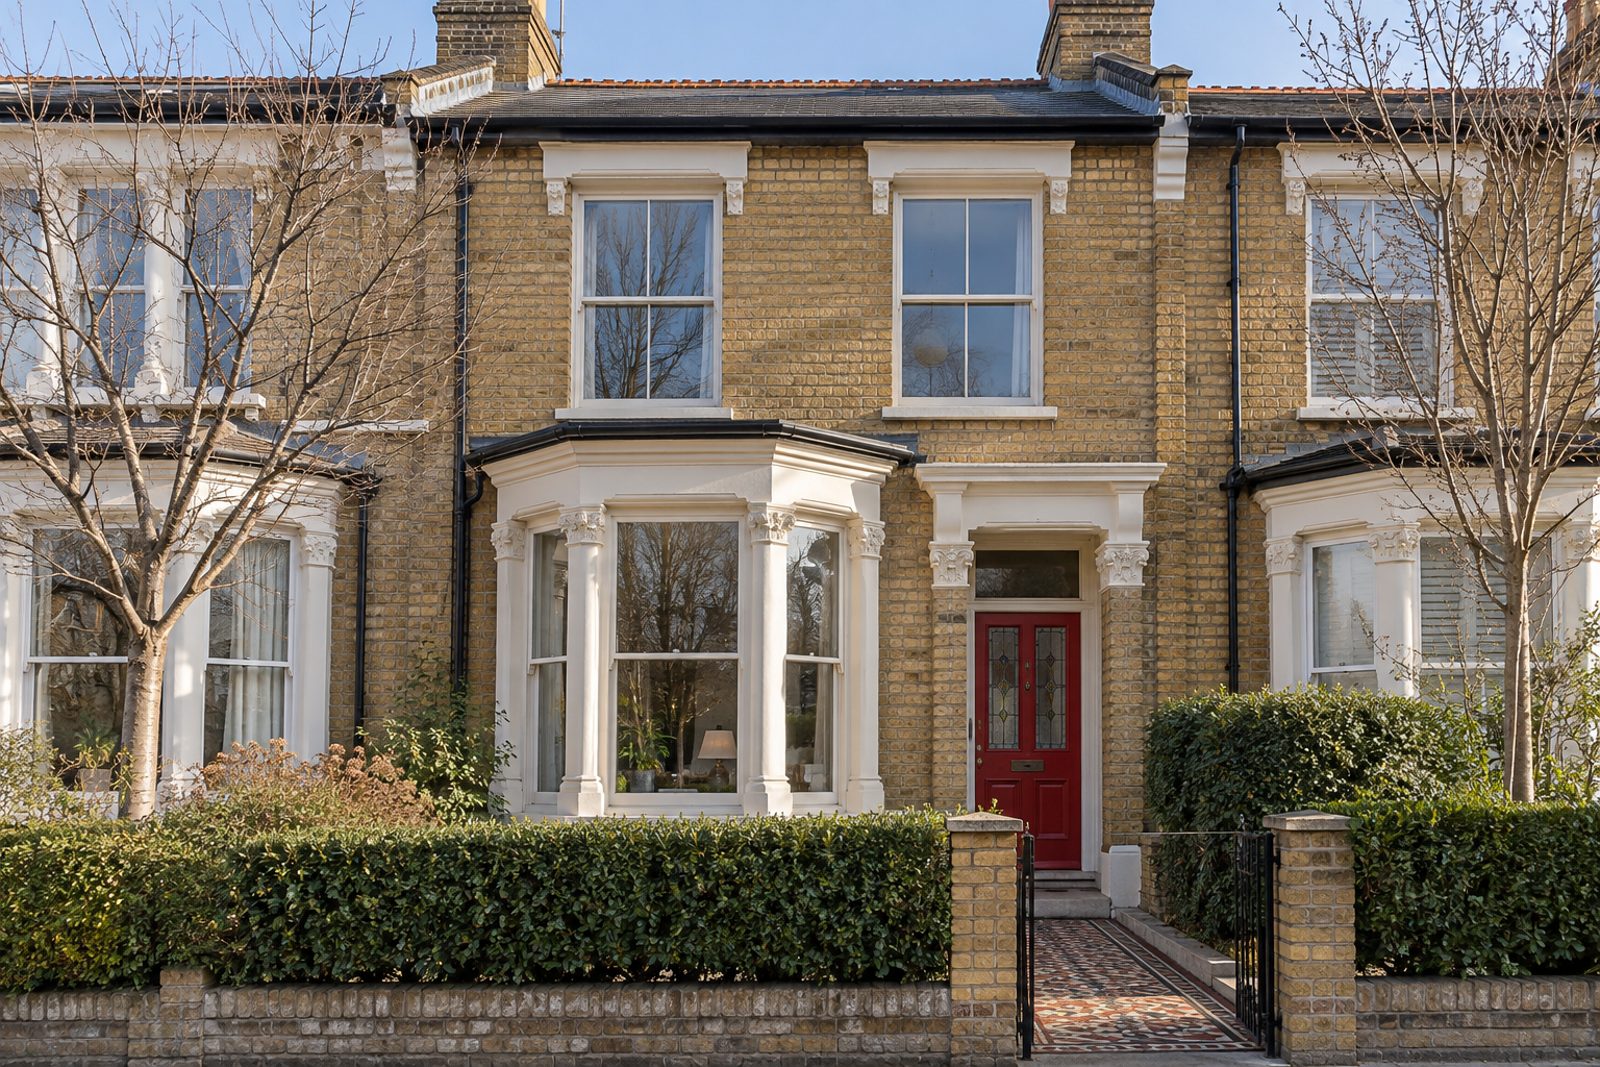
Wilton Crescent in Wimbledon has this mid-terrace Victorian house with a bay to the front, in yellow stock brick, with stained-glass door panels and sash windows. Tomato red and cream run through the interior, vintage finds sit beside modern pieces, and patterned cement tiles cover the floors of the hall and kitchen. Three bedrooms, three bathrooms and two reception rooms are on two floors, 1,353 sq ft, with nothing in the roof. It is a house for someone who enjoys a scheme that has been thought about and has a sense of humour, and the plan underneath is sound.
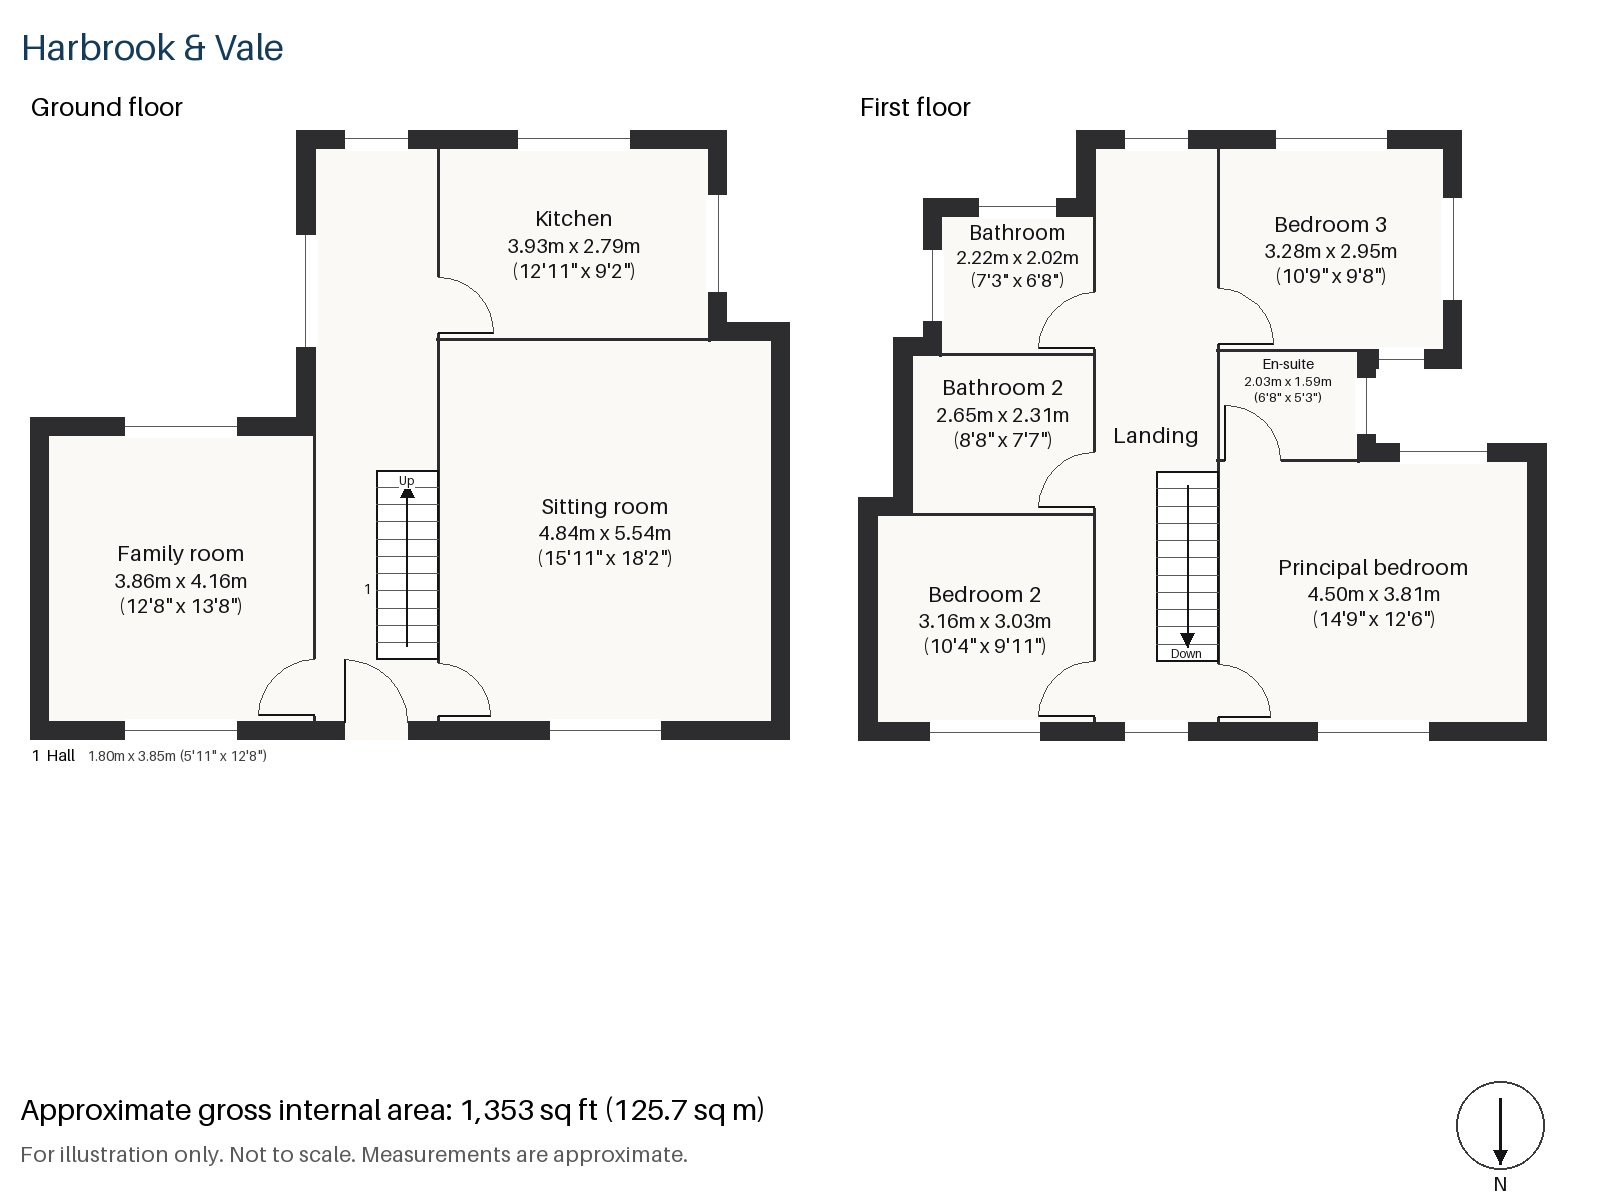
Hall 1.80m x 3.85m (5'11" x 12'8")
A tiled floor in the hall sets out the scheme, and the stripped-pine staircase with turned balusters begins here.
Sitting room 4.84m x 5.54m (15'11" x 18'2")
The room is warmed by a wood-burning stove set in a painted surround beside the fireplace. A modular sofa in red, a chequerboard rug and a chrome tube chair give an idea of the furnishing it suits, and colourful Roman blinds frame the bay.
Family room 3.86m x 4.16m (12'8" x 13'8")
A skylight in the roof of the family room brings daylight to the centre of the house, and the room sits beside the kitchen.
Kitchen 2.79m x 3.93m (9'2" x 12'11")
Pink slab cabinets with scalloped edges and a terrazzo worktop make a distinctive kitchen, and the breakfast bar is a place for two.
Principal bedroom 3.81m x 4.50m (12'6" x 14'9")
A built-in desk goes with the principal bedroom, a room of ample size at the front of the first floor.
Bedroom 2 3.16m x 3.03m (10'4" x 9'11")
Fitted wardrobes line Bedroom 2, which is almost square.
Bedroom 3 3.28m x 2.95m (10'9" x 9'8")
Bedroom 3 also has fitted wardrobes and is the smallest of the three, a child's room or a guest room.
Bathroom 2.02m x 2.22m (6'8" x 7'3")
A freestanding bath is the main feature of the first-floor bathroom, in a small, bright room.
En-suite 1.59m x 2.03m (5'3" x 6'8")
The en-suite is tiled in herringbone and is the smallest room in the house.
Bathroom 2 2.31m x 2.65m (7'7" x 8'8")
Bathroom 2 is fitted with a freestanding bath of its own, giving each of the three bedrooms a bathroom close by.
The garden faces south and lies behind the house, with the family room and kitchen sharing the view of it. Outside, parking is by residents' permit.
Wimbledon station is the terminus for the District line and London Trams, with South Western Railway and Thameslink services too. Cannizaro Park and Wimbledon Park are both Grade II* listed, and the common has been in the care of a board of conservators since 1871. The first Lawn Tennis Championship was played in the town in July 1877.
Features
- Mid-terrace bay-fronted Victorian house in yellow stock brick
- Three bedrooms and three bathrooms
- 1,353 sq ft
- South-facing garden
- Residents' permit parking
- Skylight to the family room
- Patterned cement tiles in the hall and kitchen
- Freehold
- Council tax band G
- EPC rating C
Floorplan
Questions about this home?
Ask our assistant about the area, the transport links or the details of Wilton Crescent, Wimbledon, SW19, or call the Putney office and speak to a person.
Key facts
- Price
- £1,175,000
- Bedrooms
- 3
- Bathrooms
- 3
- Receptions
- 2
- Property type
- Terraced House
- Tenure
- Freehold
- Council tax band
- G
- EPC rating
- C
- Area
- Wimbledon
- Postcode
- SW19 3
Location
Wimbledon, SW19 3. A suburb on the edge of Wimbledon Common, with a National Rail and Tube station. The exact address is given at viewing.