About this home
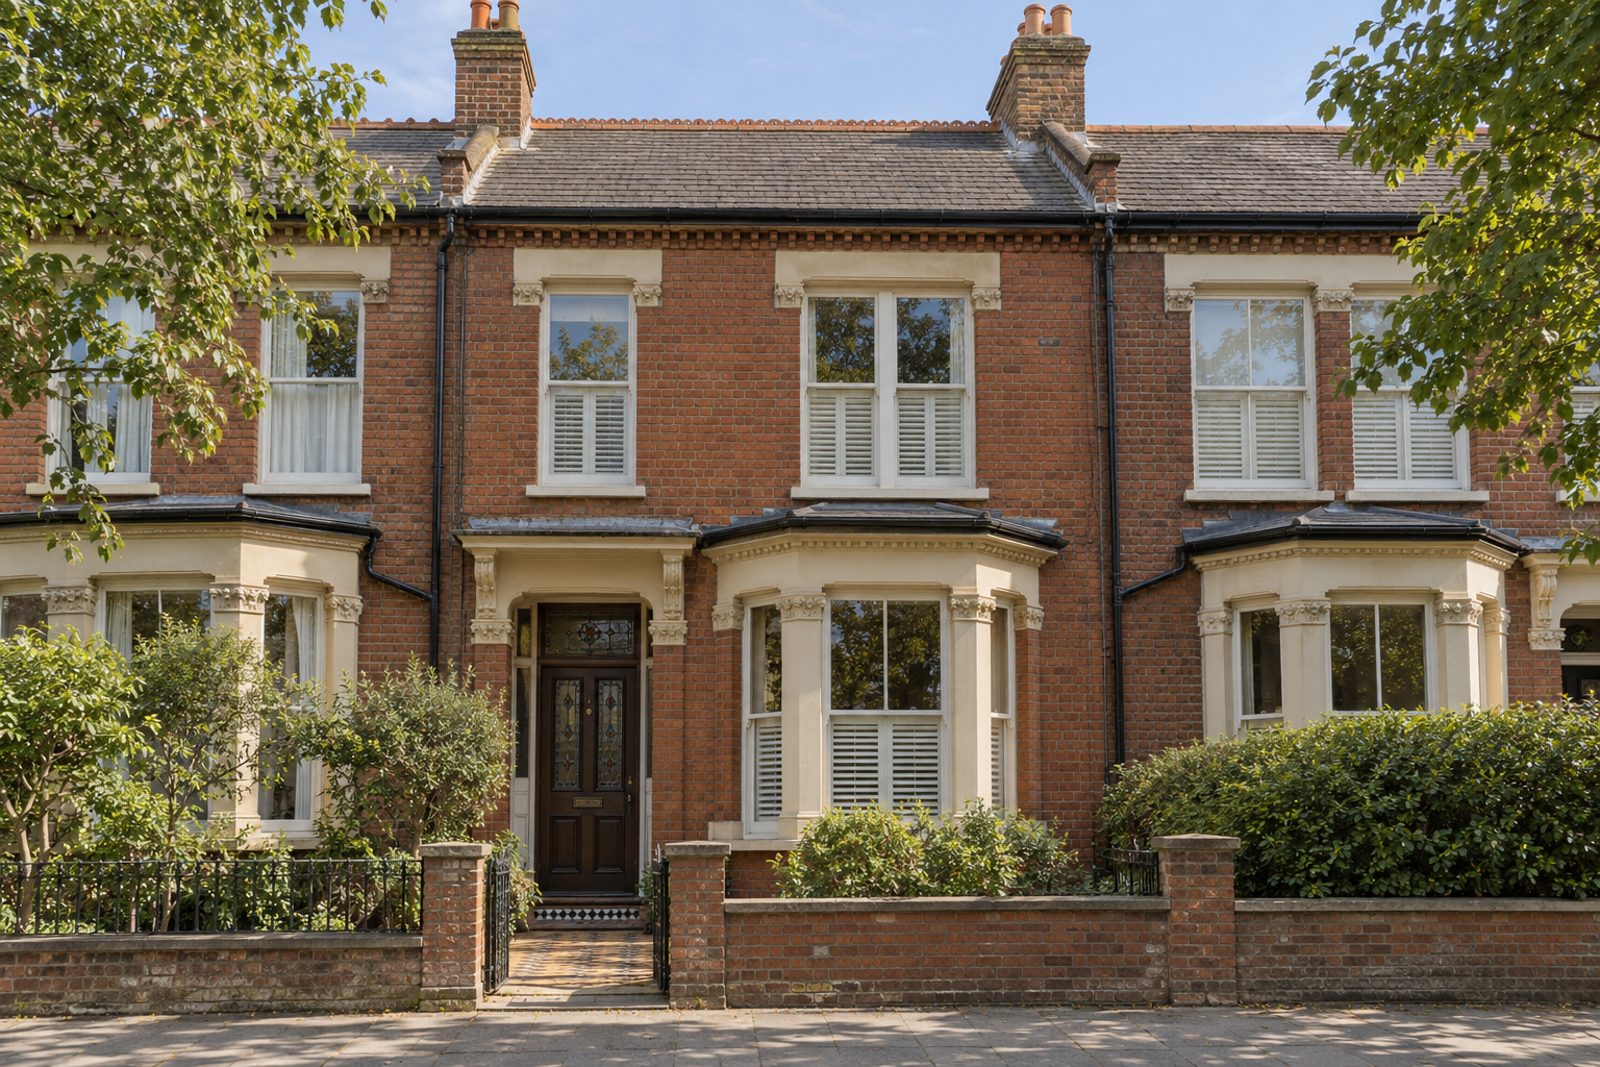
Red brick with stone lintels, stained-glass door panels and decorative cornicing give this mid-terrace house on Waverton Road in Earlsfield its Victorian credentials, in the arts-and-crafts manner. It has been looked after rather than remade: the fireplaces, shutters and panelled doors are kept, dark-stained original boards run through the ground floor, and modern fittings in the kitchen and bathrooms are discreet. Three bedrooms, two bathrooms and two reception rooms are spread over two storeys, 1,205 sq ft, in a palette of ochre-tinged cream and dark-stained wood. Schoolhouse pendants in brass and picture lights hang in the main rooms, and the whole house has the warmth of an older family home.
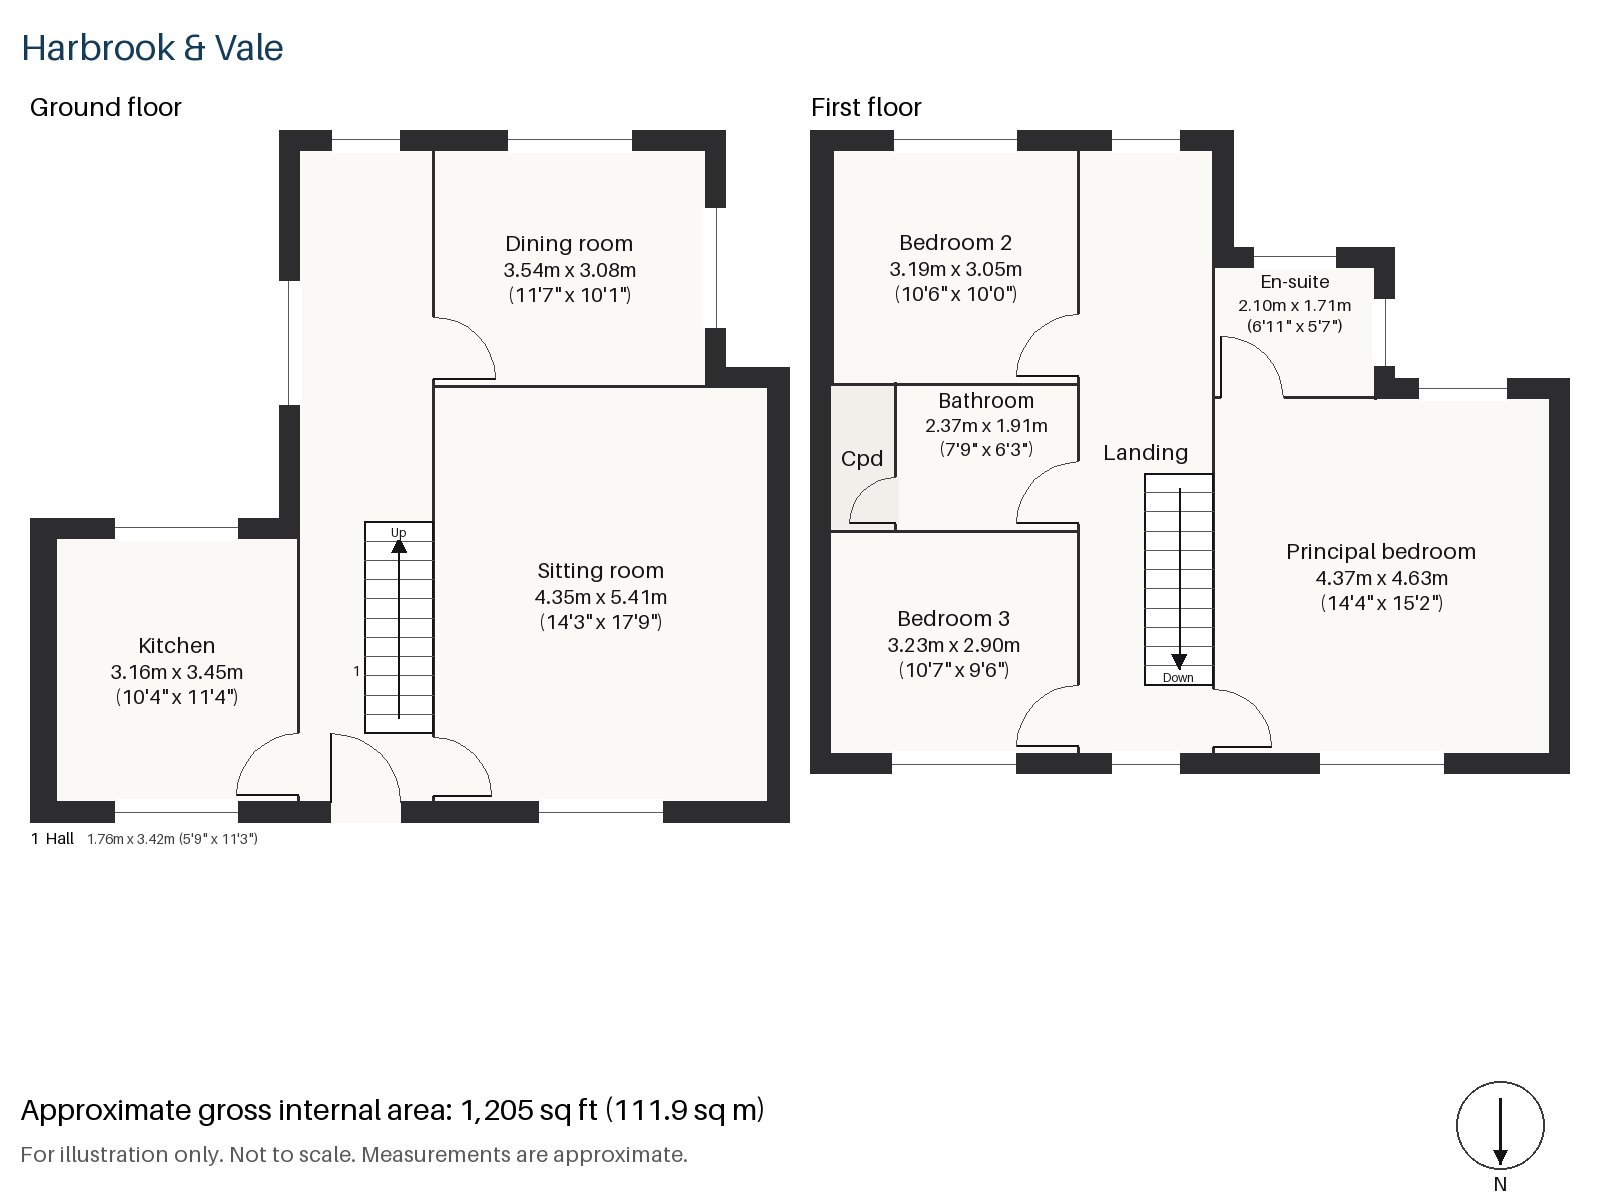
Hall 1.76m x 3.42m (5'9" x 11'3")
A cloaks cupboard stands off this hall, which has a runner on the boards and a stripped-pine staircase, its balusters turned.
Sitting room 4.35m x 5.41m (14'3" x 17'9")
Alcove shelving and a working fire in a cast-iron grate, set into a painted surround, frame the sitting room. A sofa in striped ticking and a long Turkish rug, with an antique pine table, would suit it well, and wooden shutters fold back at the windows.
Dining room 3.08m x 3.54m (10'1" x 11'7")
Double doors link the dining room to the sitting room, so the two can be one for a party or two for a quiet evening.
Kitchen 3.16m x 3.45m (10'4" x 11'4")
Pale grey panelled cabinets and a zinc worktop make the kitchen, and the breakfast bar offers a perch for the cook's company.
Principal bedroom 4.37m x 4.63m (14'4" x 15'2")
Fitted wardrobes fill the principal bedroom, which is on the first floor and has a good, near-square plan with a carved oak headboard in mind.
Bedroom 2 3.19m x 3.05m (10'6" x 10'0")
A sash window lights Bedroom 2, which is a modest double and the nearest to square of the three.
Bedroom 3 3.23m x 2.90m (10'7" x 9'6")
Bedroom 3 has a built-in desk and is the smallest bedroom, suiting a child or a study.
Bathroom 1.91m x 2.37m (6'3" x 7'9")
A walk-in shower serves the bathroom, which has small white hex tiles on the floor and tongue-and-groove panelling.
En-suite 1.71m x 2.10m (5'7" x 6'11")
A freestanding bath is the feature of the en-suite, with a marble floor and half-height marble walls, and a pedestal basin under a period mirror.
The garden faces south and is reached from the back of the house. Off-road parking is included with the property. Together they take the pressure off the street, which matters in a terrace.
Earlsfield station on Garratt Lane opened in April 1884, and trains run from it to London Waterloo. The River Wandle runs roughly parallel to Garratt Lane, where a horse-drawn railway ran in the early 19th century. King George's Park, Garratt Green and Springfield Park provide open space for walking, and the area has a settled, residential grain.
Features
- Mid-terrace Victorian house in red brick with stone lintels
- Three bedrooms and two bathrooms
- 1,205 sq ft
- South-facing garden
- Off-road parking
- Original shutters, cornicing and fireplaces
- Dark-stained original boards
- Freehold
- Council tax band G
- EPC rating D
Floorplan
Questions about this home?
Ask our assistant about the area, the transport links or the details of Waverton Road, Earlsfield, SW18, or call the Putney office and speak to a person.
Key facts
- Price
- £1,125,000
- Bedrooms
- 3
- Bathrooms
- 2
- Receptions
- 2
- Property type
- Terraced House
- Tenure
- Freehold
- Council tax band
- G
- EPC rating
- D
- Area
- Earlsfield
- Postcode
- SW18 3
Location
Earlsfield, SW18 3. A residential district around Earlsfield station on the line to Waterloo, close to Wandsworth Common. The exact address is given at viewing.
Similar homes in SW18
 £1,075,000
Waynflete Street, Earlsfield, SW18
3 bed2 bathTerraced House
 Guide Price £1,150,000
Mapleton Crescent, Wandsworth, SW18
3 bed3 bathTerraced House
 Under Offer
£2,300,000
Bassingham Road, Earlsfield, SW18
5 bed3 bathDetached House
 £1,125,000
Coates Avenue, Wandsworth, SW18
3 bed2 bathTerraced House