About this home
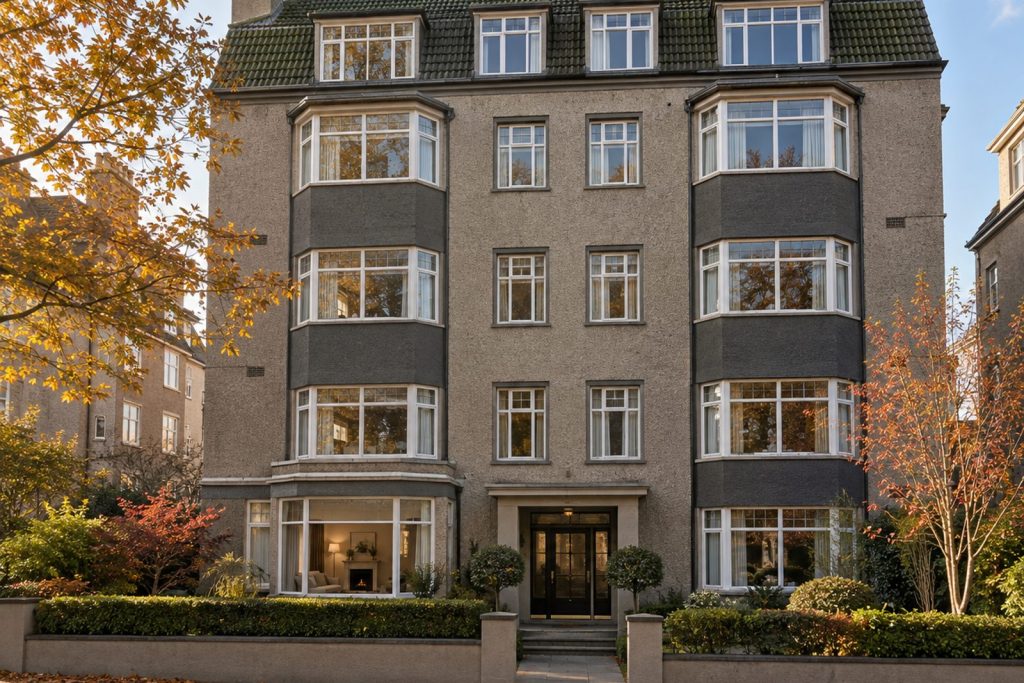
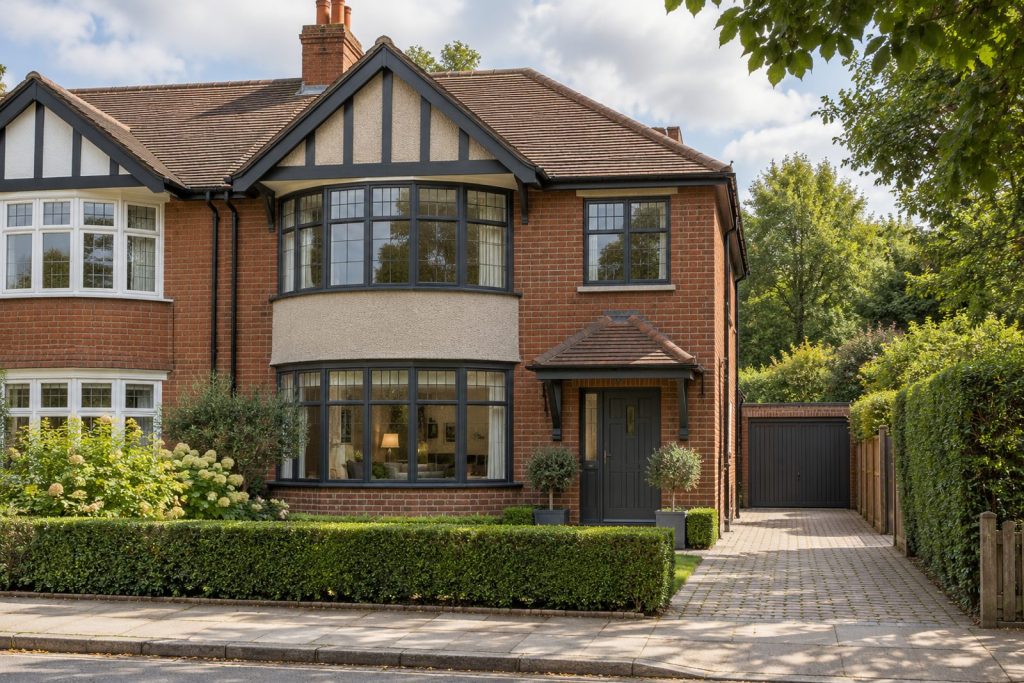
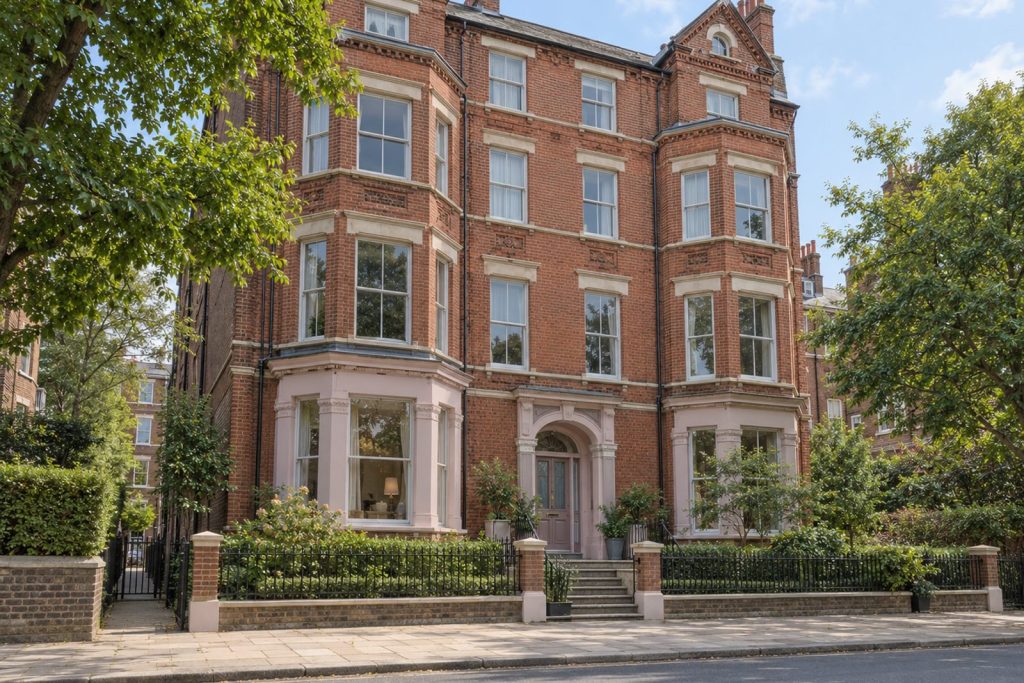
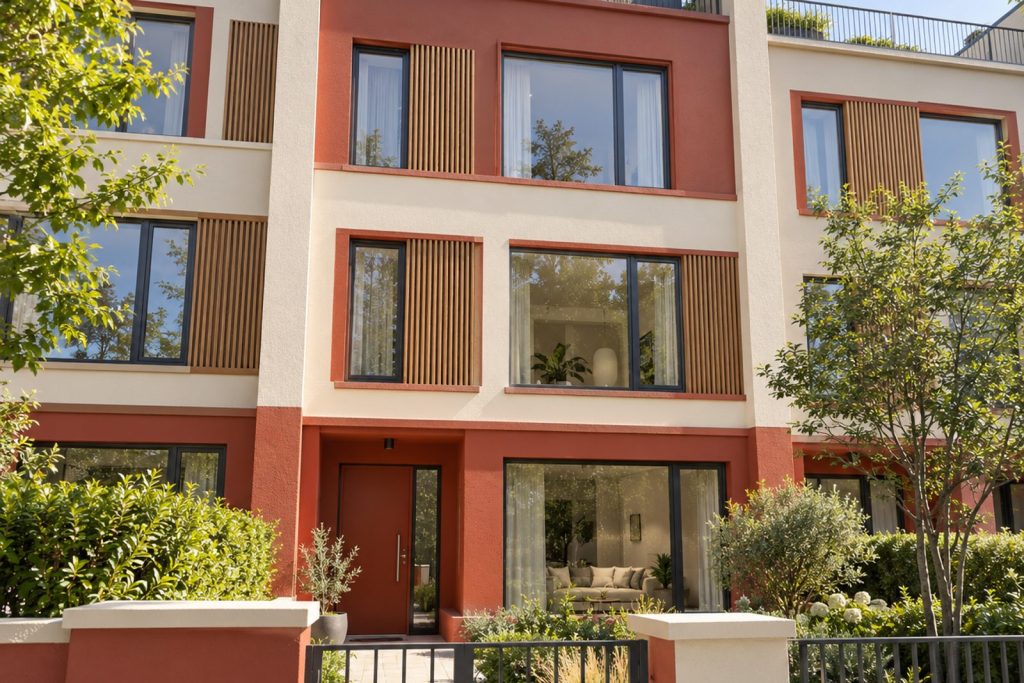
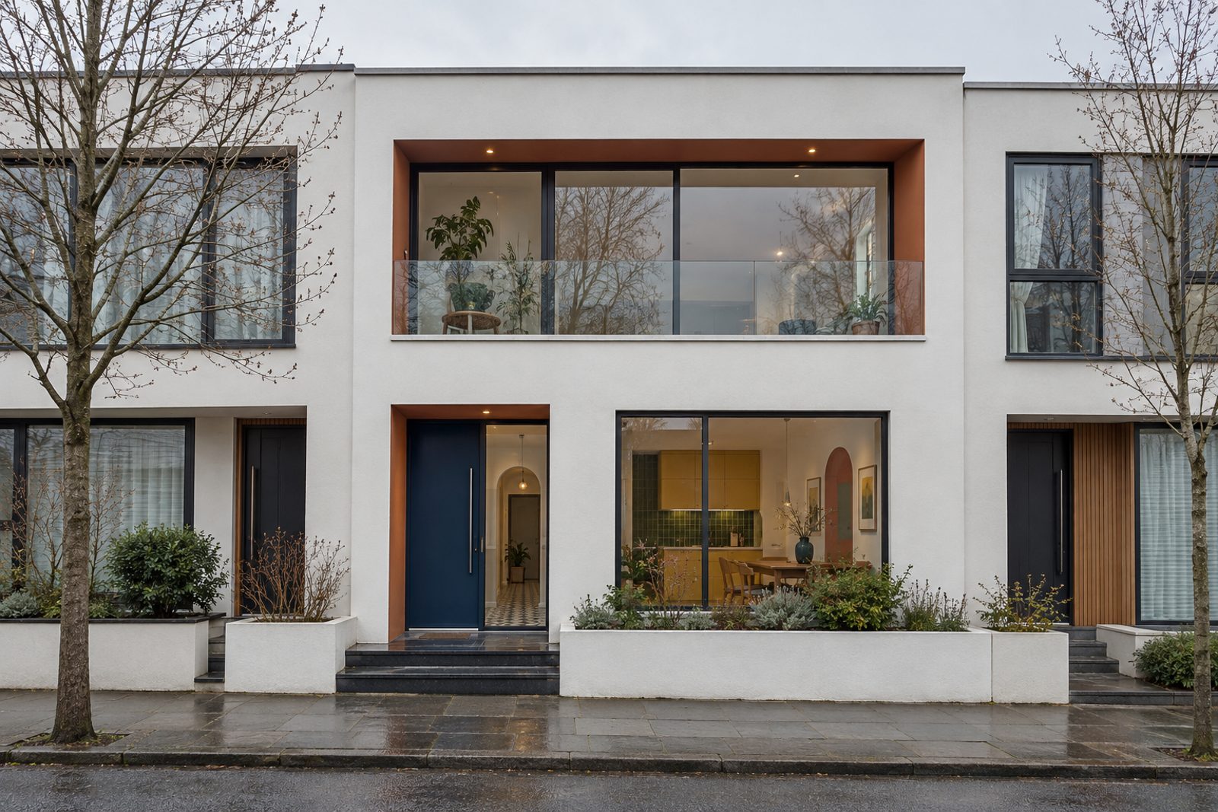
Esher Gardens in Southfields has this mid-terrace house in white render and a glass balustrade, two storeys without rooms in the roof. Concealed lighting and arched painted niches give it a gallery quality, cobalt and terracotta fill the walls, and patterned cement tiles run through the hall and the kitchen while boards continue elsewhere. The house offers 1,338 sq ft, with three bedrooms, three bathrooms and two reception rooms, one of them a ground-floor study. It is a house with a point of view, and its owners have made no apology for it. Bathrooms are generous in number, one for each bedroom, which is not common in a house of this size.
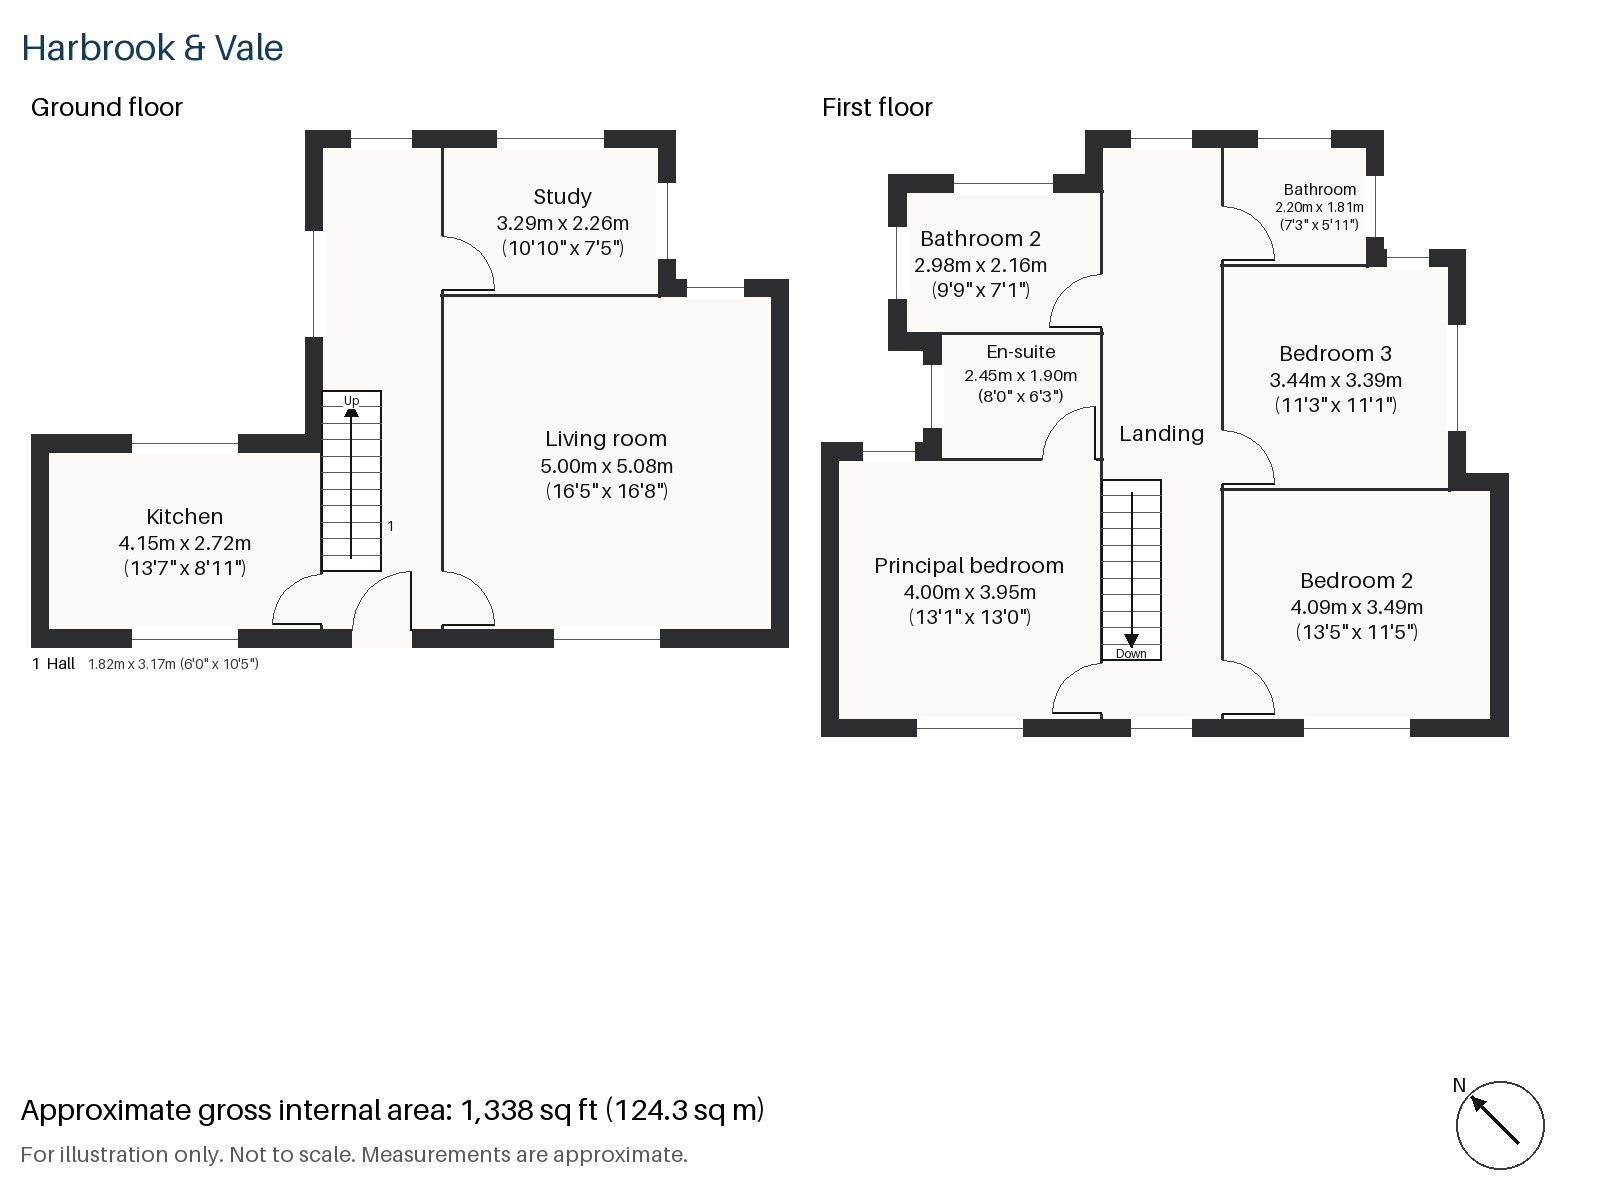
Hall 1.82m x 3.17m (6'0" x 10'5")
The stripped-pine staircase starts in the hall, where the tiled floor gives the first burst of pattern.
Living room 5.00m x 5.08m (16'5" x 16'8")
Built-in alcove shelving and high ceilings define the living room, which is nearly square. A mustard-coloured sofa and a Moroccan-style rug in bright colours, with striped blinds, are the sort of furniture it asks for, and a lacquered side table adds a glossy note.
Study 2.26m x 3.29m (7'5" x 10'10")
A small room with fitted shelving, the study is ready for a desk, a chair and a lamp, and is quiet by virtue of its size.
Kitchen 2.72m x 4.15m (8'11" x 13'7")
Yellow-painted cabinetry and green zellige tiles make a lively kitchen, and the window over the sink looks out to the back.
Principal bedroom 4.00m x 3.95m (13'1" x 13'0")
Upstairs, the principal bedroom takes its light from a sash window and is almost square, with space for a king-size bed and a gallery wall above.
Bedroom 2 3.49m x 4.09m (11'5" x 13'5")
A built-in desk is set into Bedroom 2, which is the largest of the remaining pair, and a striped headboard would suit it.
Bedroom 3 3.39m x 3.44m (11'1" x 11'3")
A sash window also lights Bedroom 3, which is square and bright.
Bathroom 1.81m x 2.20m (5'11" x 7'3")
The bathroom is fitted with a walk-in shower and teal metro tiles laid vertically, which is tidy and cheerful.
En-suite 1.90m x 2.45m (6'3" x 8'0")
Herringbone tiles cover the en-suite, which has a high-level frosted window and a green glazed basin.
Bathroom 2 2.16m x 2.98m (7'1" x 9'9")
Bathroom 2 has a walk-in shower and bright yellow square tiles, with a small window and a roller blind.
The garden faces north-east and lies at the rear. Off-street parking at the front means the car is kept on the plot rather than on the road.
Southfields has a District line station, in fare zone 3 of the network. Close to the Wimbledon grounds, it is a 10 to 15 minute walk from the Championships, and Wimbledon Park has an athletic track, a landscaped lake for water sports and public tennis courts. The Grid of streets was approved by the London County Council in 1891 and was effectively complete by the middle of 1906.
Features
- Mid-terrace house in white render, with a balustrade of glass
- Three bedrooms and three bathrooms
- 1,338 sq ft
- North-east-facing garden
- Off-street parking
- Ground-floor study with fitted shelving
- Patterned cement tiles in the hall and kitchen
- Freehold
- Council tax band G
- EPC rating D
Floorplan
Questions about this home?
Ask our assistant about the area, the transport links or the details of Esher Gardens, Southfields, SW19, or call the Putney office and speak to a person.
Key facts
- Price
- Offers Over £1,150,000
- Bedrooms
- 3
- Bathrooms
- 3
- Receptions
- 2
- Property type
- Terraced House
- Tenure
- Freehold
- Council tax band
- G
- EPC rating
- D
- Area
- Southfields
- Postcode
- SW19 6
Location
Southfields, SW19 6. A district on the District line between Putney and Wimbledon, close to the All England Club. The exact address is given at viewing.