About this home
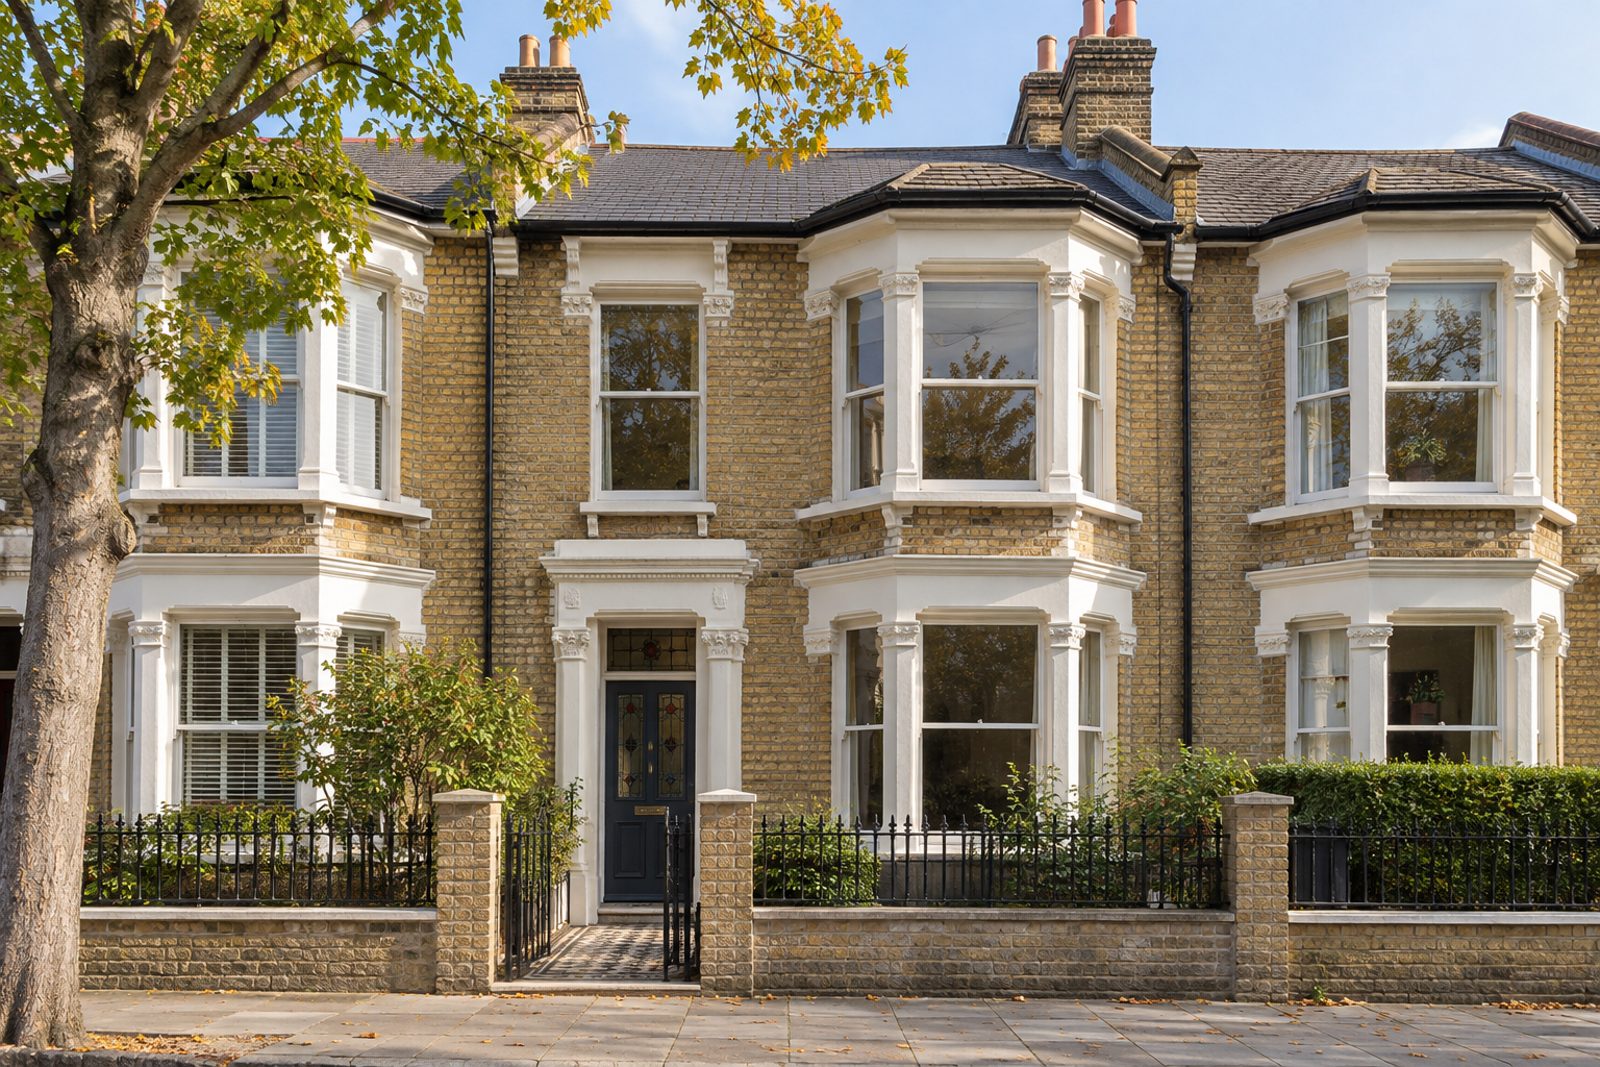
Fairfield Drive in Wandsworth has this mid-terrace Victorian house in yellow stock brick with a bay to the front, rebuilt inside to a minimal plan. Microcement runs throughout, storage is built into the walls without handles, and the palette is limited to pale stone and blackened steel. Five bedrooms, three bathrooms and a single reception room are arranged over three floors, 1,553 sq ft, with the top floor lit by a flat-roofed dormer across the back and the front roof slope untouched. Ceiling roses and stained-glass door panels are the few decorative survivals, and they stand out for being so few. Furniture is sparse and sharp, in slate grey and ivory, with slim white blinds at the windows.
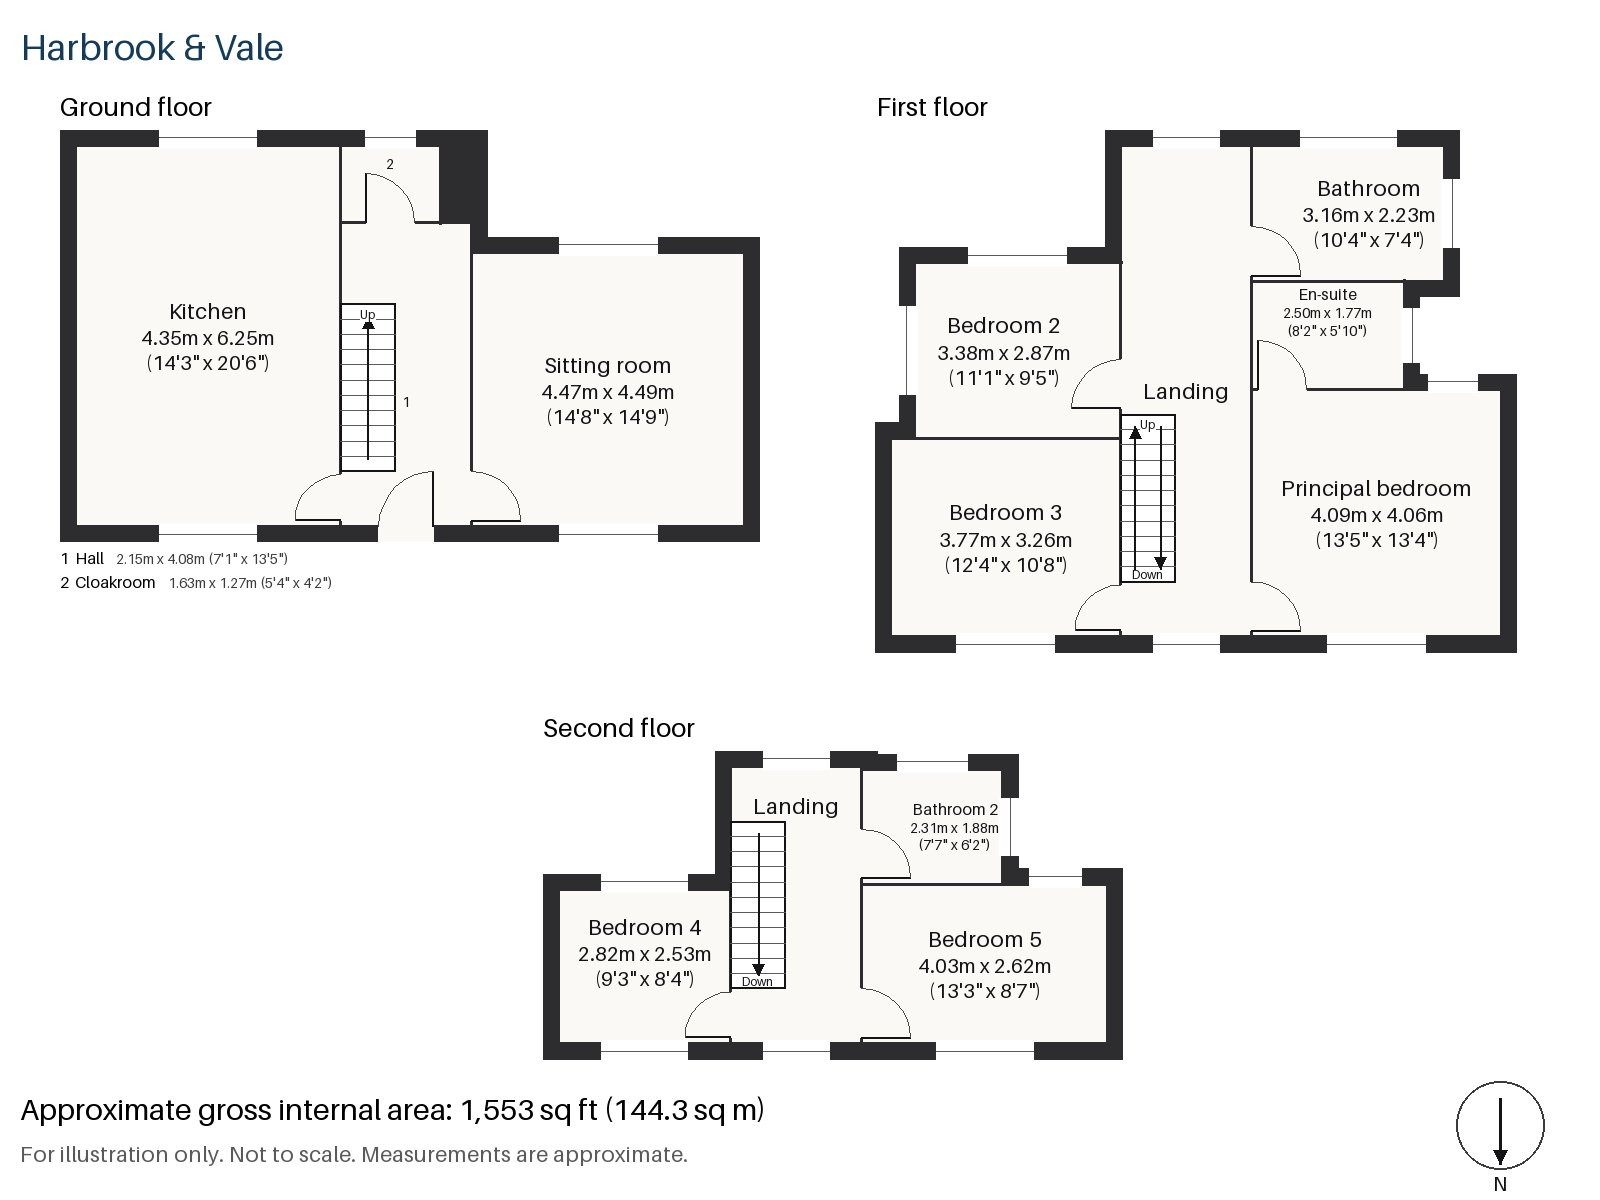
Hall 2.15m x 4.08m (7'1" x 13'5")
A tiled floor and a quiet, clear plan make the hall a calm start, and the staircase with its turned balusters rises from here.
Sitting room 4.49m x 4.47m (14'9" x 14'8")
The bay window and built-in alcove shelving give the sitting room its shape, and a travertine block table beside a slate-grey sofa would sit well on the microcement. Spotlights on a track and slender black sconces keep the lighting discreet.
Kitchen 4.35m x 6.25m (14'3" x 20'6")
The kitchen is the real living space of the house: handleless charcoal cabinets and a stainless steel worktop run along one wall, and a central island takes the dining table's place. At this size it is the heart of the family's day.
Cloakroom 1.27m x 1.63m (4'2" x 5'4")
A cloakroom with a basin and wc, discreetly placed off the hall.
Principal bedroom 4.06m x 4.09m (13'4" x 13'5")
Square proportions and fitted wardrobes mark the principal bedroom, one flight up from the hall.
Bedroom 2 2.87m x 3.38m (9'5" x 11'1")
Fitted wardrobes also fill Bedroom 2, which is a double of modest size.
Bedroom 3 3.26m x 3.77m (10'8" x 12'4")
Bedroom 3 completes the first floor, again with fitted wardrobes, and has the longest plan of the secondary rooms.
Bedroom 4 2.53m x 2.82m (8'4" x 9'3")
Up in the loft, Bedroom 4 has a sash window and compact dimensions, a natural choice for a child.
Bedroom 5 2.62m x 4.03m (8'7" x 13'3")
Bedroom 5 has a built-in desk and the rear dormer, and works as a study as well as a bedroom.
Bathroom 2.23m x 3.16m (7'4" x 10'4")
The first-floor bathroom is fitted with a walk-in shower and runs to a roomy plan.
En-suite 1.77m x 2.50m (5'10" x 8'2")
A walk-in shower also serves the en-suite, which is tight but practical.
Bathroom 2 1.88m x 2.31m (6'2" x 7'7")
On the second floor, Bathroom 2 has a freestanding bath tucked under the roofline.
The garden faces south, so the kitchen at the back of the house looks to the sun. There is no driveway; parking is on the road.
Wandsworth Common crowns East Hill, well back from the river, and Wandsworth Town and Wandsworth Common each have a railway station. King George's Park lies behind the shopping centre on Wandsworth High Street and follows the River Wandle upstream. The Quaker Meeting House of 1778 is the oldest surviving one in Greater London, and the Domesday Book records the district as Wandesorde.
Features
- Mid-terrace bay-fronted Victorian house in yellow stock brick
- Five bedrooms and three bathrooms
- 1,553 sq ft
- South-facing garden
- On-road parking
- Microcement floors and handleless built-in storage
- Loft floor with a rear dormer
- Freehold
- Council tax band H
- EPC rating D
Floorplan
Questions about this home?
Ask our assistant about the area, the transport links or the details of Fairfield Drive, Wandsworth, SW18, or call the Putney office and speak to a person.
Key facts
- Price
- Guide Price £2,000,000
- Bedrooms
- 5
- Bathrooms
- 3
- Receptions
- 1
- Property type
- Terraced House
- Tenure
- Freehold
- Council tax band
- H
- EPC rating
- D
- Area
- Wandsworth
- Postcode
- SW18 1
Location
Wandsworth, SW18 1. A district on the Thames and the River Wandle, with Wandsworth Common to the south. The exact address is given at viewing.
Similar homes in SW18
 £1,075,000
Waynflete Street, Earlsfield, SW18
3 bed2 bathTerraced House
 Guide Price £1,150,000
Mapleton Crescent, Wandsworth, SW18
3 bed3 bathTerraced House
 Under Offer
£2,300,000
Bassingham Road, Earlsfield, SW18
5 bed3 bathDetached House
 £1,125,000
Coates Avenue, Wandsworth, SW18
3 bed2 bathTerraced House