About this home
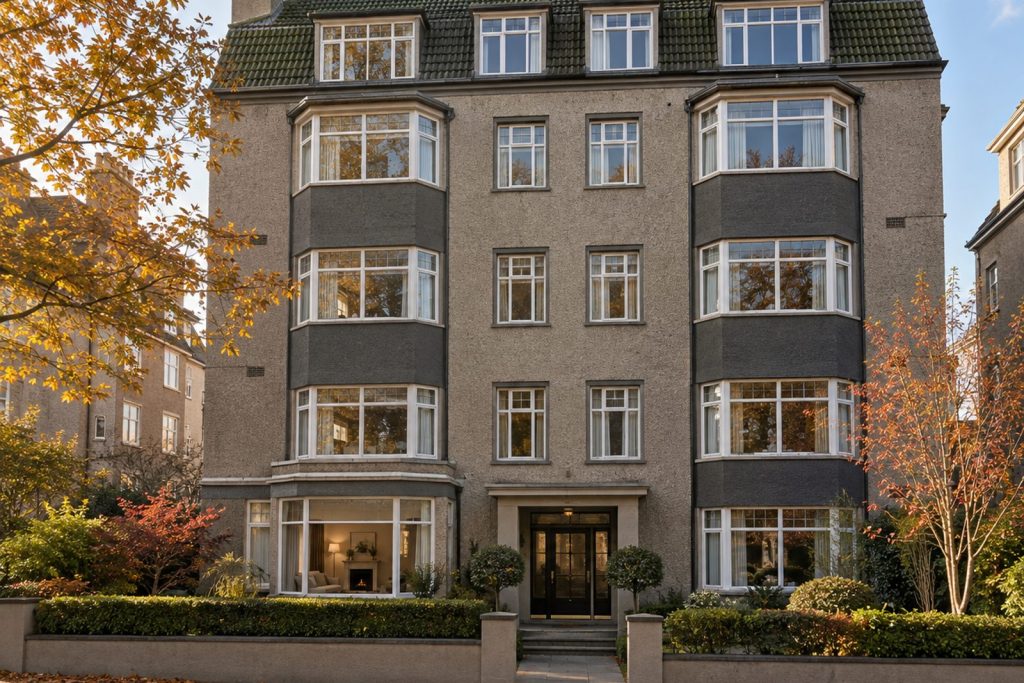
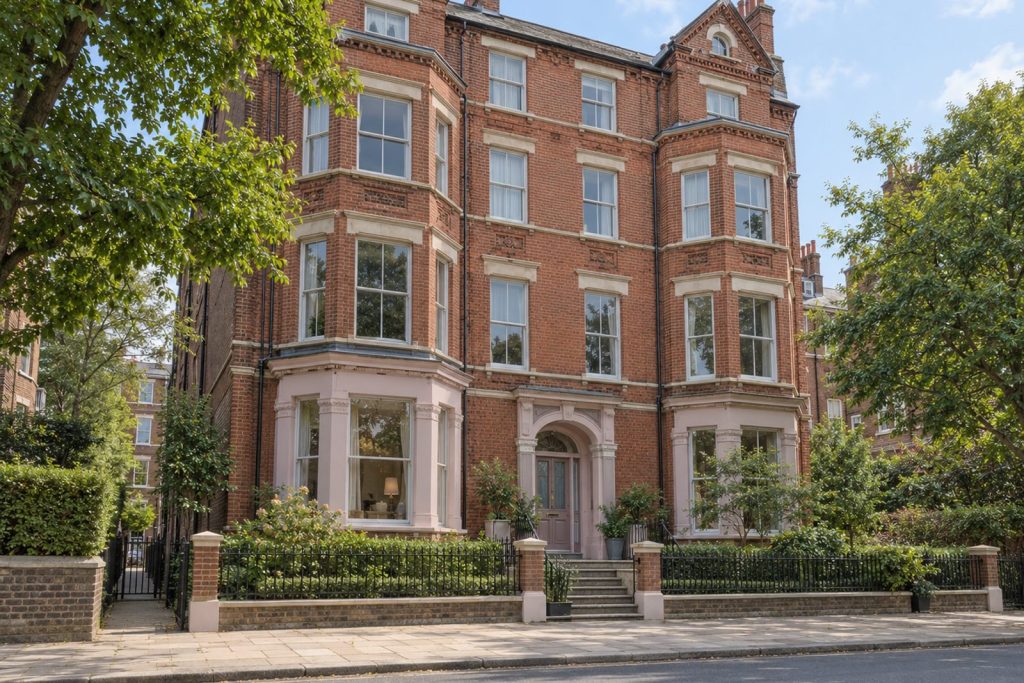
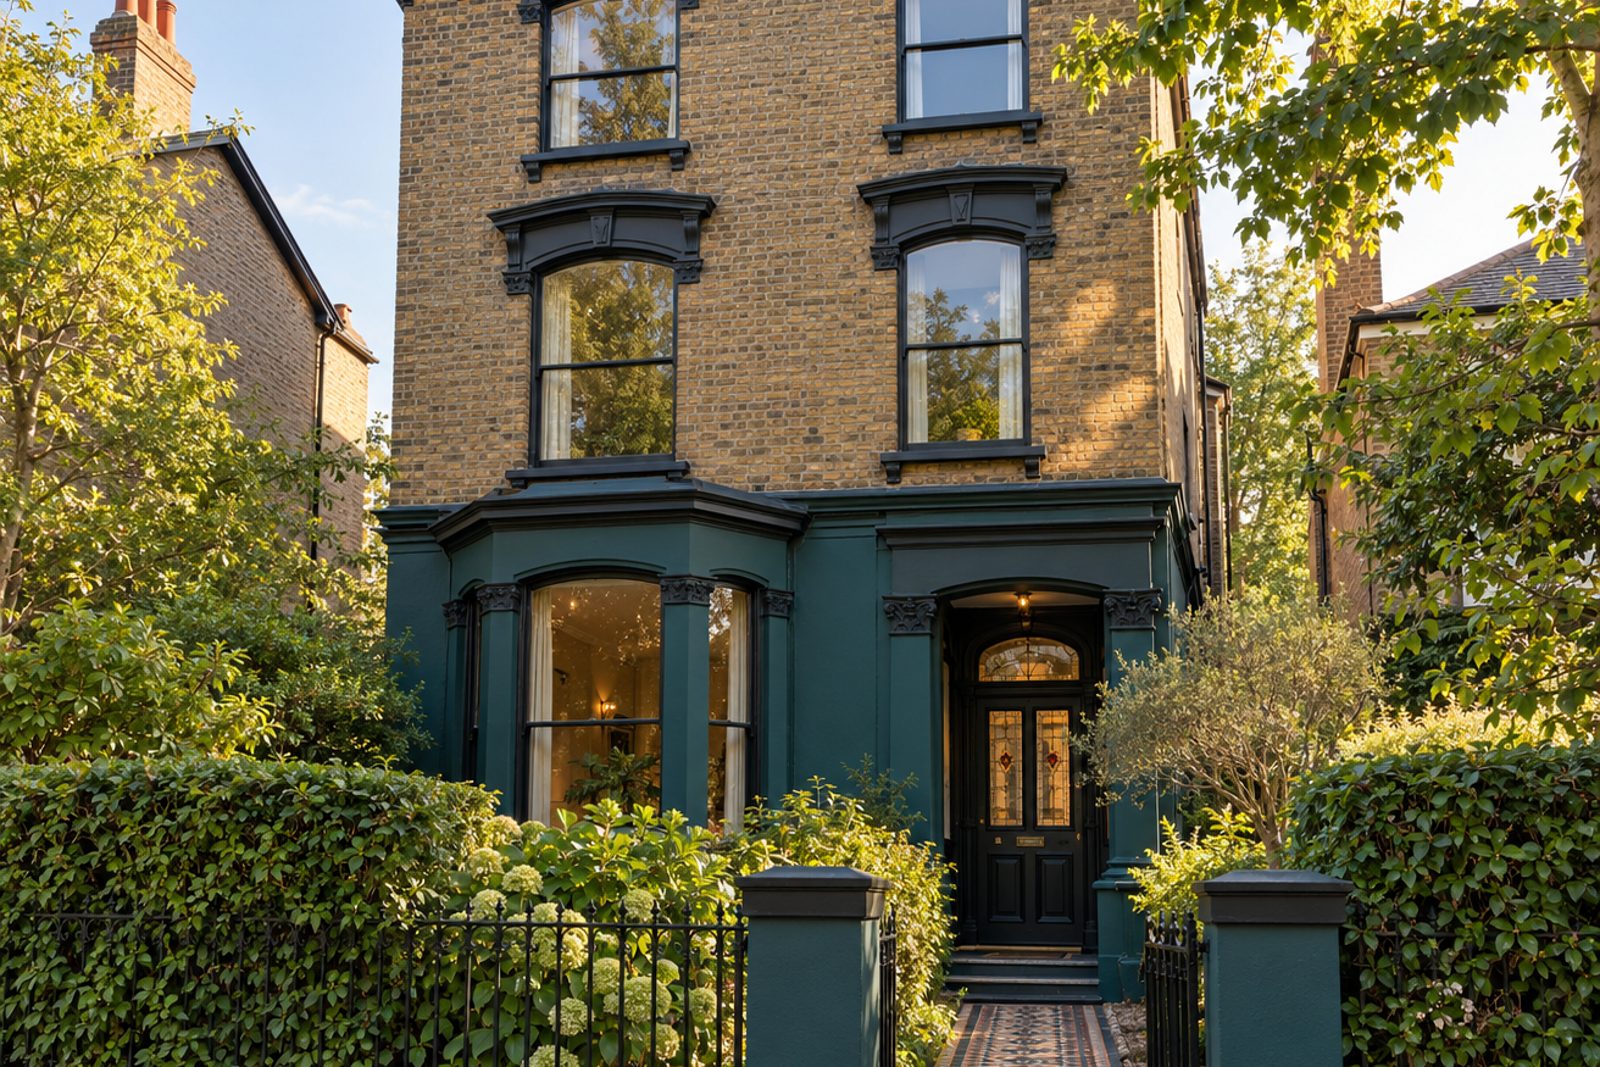
Behind an encaustic-tiled path and stained-glass door panels, this two bedroom flat takes the ground floor of a three-storey converted Victorian house on Edge Hill Court, Wimbledon. The front is painted stucco over brick. Inside, the walls and panelling are drenched in deep teal and black, the floors are dark-stained oak boards, and brass wall lights cast pools of warm light in place of a single bright overhead. One bathroom, a sitting room and a kitchen complete the flat, 803 sq ft in total, with a west aspect that brings the afternoon in. It is a flat with atmosphere, and one that rewards a viewing at the end of the day.
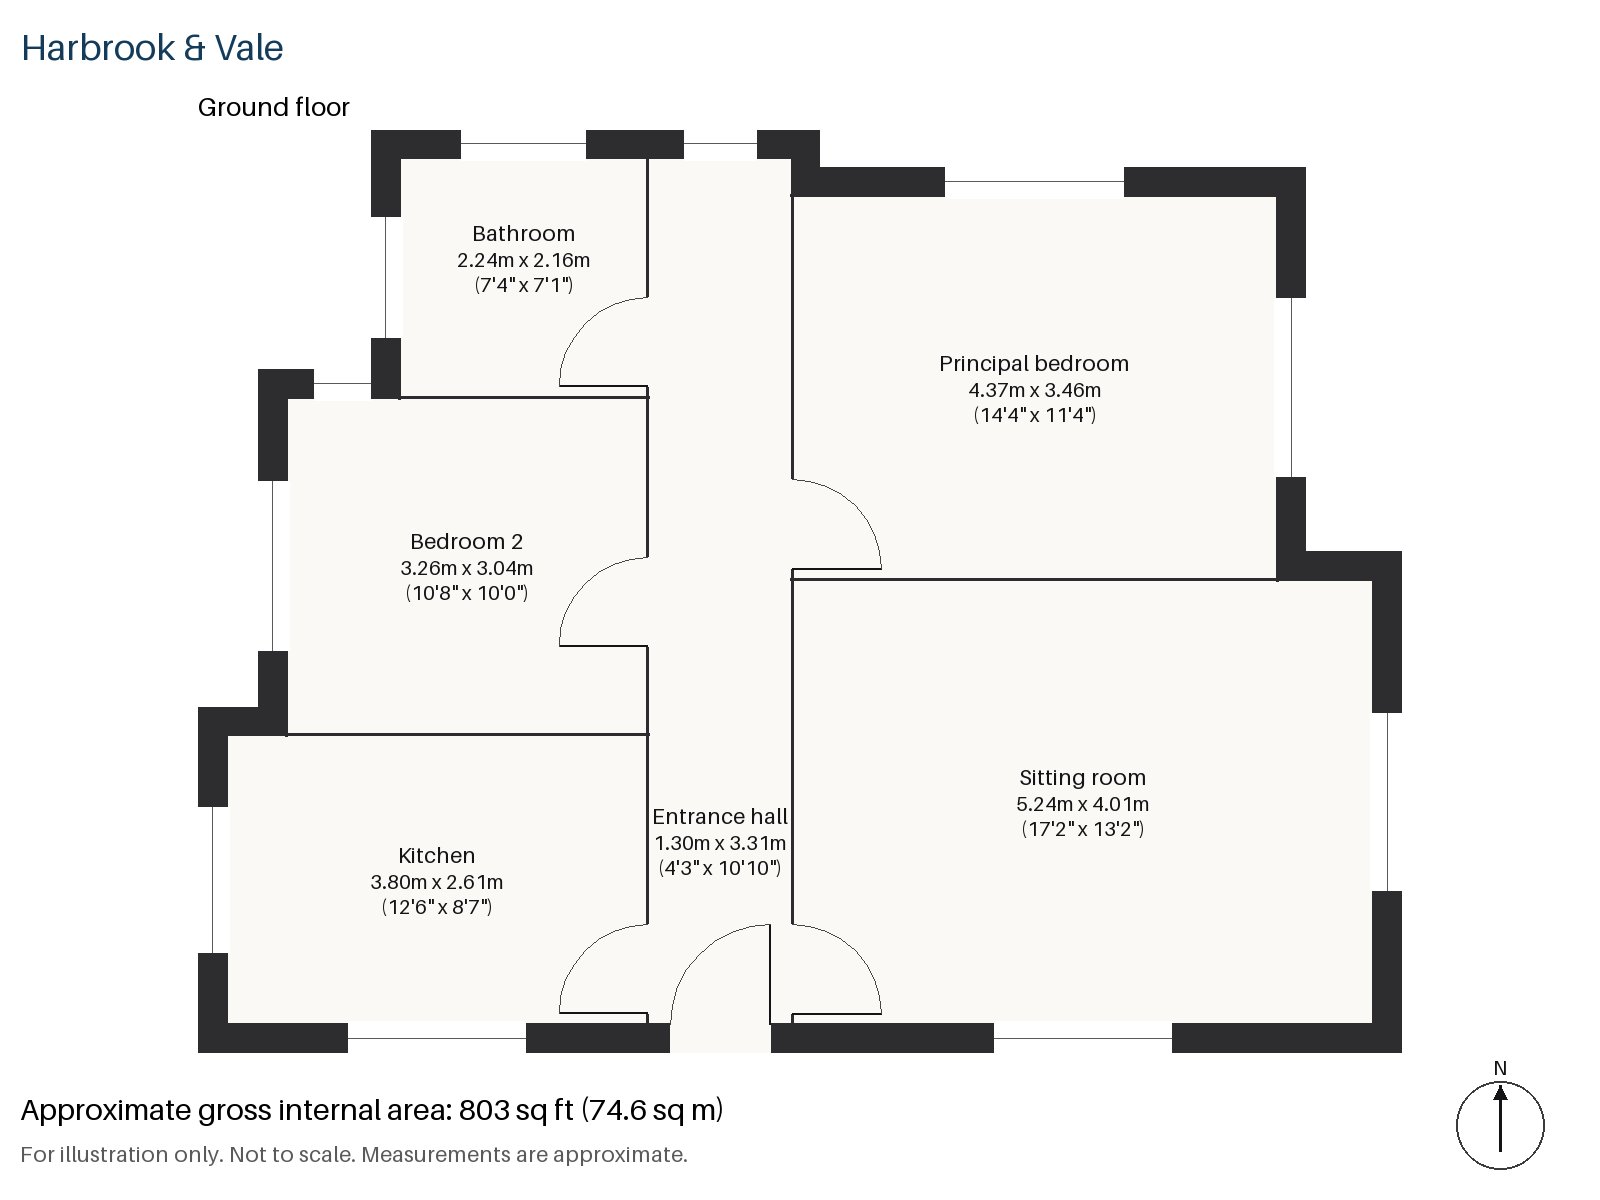
Entrance hall 1.30m x 3.31m (4'3" x 10'10")
The tiled floor makes a neat entrance, and the hall is narrow and long, leading straight into the main room.
Sitting room 4.01m x 5.24m (13'2" x 17'2")
A wood-burning stove in the corner gives the room its focus, and a private paved terrace lets it open to the west. A rust corduroy sofa and a charcoal wool rug are the kind of furniture that suits it, and an opal glass pendant hangs in the middle of the ceiling.
Kitchen 2.61m x 3.80m (8'7" x 12'6")
Oxblood cabinets and a dark wood worktop give the kitchen real depth of colour, and the window over the sink brings in daylight to balance them.
Principal bedroom 3.46m x 4.37m (11'4" x 14'4")
The principal bedroom has fitted wardrobes and a regular shape that holds a double bed comfortably, with the panelling carried through in the same deep colour as the walls.
Bedroom 2 3.26m x 3.04m (10'8" x 10'0")
A built-in desk sets up Bedroom 2 as a study or a child's room, and the shape is nearly square. With the door closed it is quiet, being at the far end from the sitting room and well away from the street.
Bathroom 2.24m x 2.16m (7'4" x 7'1")
A walk-in shower serves the bathroom, which is compact and efficient, and everything is on one floor.
The home has no outside space beyond the private paved terrace and no parking. The ground-floor position means no stairs between the front door and the rooms, and the terrace off the sitting room faces west, ideal for an evening drink. The lease has 146 years to run, the service charge is £2,300 a year and there is no ground rent.
Wimbledon station is the terminus for the District line and Tramlink, with South Western Railway and Thameslink services as well. Wimbledon Common holds an Iron Age hill fort, and a board of conservators was set up in 1871 to protect it. Wimbledon Park and Cannizaro Park are both Grade II* listed, and the town has hosted the Lawn Tennis Championship since its first running in 1877.
Features
- Ground-floor flat in a converted Victorian house
- Two bedrooms and one bathroom
- 803 sq ft
- Wood-burning stove and private paved terrace in the sitting room
- Dark-stained oak floors and panelled walls
- West aspect
- Leasehold, 146 years remaining
- Service charge £2,300 per annum
- Ground rent £0 per annum
- Council tax band E
- EPC rating C
Floorplan
Questions about this home?
Ask our assistant about the area, the transport links or the details of Edge Hill Court, Wimbledon, SW19, or call the Putney office and speak to a person.
Key facts
- Price
- £710,000
- Bedrooms
- 2
- Bathrooms
- 1
- Receptions
- 1
- Property type
- Flat
- Tenure
- Leasehold
- Years remaining
- 146
- Council tax band
- E
- EPC rating
- C
- Area
- Wimbledon
- Postcode
- SW19 4
Location
Wimbledon, SW19 4. A suburb on the edge of Wimbledon Common, with a National Rail and Tube station. The exact address is given at viewing.