About this home
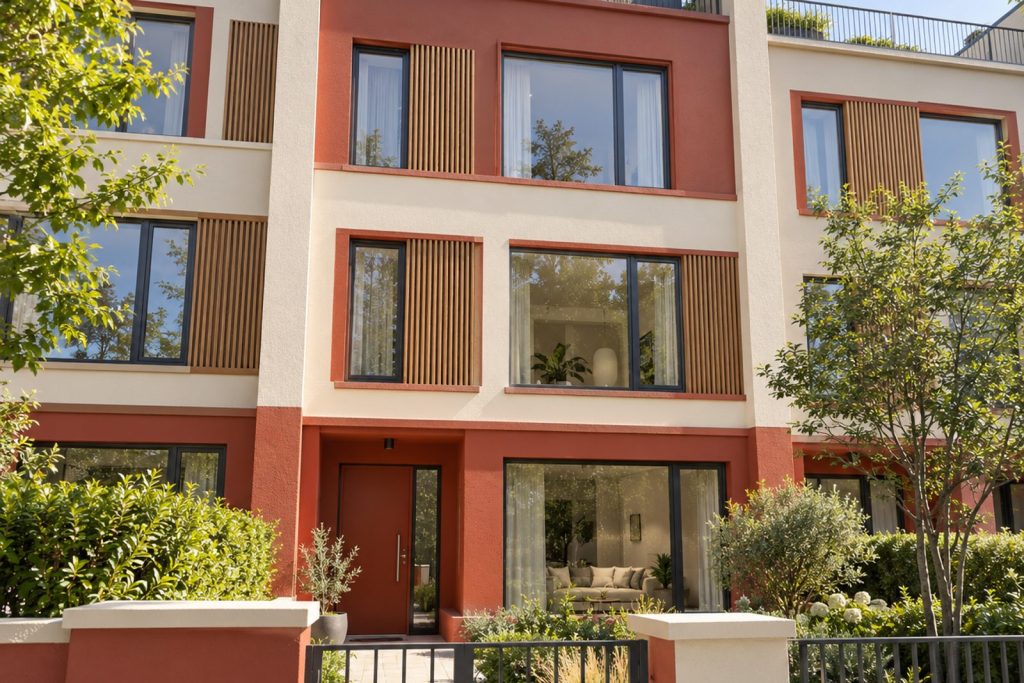
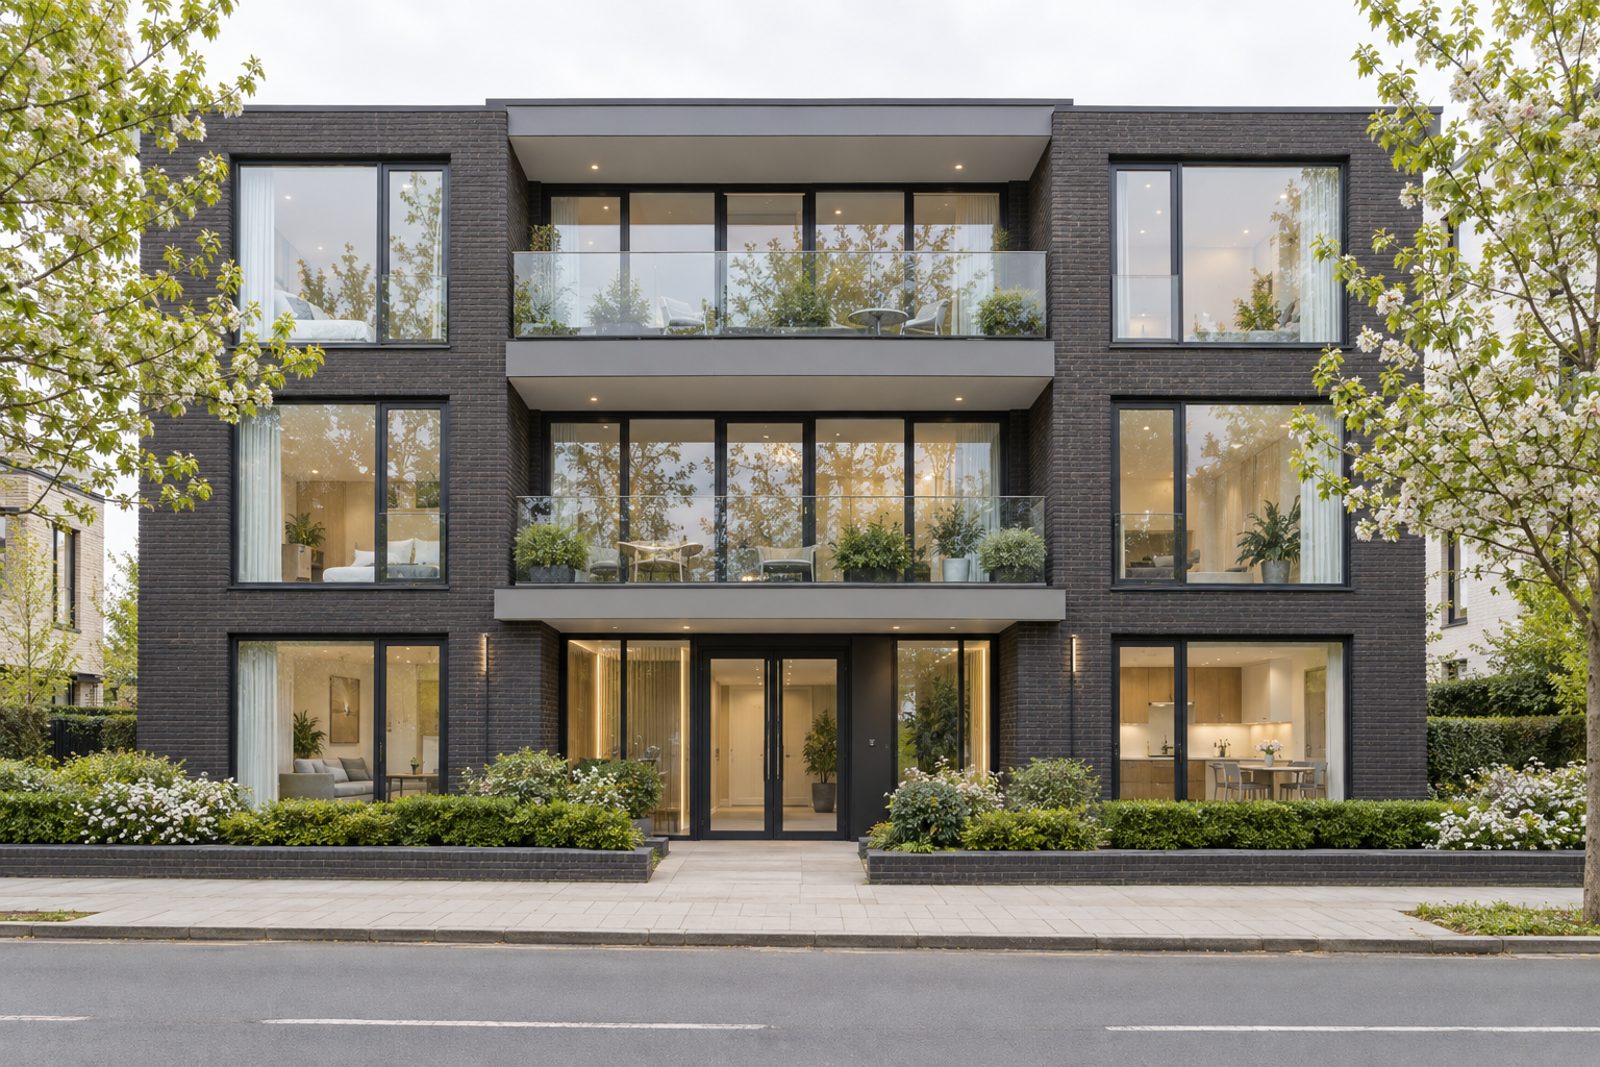
Woodside, in Wimbledon, has a three-storey apartment building of dark brick and large glazing, and the first-floor flat within it is arranged laterally, with generous through-rooms rather than a corridor. It extends to 854 sq ft, and holds a living room, a kitchen, two bedrooms and a bathroom. The finish is crisp and developer-specification throughout: white plaster, large-format pale porcelain tiles, steel-framed doors, white skirtings, recessed door frames, concealed lighting, track lights and wall lights in white. The palette is soft grey and white, and the south aspect gives the rooms a good deal of light for a flat of this size.
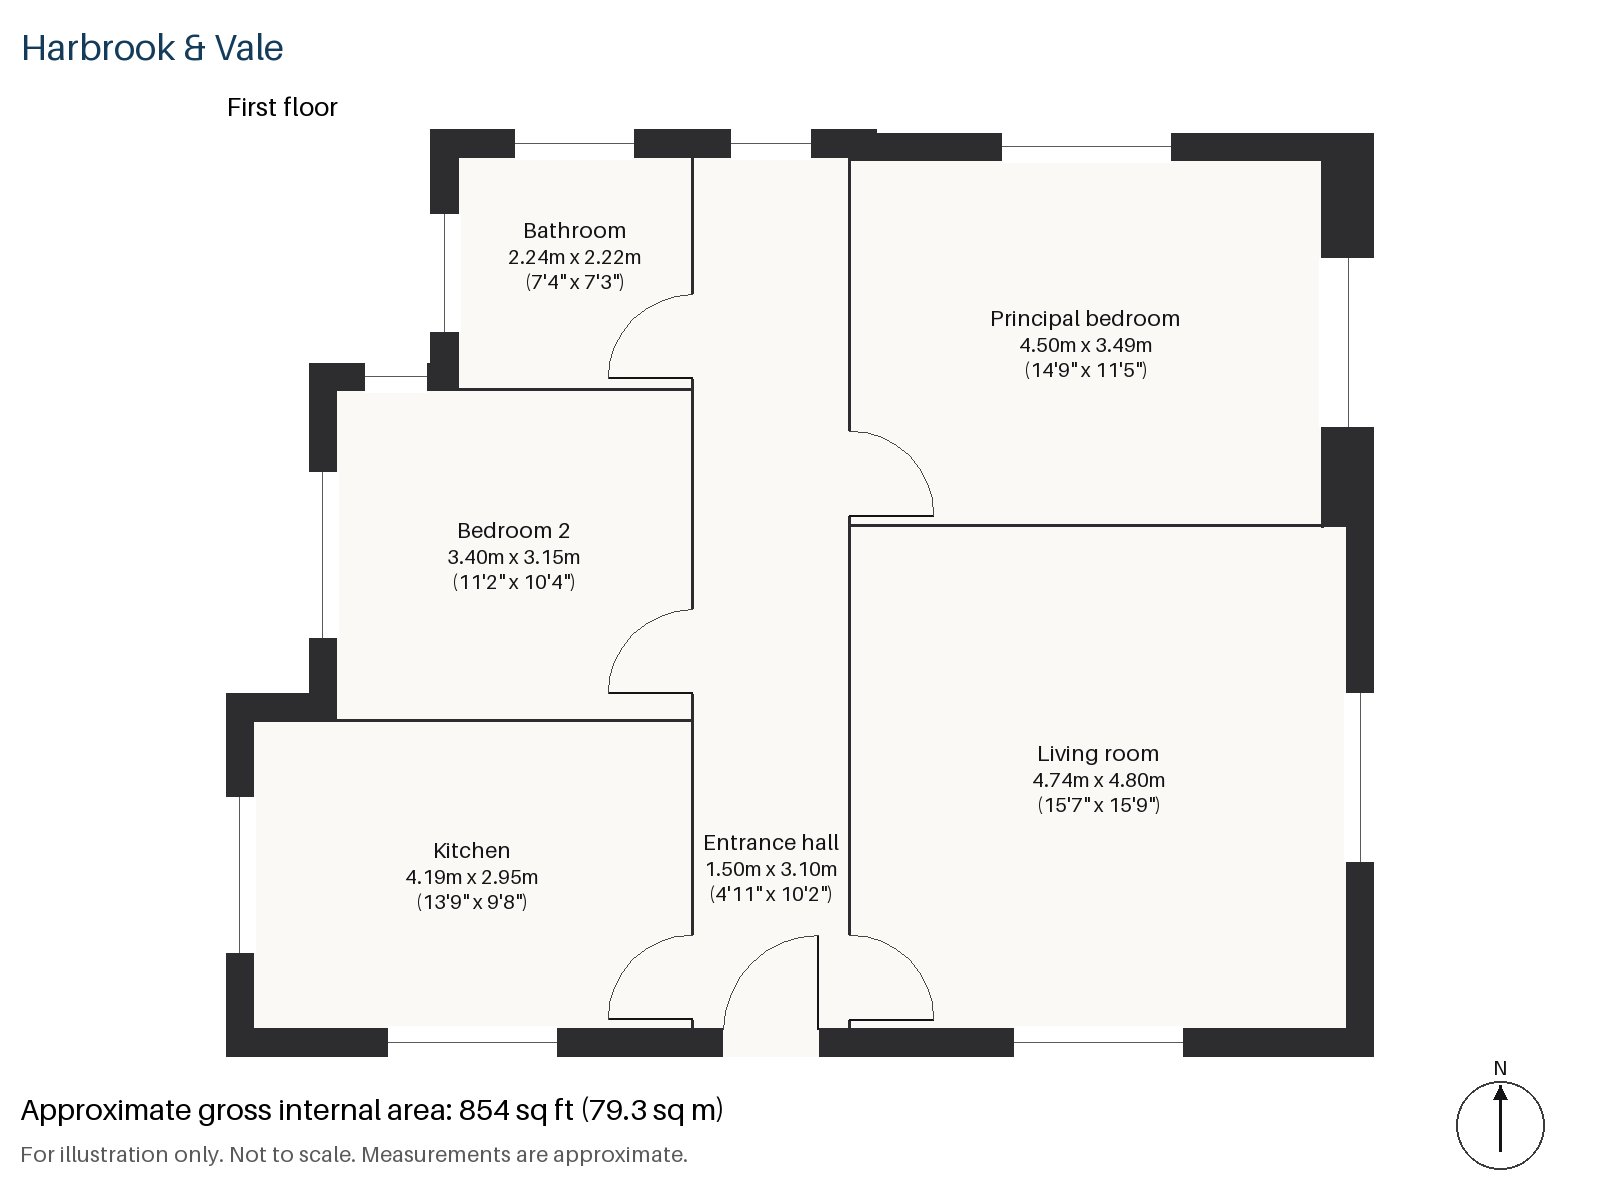
Entrance hall 1.50m x 3.10m (4'11" x 10'2")
The hall is wide enough to be useful and has a built-in cloaks cupboard, and the porcelain tiles start at the front door.
Living room 4.74m x 4.80m (15'7" x 15'9")
Floor-to-ceiling glazing and a balcony give the living room an open, outward-looking character, and the south light is the best feature of the room. The shape is almost square, which makes it easy to arrange a charcoal modular sofa on an ivory rug, with a round marble-effect table, and floor-length grey curtains hang at the glass.
Kitchen 2.95m x 4.19m (9'8" x 13'9")
Two-tone oak and white units are fitted with a white quartz worktop, and a breakfast bar divides the kitchen from the living room. It is a tidy, well-planned room in a clean contemporary style, and the open connection to the living room means the cook is never cut off from company. Track lights wash the worktop evenly.
Principal bedroom 3.49m x 4.50m (11'5" x 14'9")
The principal bedroom has a built-in desk along one side, and a window with floor-length curtains, so it serves for both sleep and work. The recessed door frames and plain white skirtings keep the lines crisp, and the room is a comfortable size for a double bed with bedside tables either side.
Bedroom 2 3.40m x 3.15m (11'2" x 10'4")
The second bedroom is almost square, and would suit a child's room, a guest room or a study, without any built-in fittings to work around.
Bathroom 2.22m x 2.24m (7'3" x 7'4")
A freestanding bath and an oak-effect vanity with a white basin make up the bathroom, which is finished in white tiles and has no separate shower.
The balcony off the living room is the outside space for the flat, and the floor-to-ceiling glazing means it can be used as an extension of the room on a fine day. There is no parking, and the building is arranged for residents who use the station and the bus.
Services from Wimbledon station include the District line, Tramlink and Thameslink, and South Wimbledon is on the Northern line, and Wimbledon Park is one stop from the main station on the District line. Wimbledon Common holds an Iron Age hill fort, the second largest in London, and Cannizaro Park is Grade II* listed. The first Lawn Tennis Championship was staged in the town in 1877.
Features
- First-floor flat in a contemporary apartment building
- Two bedrooms and one bathroom
- Leasehold, 140 years remaining
- Service charge £1,700 per annum
- Ground rent £150 per annum
- 854 sq ft
- Floor-to-ceiling glazing and a balcony
- Lateral layout with through-rooms
- Large-format porcelain tiled floors
- Council tax band E
- EPC rating B
Floorplan
Questions about this home?
Ask our assistant about the area, the transport links or the details of Woodside, Wimbledon, SW19, or call the Putney office and speak to a person.
Key facts
- Price
- Offers Over £660,000
- Bedrooms
- 2
- Bathrooms
- 1
- Receptions
- 1
- Property type
- Flat
- Tenure
- Leasehold
- Years remaining
- 140
- Council tax band
- E
- EPC rating
- B
- Area
- Wimbledon
- Postcode
- SW19 7
Location
Wimbledon, SW19 7. A suburb on the edge of Wimbledon Common, with a National Rail and Tube station. The exact address is given at viewing.