About this home
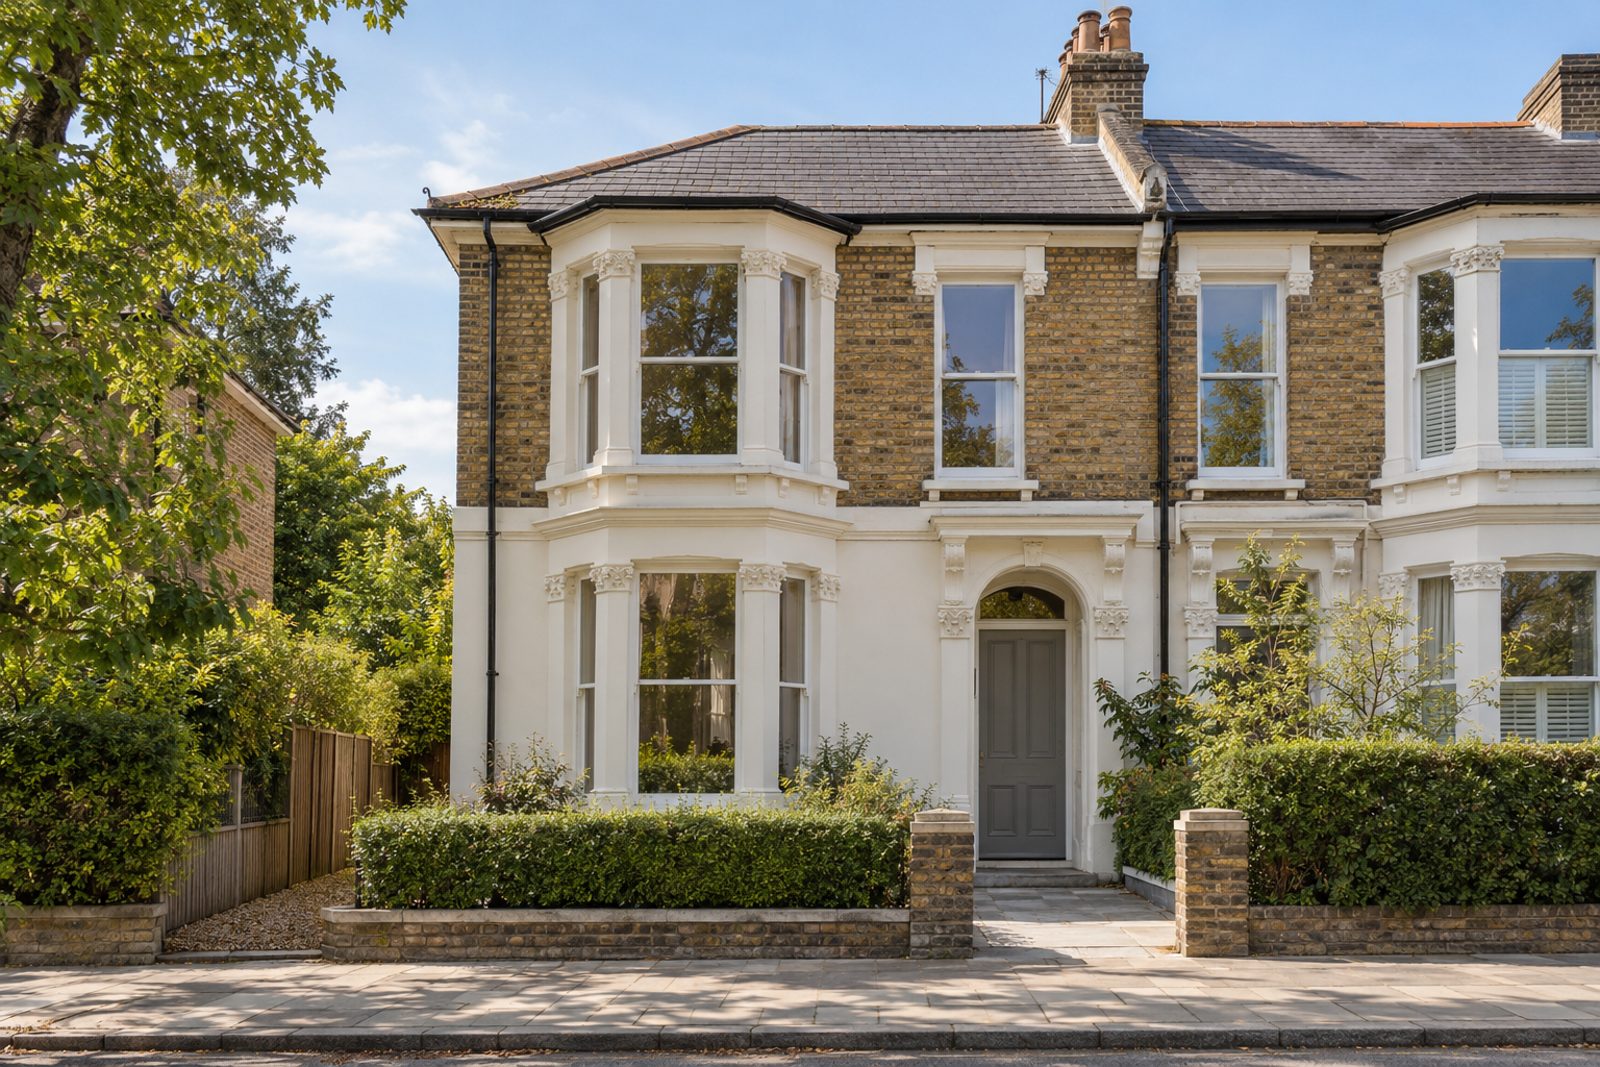
Nantes Close, in Wandsworth, is a short street of bay-fronted Victorian houses, and this semi-detached one has a painted stucco ground floor over brick with original fireplaces and decorative cornicing inside. It is arranged on two floors with a loft conversion, extends to 2,003 sq ft, and is laid out for a large household, with five bedrooms, four bathrooms and a single, deep reception room. The decoration is contemporary and minimal: warm white and concrete grey, smoked oak boards underfoot, handleless built-in storage walls, recessed downlights and a sculptural white globe pendant. The old fireplaces and cornicing sit calmly within the plain surfaces, which lets the house show its age without making a fuss of it.
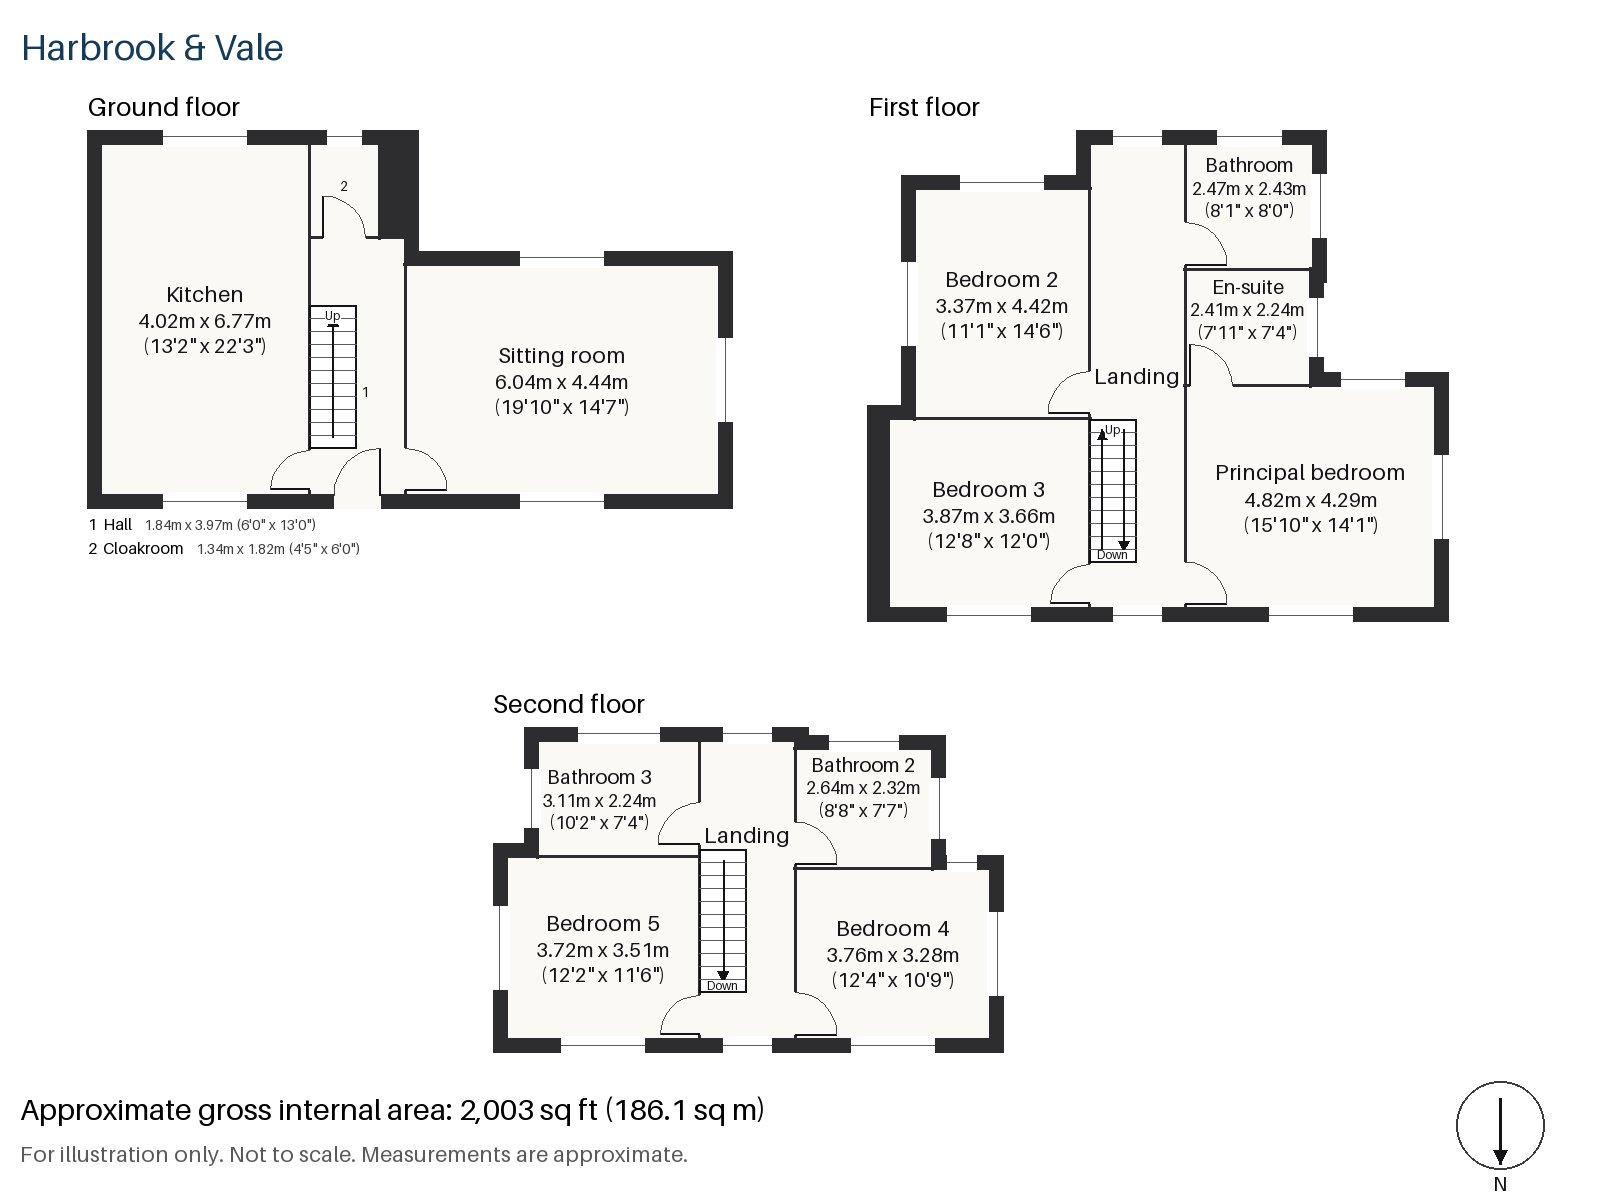
Hall 1.84m x 3.97m (6'0" x 13'0")
From the hall the stripped-pine staircase climbs gently, and the smoked oak boards run ahead into the house.
Sitting room 4.44m x 6.04m (14'7" x 19'10")
The sitting room is deep, running well back from the street, and alcove shelving sits on either side of the chimney breast, where a period fireplace holds an open fire in its cast-iron grate. A low modular sofa in grey and a marble coffee table stand on a plain wool rug in charcoal, with sheer white blinds at the glass.
Kitchen 4.02m x 6.77m (13'2" x 22'3")
Handleless charcoal units are topped with a stainless steel worktop, and a central island divides cooking from sitting at the far end of a long room. The proportions suit a household that likes to eat together.
Cloakroom 1.34m x 1.82m (4'5" x 6'0")
A cloakroom off the hall holds a basin and wc, a useful extra for a household this size.
Principal bedroom 4.29m x 4.82m (14'1" x 15'10")
A sash window lights the principal bedroom, whose width gives room for a large bed and a bank of storage along one wall.
Bedroom 2 3.37m x 4.42m (11'1" x 14'6")
The second bedroom has a sash window and a deeper plan than the third, and it makes a quiet double.
Bedroom 3 3.66m x 3.87m (12'0" x 12'8")
Fitted wardrobes line the third bedroom, which is nearly square.
Bedroom 4 3.76m x 3.28m (12'4" x 10'9")
A sash window brings light into the fourth bedroom, on the second floor, which sits tucked under the roof.
Bedroom 5 3.72m x 3.51m (12'2" x 11'6")
A built-in desk is the feature of the fifth bedroom, also on the second floor, and a convenient place for study.
Bathroom 2.43m x 2.47m (8'0" x 8'1")
A walk-in shower is set in white walls with a charcoal accent, and a wall-hung white slab vanity keeps the family bathroom clean in line.
En-suite 2.24m x 2.41m (7'4" x 7'11")
The en-suite has a shower enclosure, a wall-hung walnut vanity with a white top and herringbone tiles.
Bathroom 2 2.32m x 2.64m (7'7" x 8'8")
Full-height pale stone-effect tiles and a floating concrete basin surround the walk-in shower of the second-floor bathroom.
Bathroom 3 2.24m x 3.11m (7'4" x 10'2")
A freestanding bath and a back-lit mirror over an integrated basin give the third bathroom a more indulgent character.
Behind the house the garden faces south, and the morning sun reaches it early. Parking is on the street, by permit.
Wandsworth Town and Wandsworth Common both have railway stations, the latter a stop from the interchange at Clapham Junction, which is within reach of the close. King George's Park, on the River Wandle, is the nearest public park, and the area keeps something of its old market-town shape around the High Street. Wandsworth is also recorded in the Domesday Book of 1086, which gives some measure of its age.
Features
- Semi-detached bay-fronted Victorian house with a loft room
- Five bedrooms and four bathrooms
- Freehold
- 2,003 sq ft
- Permit on-street parking
- South-facing garden
- Smoked oak floors and handleless storage walls
- Four bathrooms
- Council tax band H
- EPC rating D
Floorplan
Questions about this home?
Ask our assistant about the area, the transport links or the details of Nantes Close, Wandsworth, SW18, or call the Putney office and speak to a person.
Key facts
- Price
- £2,200,000
- Bedrooms
- 5
- Bathrooms
- 4
- Receptions
- 1
- Property type
- Semi-Detached House
- Tenure
- Freehold
- Council tax band
- H
- EPC rating
- D
- Area
- Wandsworth
- Postcode
- SW18 1
Location
Wandsworth, SW18 1. A district on the Thames and the River Wandle, with Wandsworth Common to the south. The exact address is given at viewing.
Similar homes in SW18
 £1,075,000
Waynflete Street, Earlsfield, SW18
3 bed2 bathTerraced House
 Guide Price £1,150,000
Mapleton Crescent, Wandsworth, SW18
3 bed3 bathTerraced House
 Under Offer
£2,300,000
Bassingham Road, Earlsfield, SW18
5 bed3 bathDetached House
 £1,125,000
Coates Avenue, Wandsworth, SW18
3 bed2 bathTerraced House