About this home
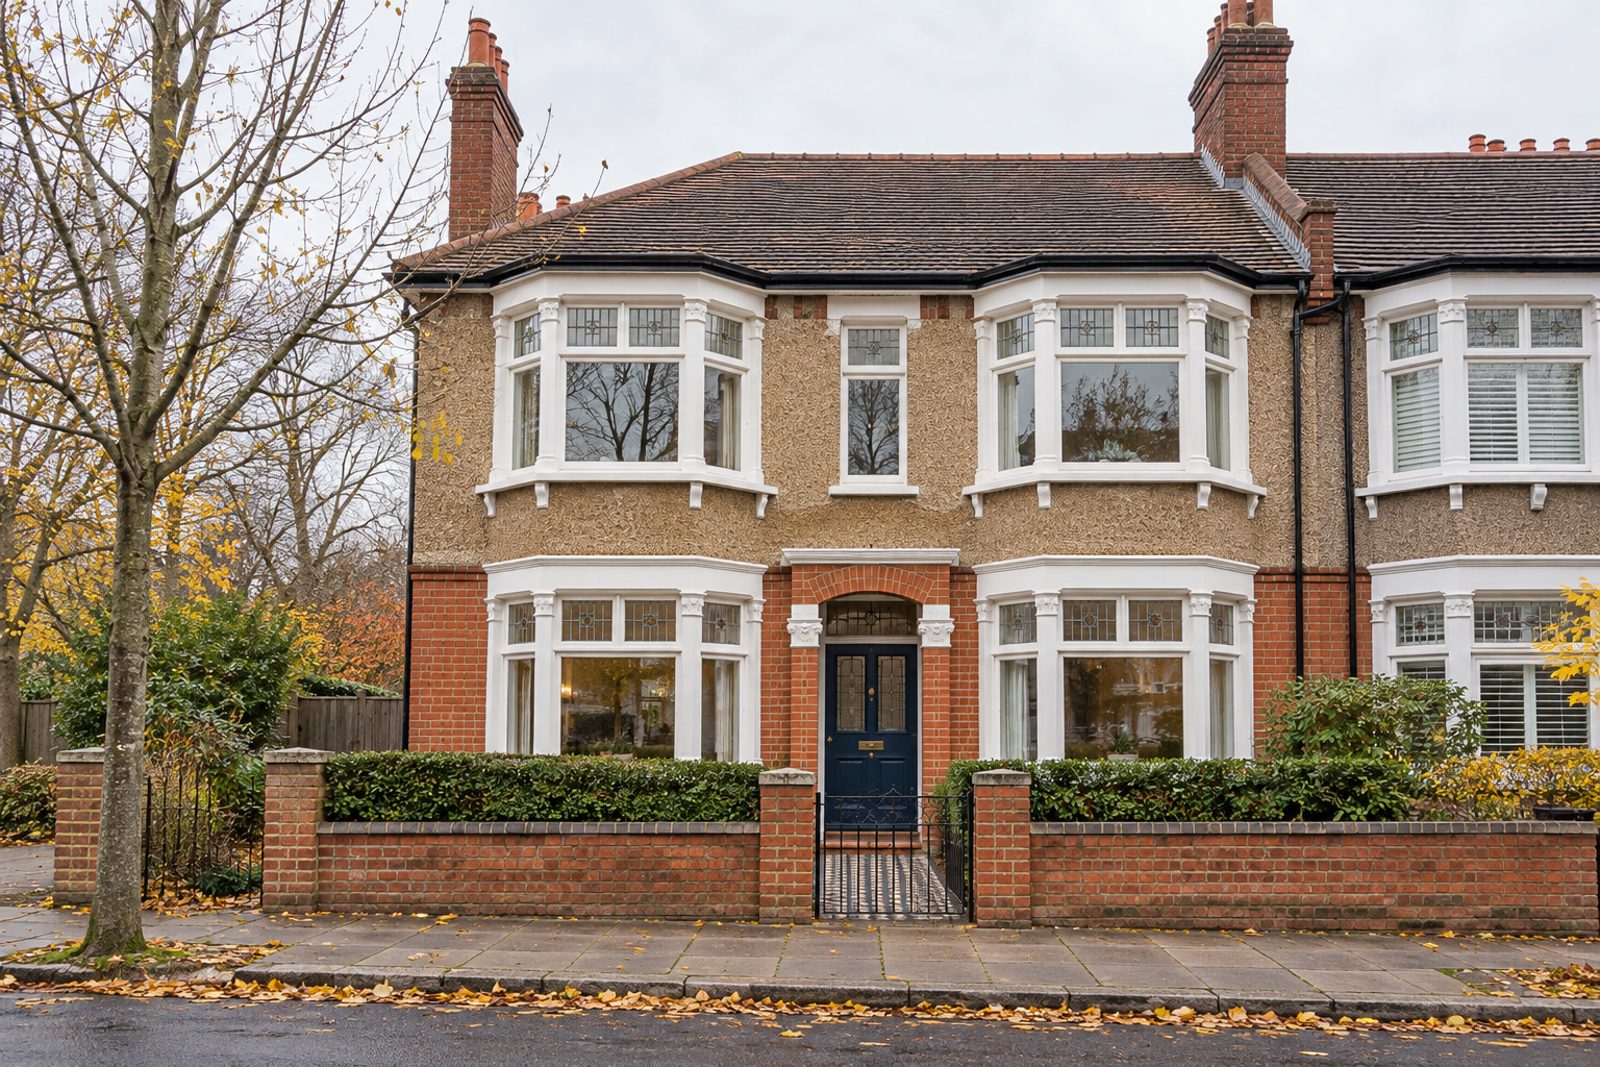
Knoll Road, in Wandsworth, is lined with double-bay-fronted Edwardian houses, and this semi-detached one has pebbledash over red brick, leaded light windows and original fireplaces. It rises over two floors and a loft conversion, and its 2,166 sq ft take in five bedrooms, three bathrooms and two reception rooms. The decoration is eclectic and unabashed, in cobalt and terracotta: patterned cement tiles in the hall and the kitchen, boards elsewhere, doors painted in contrasting colours and a vintage coloured-glass chandelier. A red modular sofa, a rug in a chequerboard pattern and a chair in chrome tube give the sitting room its flavour, and colourful Roman blinds finish the windows.
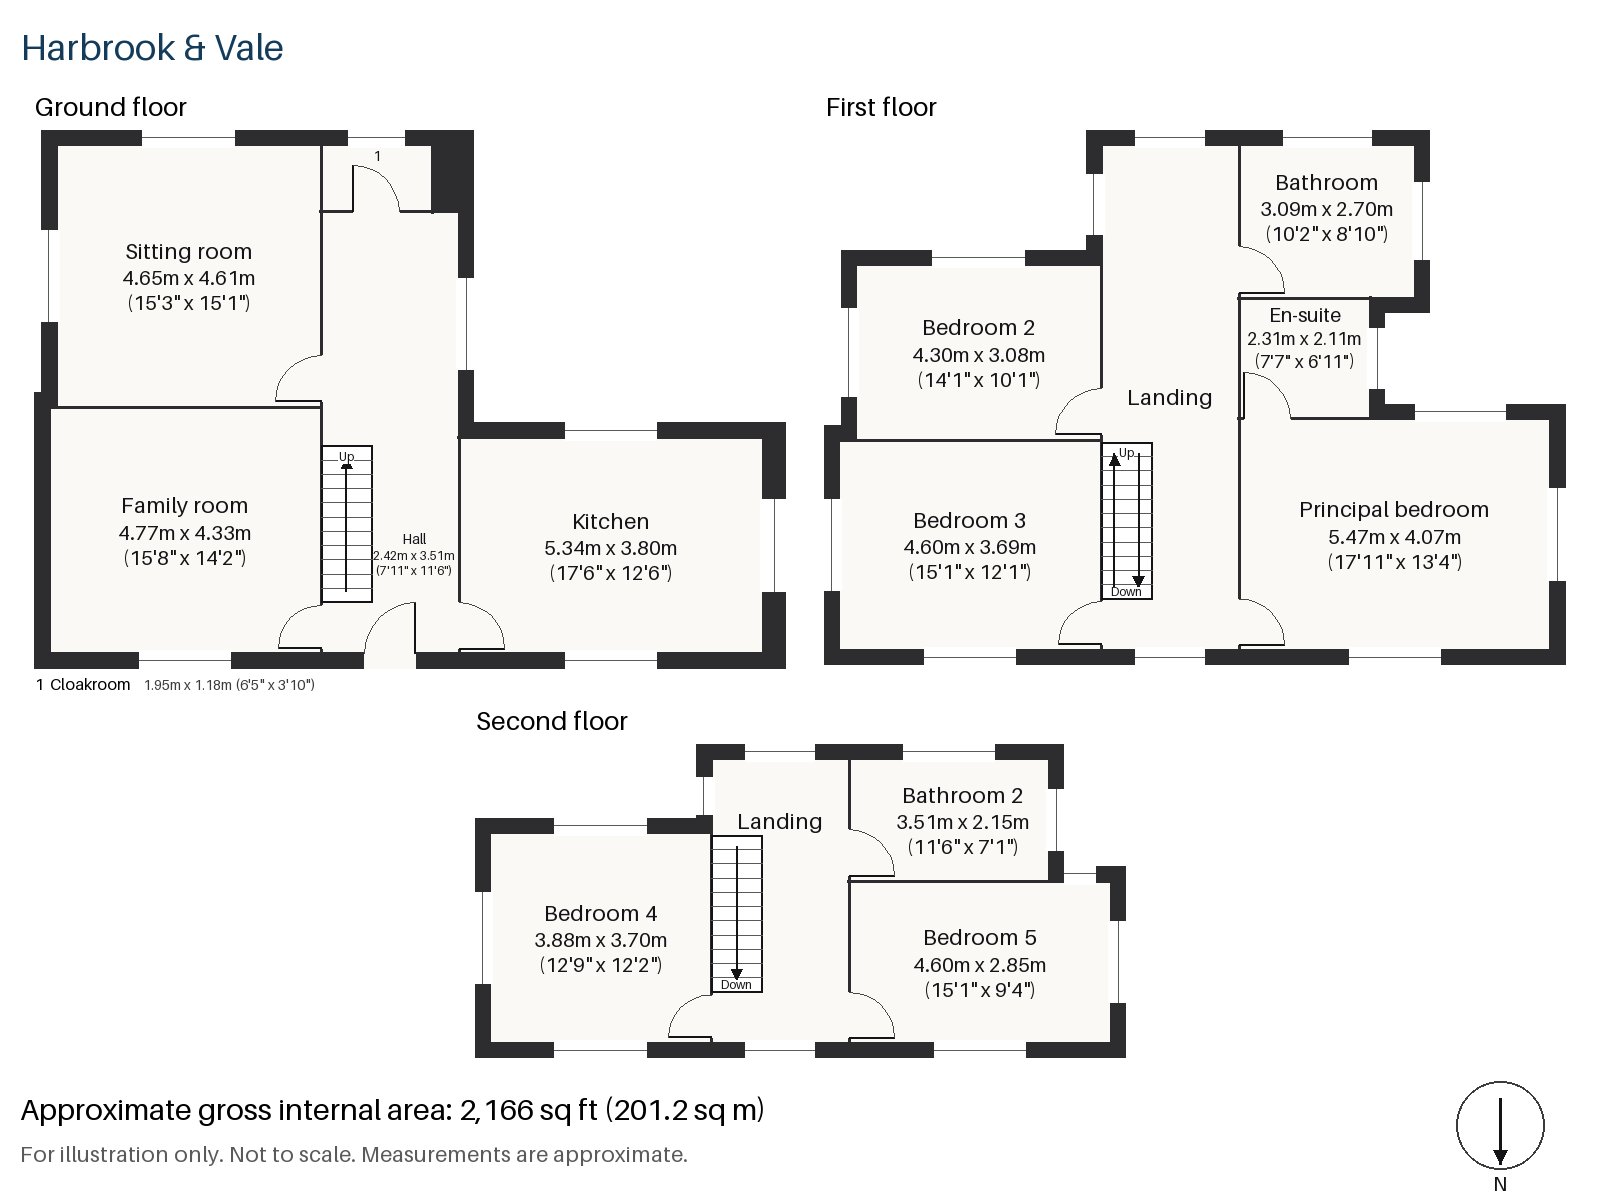
Hall 2.42m x 3.51m (7'11" x 11'6")
A cloaks cupboard stands in the hall, where patterned cement tiles run down the length of the floor and the dark-stained staircase with square newel posts rises.
Sitting room 4.61m x 4.65m (15'1" x 15'3")
A bay window gives the sitting room its outline, and shelving in the alcoves holds the books. The red modular sofa sits on its chequerboard rug, with the chrome chair beside it, and the coloured-glass chandelier throws jewel tones across the ceiling.
Family room 4.33m x 4.77m (14'2" x 15'8")
Underfloor heating warms the family room, which is a broad and comfortable room at the back of the house, where the family can spread out.
Kitchen 3.80m x 5.34m (12'6" x 17'6")
Cabinets in teal and terracotta, in two tones, are fitted along the walls, and a breakfast bar gives the room a casual place to eat. Cement tiles on the floor tie it in with the hall.
Cloakroom 1.18m x 1.95m (3'10" x 6'5")
A basin and wc make a ground-floor cloakroom.
Principal bedroom 4.07m x 5.47m (13'4" x 17'11")
Fitted wardrobes line the principal bedroom, which is a large room with space for a king-size bed and a seating area.
Bedroom 2 3.08m x 4.30m (10'1" x 14'1")
The second bedroom has fitted wardrobes, and it is a double of good proportions.
Bedroom 3 3.69m x 4.60m (12'1" x 15'1")
A built-in desk is fitted in the third bedroom, which is a comfortable room that could serve as a study.
Bedroom 4 3.88m x 3.70m (12'9" x 12'2")
The fourth bedroom is in the loft and has a built-in desk and a window in the rear dormer.
Bedroom 5 2.85m x 4.60m (9'4" x 15'1")
The fifth bedroom, also in the loft, has fitted wardrobes and is the longer of the two.
Bathroom 2.70m x 3.09m (8'10" x 10'2")
Bright yellow tiles surround the walk-in shower in the family bathroom, and a coloured vanity sits beneath a scalloped mirror.
En-suite 2.11m x 2.31m (6'11" x 7'7")
A walk-in shower and a painted vintage dresser with a basin make up the en-suite, with colourful terrazzo.
Bathroom 2 2.15m x 3.51m (7'1" x 11'6")
A freestanding bath and a pink basin on a terrazzo counter, with green tiling, serve the loft bedrooms.
Behind the house a south-facing lawn runs to a terrace, with room for borders either side. Off-street parking is provided at the front, and the semi-detached position allows access down the side.
Rail services run from both Wandsworth Town and Wandsworth Common. King George's Park follows the River Wandle upstream behind the shopping centre on Wandsworth High Street, and Wandsworth Common, set high above the river, provides open space for walking. Wandsworth appears in the Domesday Book of 1086 as Wandesorde, and All Saints', the original parish church, dates to the thirteenth century.
Features
- Semi-detached double-bay-fronted Edwardian house with a loft room
- Five bedrooms and three bathrooms
- Freehold
- 2,166 sq ft
- Off-street parking
- South-facing garden
- Underfloor heating in the family room
- Patterned cement tiles in the hall and kitchen
- Council tax band H
- EPC rating D
Floorplan
Questions about this home?
Ask our assistant about the area, the transport links or the details of Knoll Road, Wandsworth, SW18, or call the Putney office and speak to a person.
Key facts
- Price
- Guide Price £2,100,000
- Bedrooms
- 5
- Bathrooms
- 3
- Receptions
- 2
- Property type
- Semi-Detached House
- Tenure
- Freehold
- Council tax band
- H
- EPC rating
- D
- Area
- Wandsworth
- Postcode
- SW18 2
Location
Wandsworth, SW18 2. A district on the Thames and the River Wandle, with Wandsworth Common to the south. The exact address is given at viewing.
Similar homes in SW18
 £1,075,000
Waynflete Street, Earlsfield, SW18
3 bed2 bathTerraced House
 Guide Price £1,150,000
Mapleton Crescent, Wandsworth, SW18
3 bed3 bathTerraced House
 Under Offer
£2,300,000
Bassingham Road, Earlsfield, SW18
5 bed3 bathDetached House
 £1,125,000
Coates Avenue, Wandsworth, SW18
3 bed2 bathTerraced House