About this home
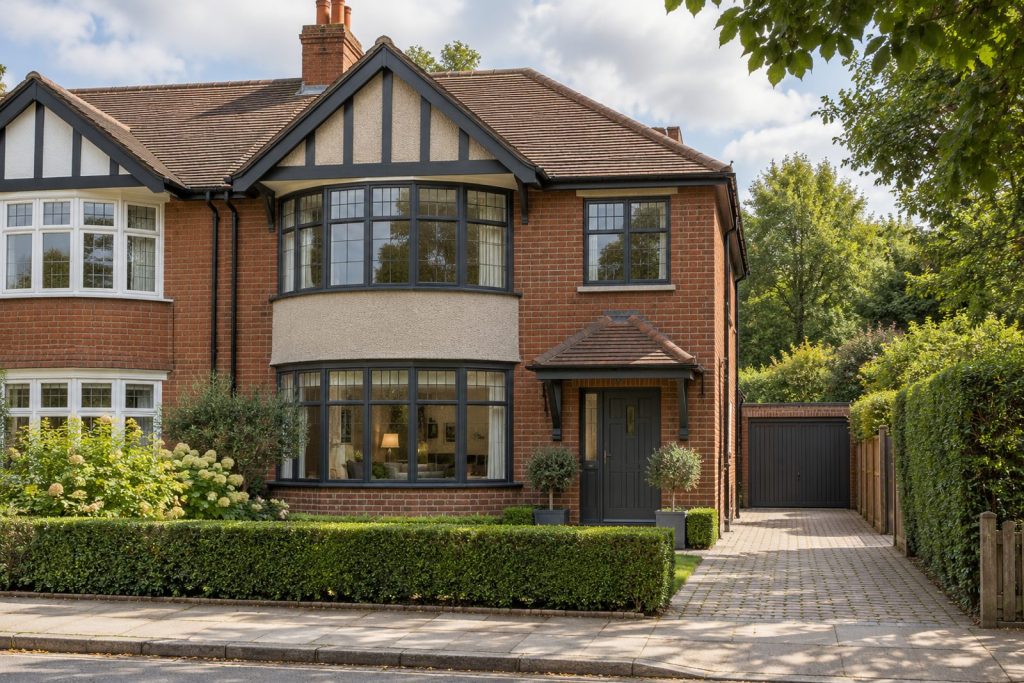
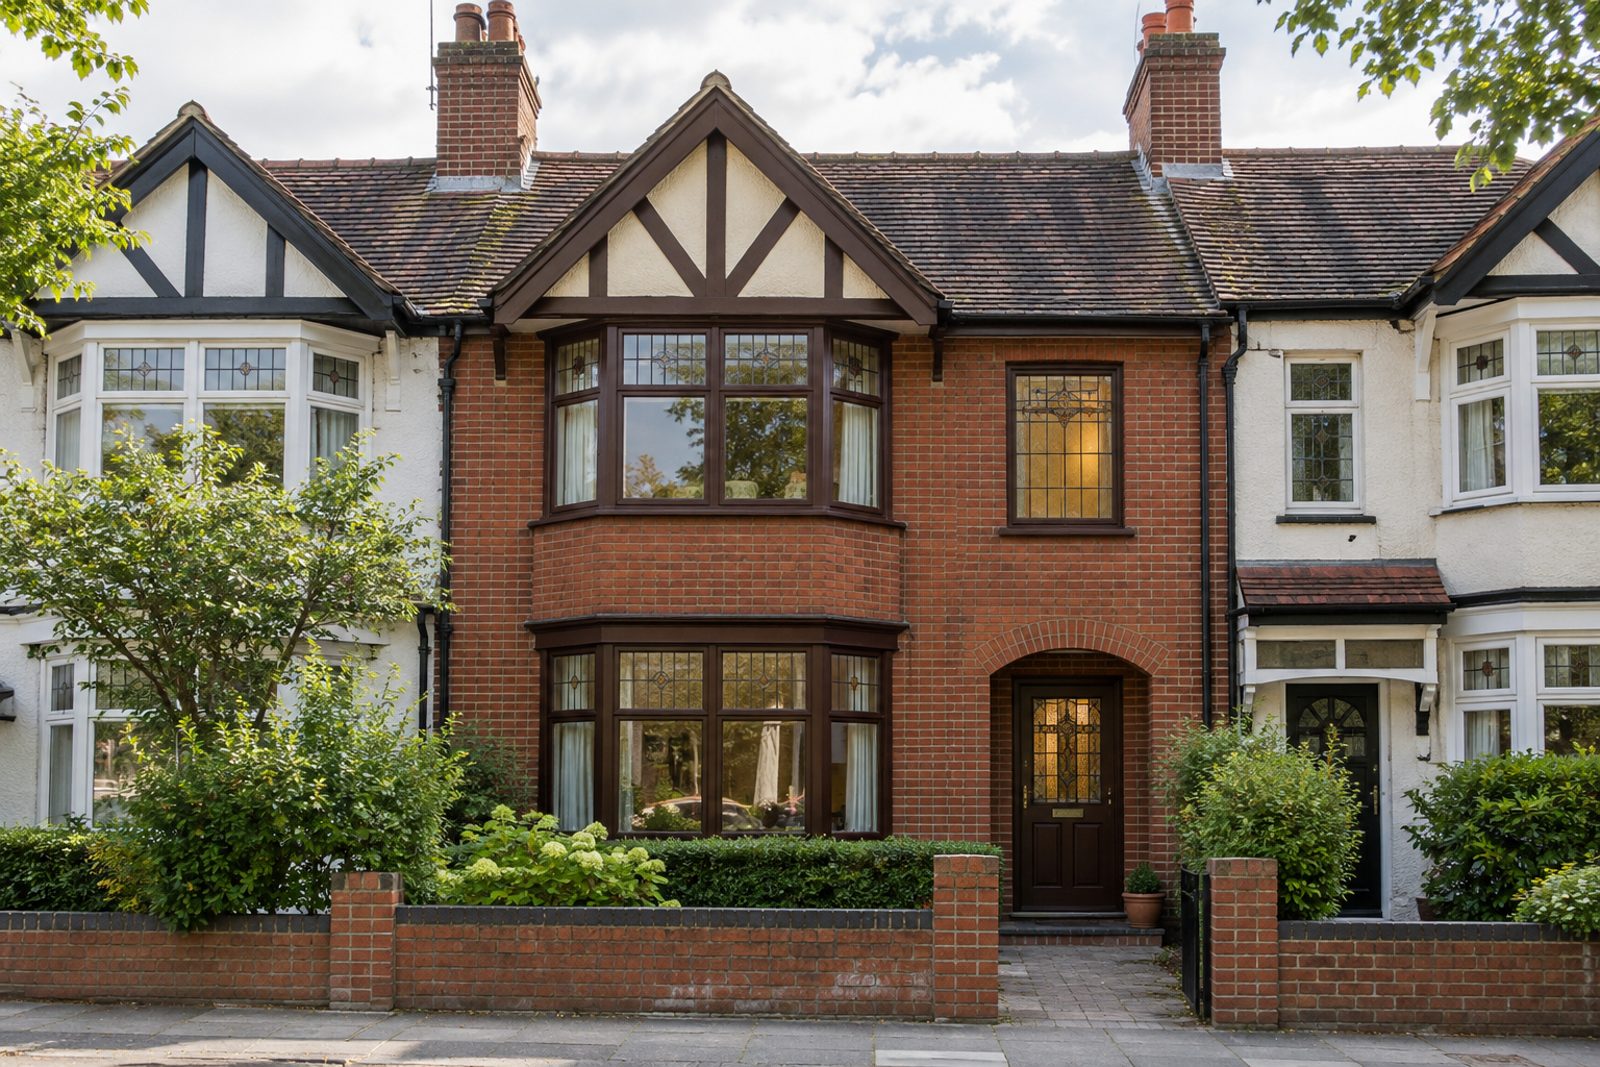
Queens Road, in Wimbledon, has a good stock of 1930s suburban houses, and this mid-terrace example has a bay at the front, red brick and a mock-Tudor gable, with a stained-glass hall window and a built-in fireplace. It extends to 1,252 sq ft over two floors and a loft conversion, with four bedrooms, two bathrooms and one reception room. The decoration is dark and moody and has been carried through with conviction: chocolate brown and amber on walls and ceilings, ebonised parquet underfoot, rich textures and warm lamplight, with an opal glass globe pendant and brass wall sconces. It is a house in which an evening with the curtains drawn feels especially good.
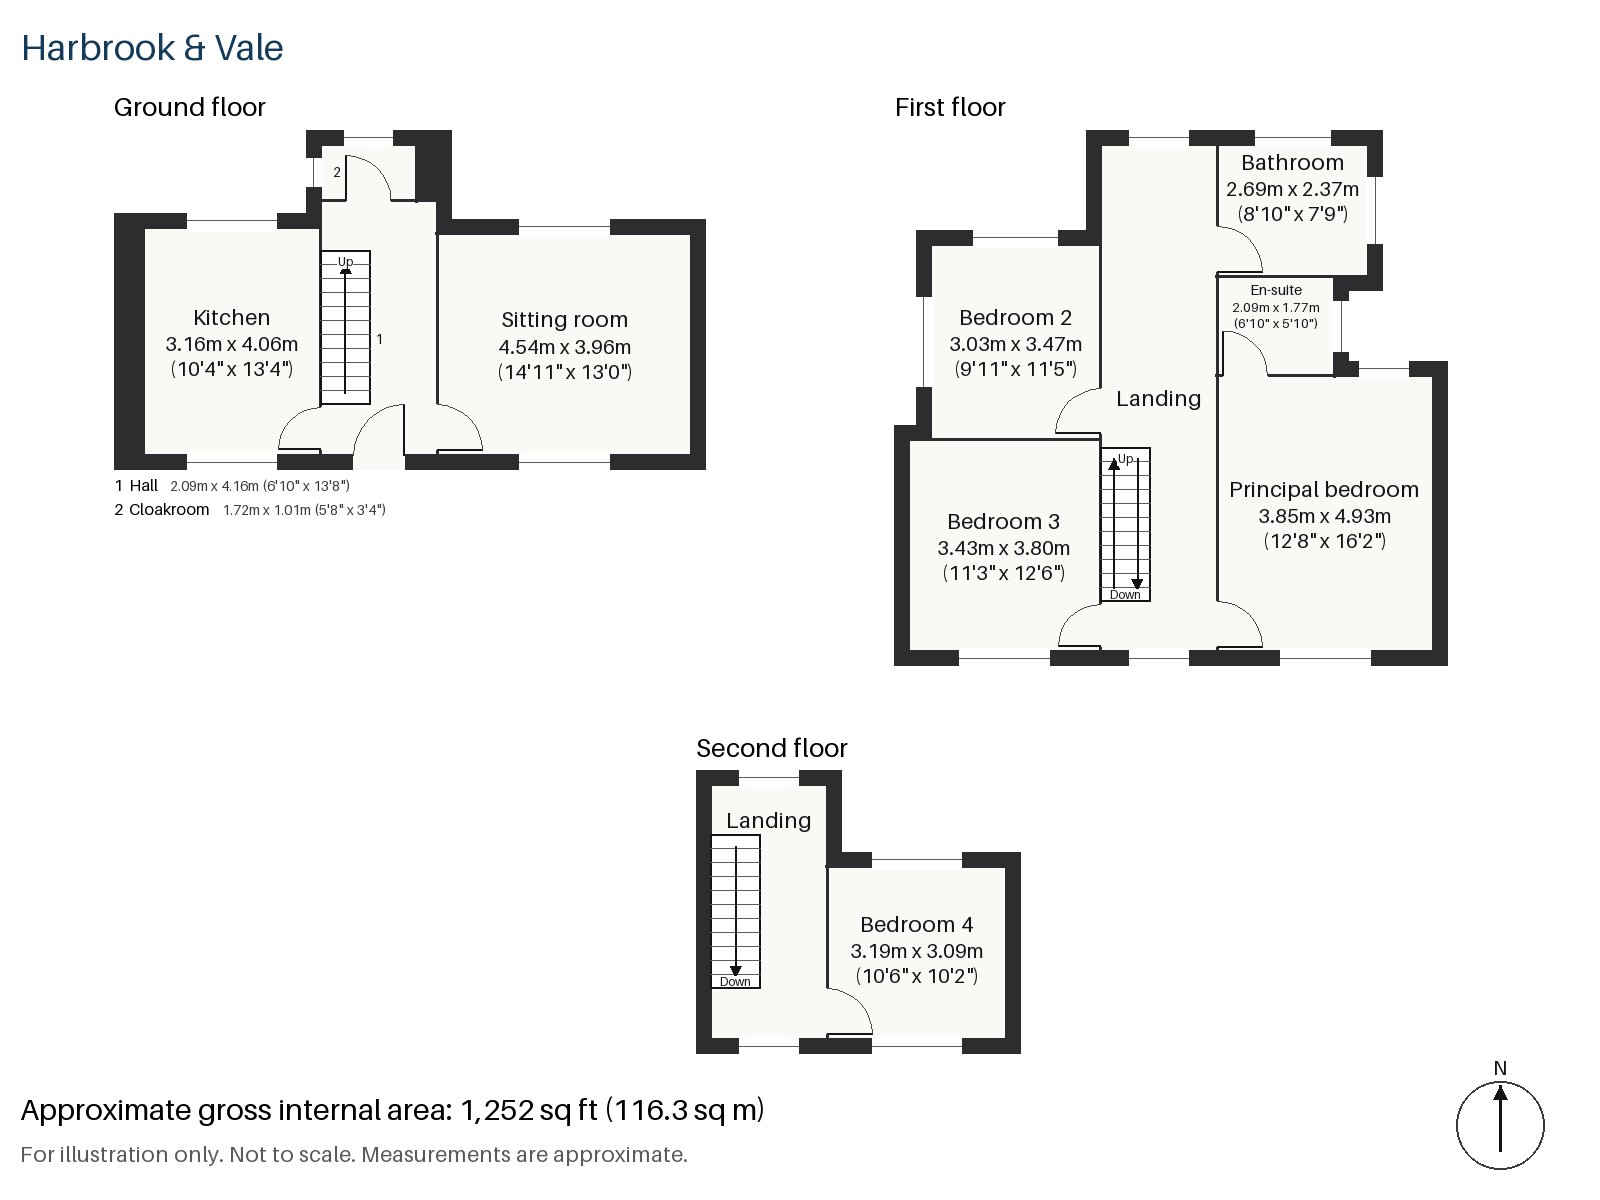
Hall 2.09m x 4.16m (6'10" x 13'8")
The stripped-pine staircase begins in the hall, where the ebonised parquet makes a handsome, sombre contrast with the pale wood of the stairs.
Sitting room 3.96m x 4.54m (13'0" x 14'11")
A bay window fills the front of the sitting room, and a fireplace with a period surround holds an open fire in a plain cream stone surround. An oxblood leather chesterfield stands on a black and rust rug beside a smoked-glass side table, and shutters painted dark at the windows make the room feel enclosed and warm.
Kitchen 3.16m x 4.06m (10'4" x 13'4")
Oxblood painted cabinets are fitted with a dark wood worktop, and an integrated oven and hob are built in. The scheme is as bold as the sitting room and is carried out with the same confidence.
Cloakroom 1.01m x 1.72m (3'4" x 5'8")
The cloakroom is fitted with a basin and wc and is small but neat.
Principal bedroom 3.85m x 4.93m (12'8" x 16'2")
The biggest room on the first floor is the principal bedroom, where a built-in desk fills one corner.
Bedroom 2 3.03m x 3.47m (9'11" x 11'5")
A sash window lights the second bedroom, a comfortable double.
Bedroom 3 3.43m x 3.80m (11'3" x 12'6")
The third bedroom has a sash window too and is a pleasant room at the back of the house.
Bedroom 4 3.09m x 3.19m (10'2" x 10'6")
Under the roof, the fourth bedroom has fitted wardrobes and a window in the rear dormer, and it is a room for a teenager or a guest.
Bathroom 2.37m x 2.69m (7'9" x 8'10")
A freestanding bath is paired with a black marble-topped vanity in the family bathroom, and dark marble-effect tiling adds to the atmosphere.
En-suite 1.77m x 2.09m (5'10" x 6'10")
The en-suite has a walk-in shower, a dark green painted vanity with brass taps and black and buff tiles.
The garden faces north and is cool and shaded, a good setting for ferns and a bench. The house has no parking.
Wimbledon station is a terminus for the District line and London Trams, and also has South Western Railway and Thameslink services. Wimbledon Common is one of the largest areas of common land in London and holds an Iron Age hill fort, and Wimbledon Park, with its lake, is a Grade II* listed landscape. A board of conservators was set up in 1871 to protect the common, which is still managed for walkers, riders and golfers.
Features
- Mid-terrace 1930s house with a mock-Tudor gable and loft room
- Four bedrooms and two bathrooms
- Freehold
- 1,252 sq ft
- North-facing garden
- Mock-Tudor gable and a stained-glass hall window
- Ebonised parquet floors
- Colour-drenched dark interiors
- Council tax band G
- EPC rating E
Floorplan
Questions about this home?
Ask our assistant about the area, the transport links or the details of Queens Road, Wimbledon, SW19, or call the Putney office and speak to a person.
Key facts
- Price
- £1,600,000
- Bedrooms
- 4
- Bathrooms
- 2
- Receptions
- 1
- Property type
- Terraced House
- Tenure
- Freehold
- Council tax band
- G
- EPC rating
- E
- Area
- Wimbledon
- Postcode
- SW19 8
Location
Wimbledon, SW19 8. A suburb on the edge of Wimbledon Common, with a National Rail and Tube station. The exact address is given at viewing.