About this home
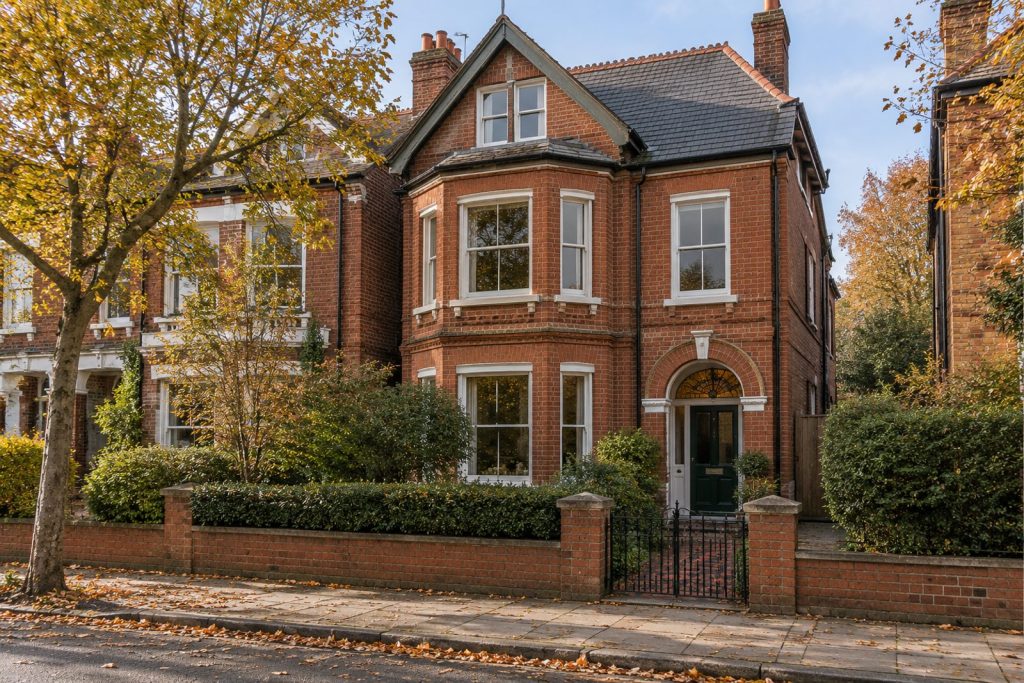
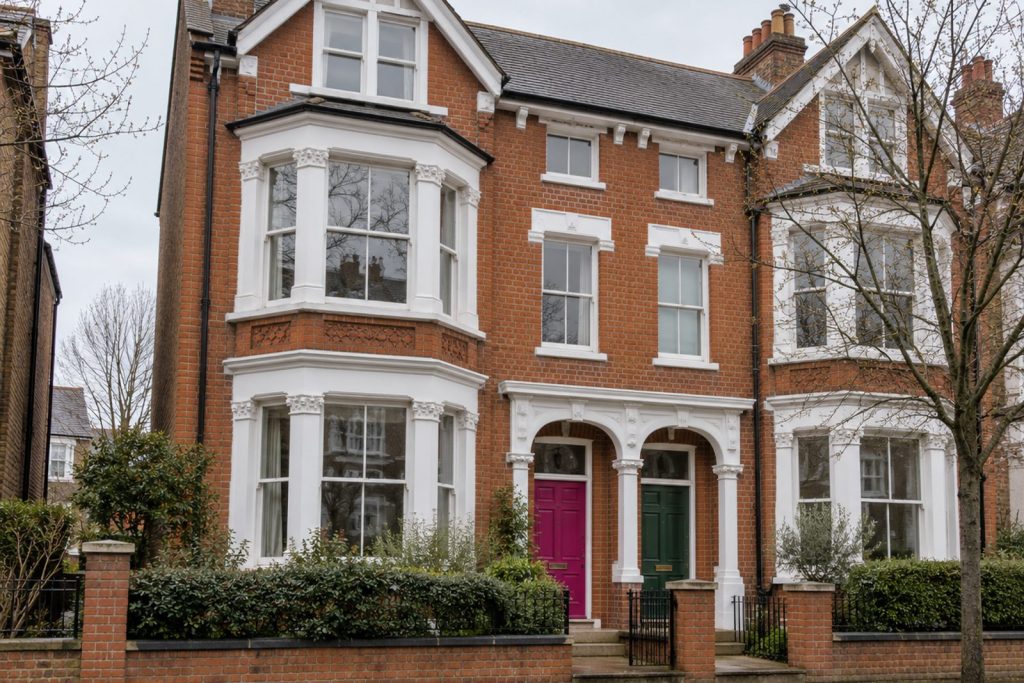
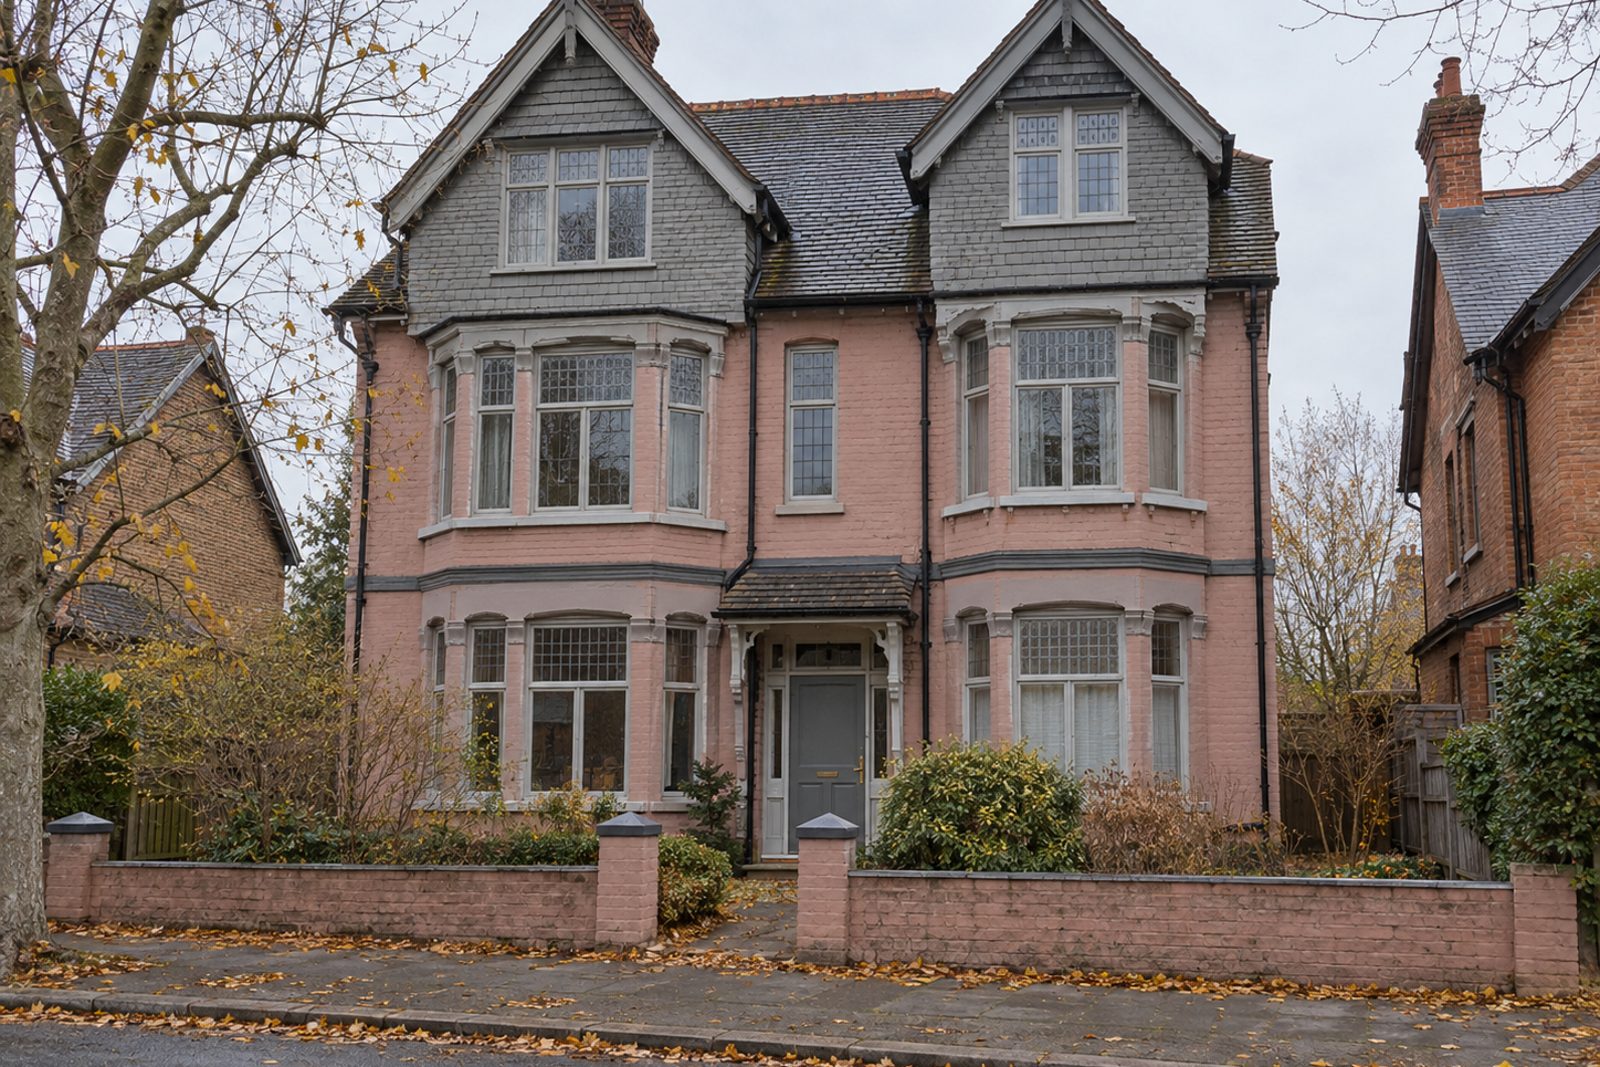
Whitelands Crescent, in Southfields, has Edwardian houses with tile-hung gables over brick, and this ground-floor flat is in a three-storey conversion with leaded light windows and original fireplaces. It is clean and tidy, though it was decorated in a long-past decade and needs modernising, so it is let as it stands, furnished with the owner's own furniture. The accommodation covers 852 sq ft and comprises two bedrooms, a bathroom and a sitting room. The decoration is pastel pink and grey, with a patterned brown carpet underfoot, flush hardboard doors, brass handles and a brass three-arm ceiling light, so a tenant who is content with the look will find a very serviceable flat.
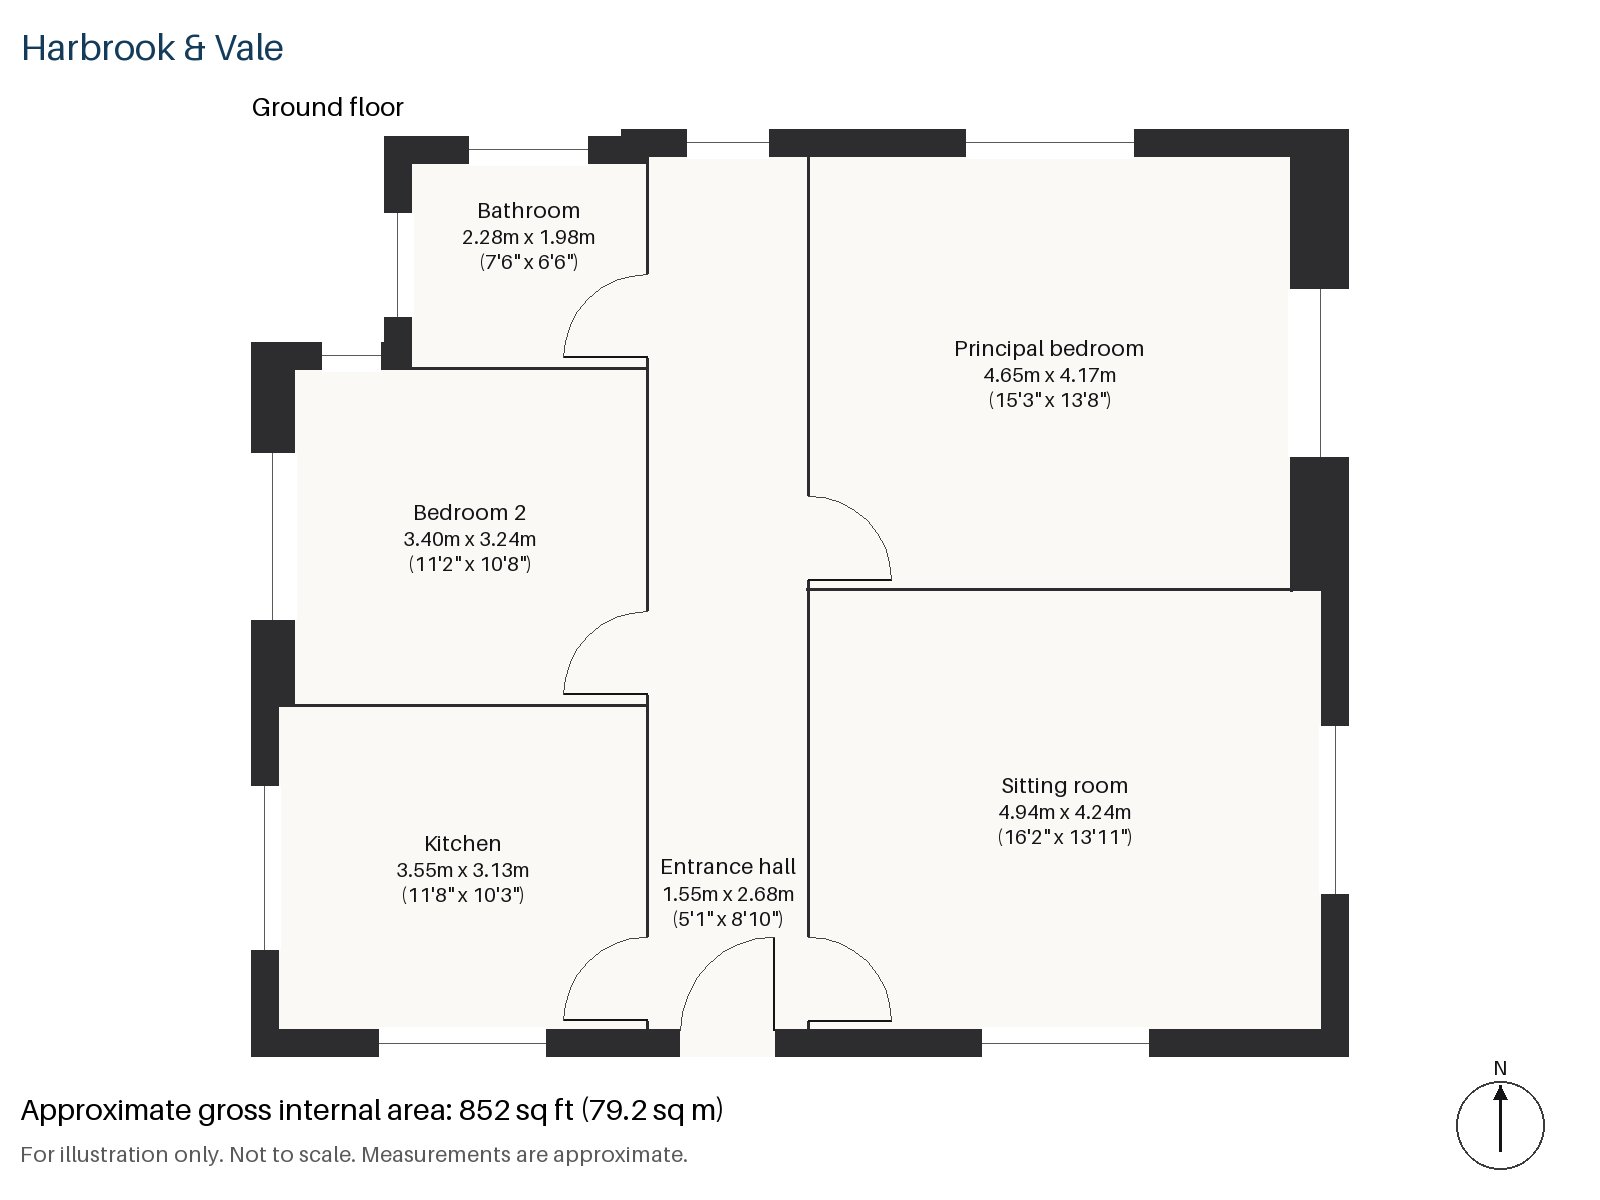
Entrance hall 1.55m x 2.68m (5'1" x 8'10")
A tiled floor in the entrance hall takes the wear from coats and shoes, and the hall gives access to every room without any wasted corridor.
Sitting room 4.24m x 4.94m (13'11" x 16'2")
A private paved terrace opens off the sitting room to the north-west, and a wood-burning stove in a painted timber surround with tiled slips warms the room itself. The furniture is a beige fabric sofa and a pine coffee table on a patterned rug, with vertical blinds at the glass. The room is of a good size, though the decoration is dated.
Kitchen 3.13m x 3.55m (10'3" x 11'8")
Pine units and a tiled worktop make up the kitchen, and an integrated oven and hob are fitted. The units are clean and sound, but there is scope to update the room.
Principal bedroom 4.17m x 4.65m (13'8" x 15'3")
The principal bedroom is a large double with a built-in desk under the window and a patterned brown carpet, which has seen some wear. There is ample space for a bed, a chest and a chair.
Bedroom 2 3.40m x 3.24m (11'2" x 10'8")
The second bedroom takes a double bed and has a desk built in, which makes a useful place to work.
Bathroom 1.98m x 2.28m (6'6" x 7'6")
The bathroom has a walk-in shower, a vanity unit with a coloured basin and beige tiles with a floral border. It is functional, and in need of modernisation.
The private paved terrace off the sitting room is the flat's only outside space, and parking is on the street under a residents' permit scheme. The aspect to the north-west gives the rooms soft, indirect light.
Southfields station is on the District line, a short way from the Crescent. For mainline trains the nearest are Earlsfield, Wimbledon and Putney, within reach of the flat, and the grounds of the Wimbledon Championships are a 10 to 15 minute walk away. King George's Park has public tennis courts, and the grid of streets around the station was approved in 1891 and effectively complete by the middle of 1906.
Features
- Ground-floor flat in a converted Edwardian house
- Two bedrooms and one bathroom
- 852 sq ft
- Residents' permit parking
- Furnished
- Private paved terrace off the sitting room
- In need of modernisation, with scope to update
- Council tax band E
- EPC rating B
Floorplan
Questions about this home?
Ask our assistant about the area, the transport links or the details of Whitelands Crescent, Southfields, SW18, or call the Putney office and speak to a person.
Key facts
- Rent
- £2,700 pcm
- Bedrooms
- 2
- Bathrooms
- 1
- Receptions
- 1
- Property type
- Flat
- EPC rating
- B
- Furnishing
- Furnished
- Deposit
- £3,115
- Area
- Southfields
- Postcode
- SW18 5
Location
Southfields, SW18 5. A district on the District line between Putney and Wimbledon, close to the All England Club. The exact address is given at viewing.