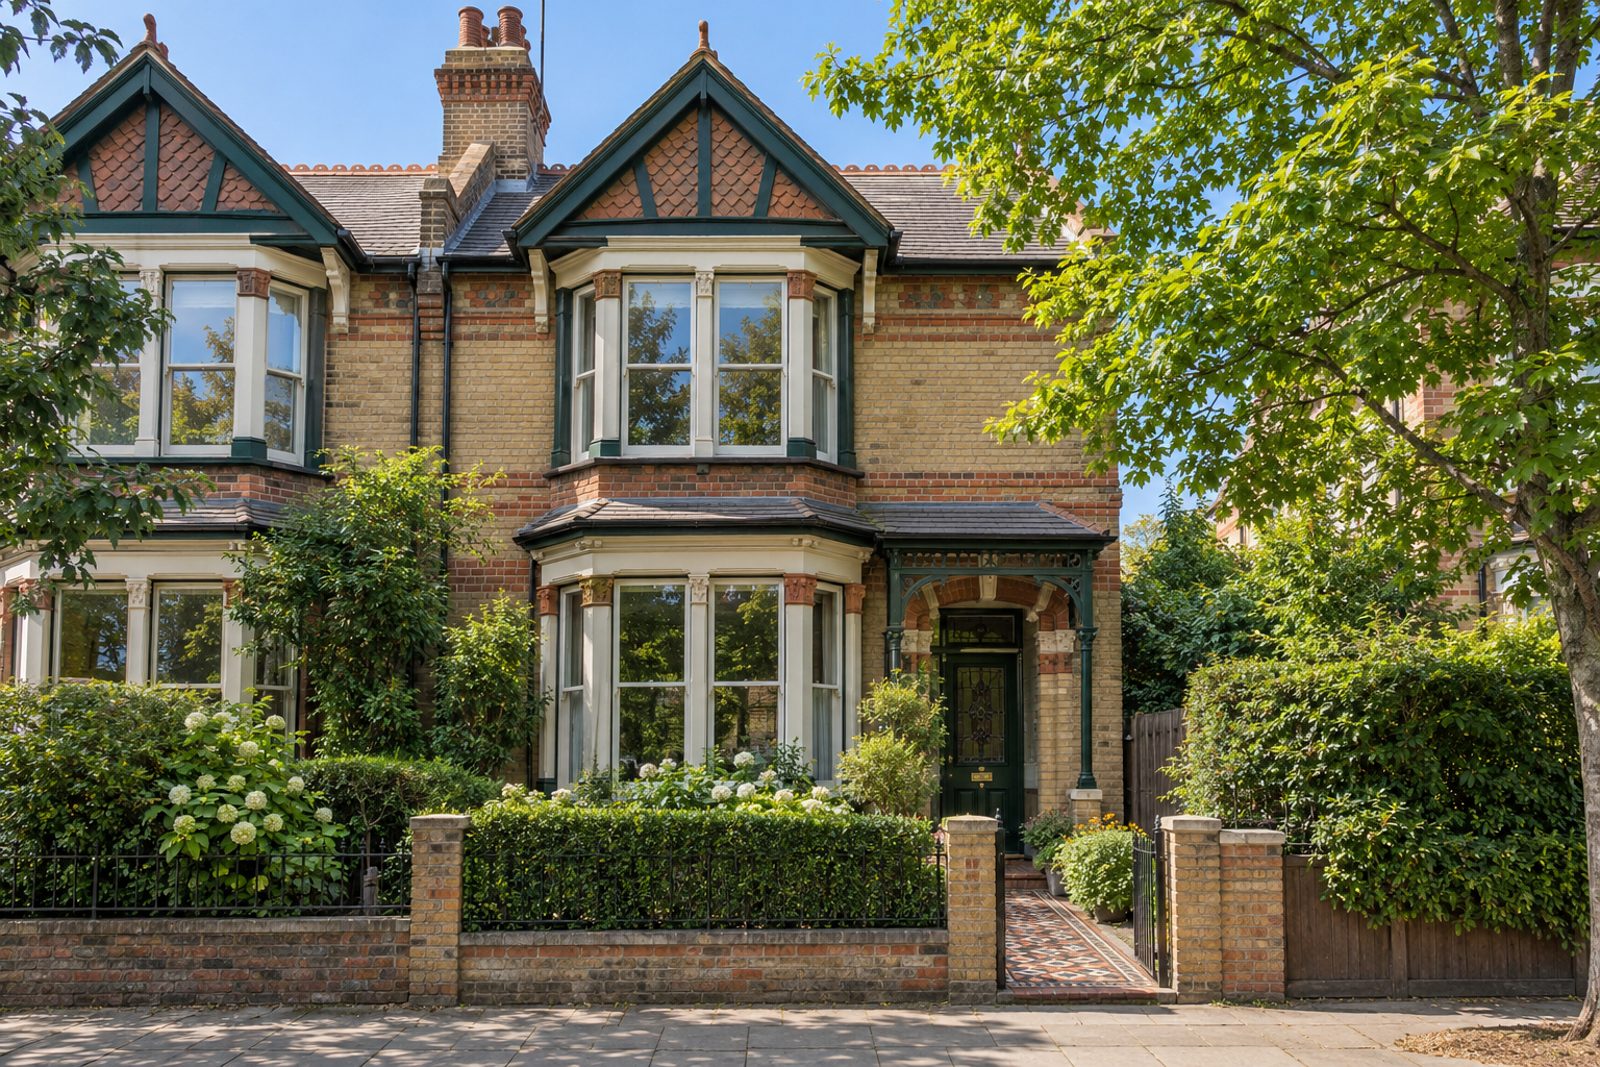
About this home
Keevil Drive in Southfields is a leafy road of arts-and-crafts-influenced Victorian semis in buff brick banded with polychrome, and this one has an encaustic-tiled path and original fireplaces. It extends to 1,770 sq ft over two floors and a loft conversion, with four bedrooms, two bathrooms and two reception rooms. The house is chain-free. The decoration is classic English, in deep green and tobacco brown: worn mid-brown parquet, deep skirtings and six-panel doors, a sofa in red damask, a Ziegler rug and a gilt mirror above the mantel, with interlined curtains and table lamps on candlestick bases under patterned shades.
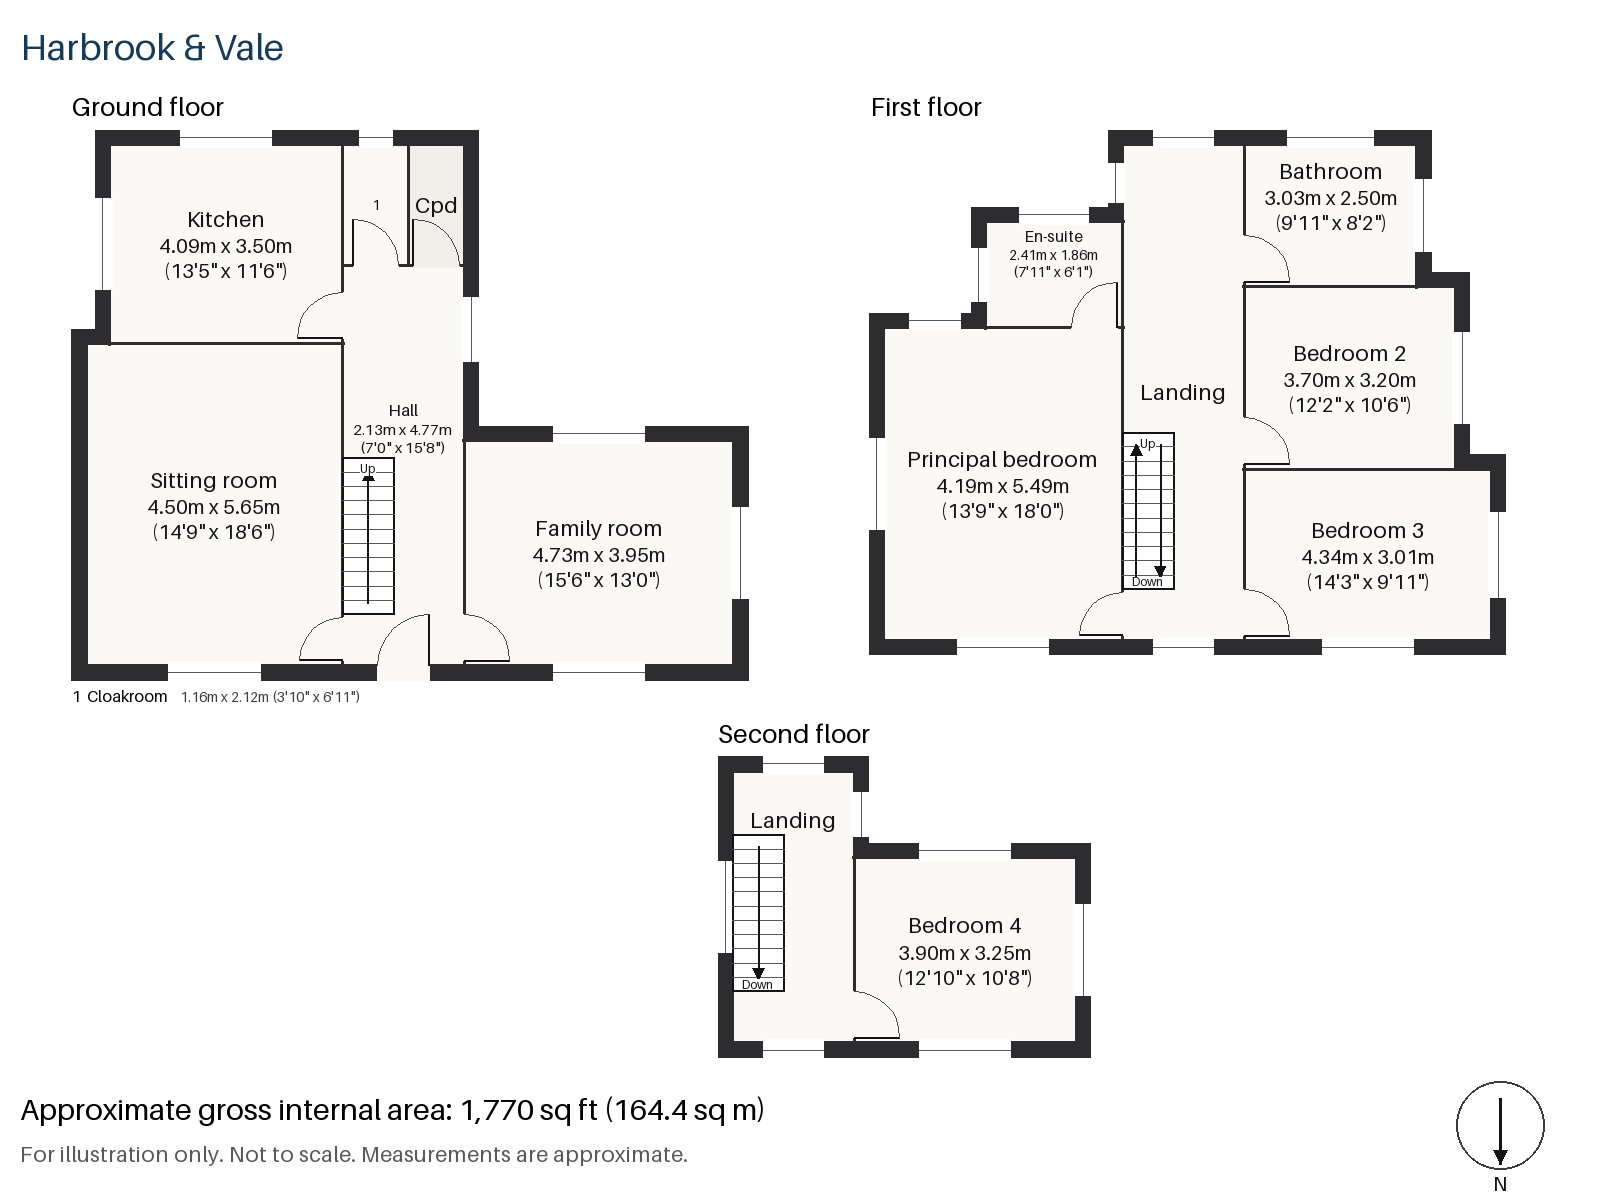
Hall 2.13m x 4.77m (7'0" x 15'8")
A cloaks cupboard keeps the hall clear, and the stripped-pine staircase with turned balusters rises along one wall.
Sitting room 4.50m x 5.65m (14'9" x 18'6")
A bay window opens the front of the sitting room, and shelving in the alcoves holds books and china. An open fire with a cast-iron grate burns in a painted timber surround beneath the gilt mirror, and the red damask sofa and the Ziegler rug fill the room with colour.
Family room 3.95m x 4.73m (13'0" x 15'6")
A skylight brings daylight into the family room, which stands towards the back of the house and is the natural place for homework, television and the clutter of family life.
Kitchen 3.50m x 4.09m (11'6" x 13'5")
Oak cabinetry holds a plate rack in wood beside a ceramic sink, and an integrated oven and hob are built in. The kitchen is compact, but it is organised with care.
Cloakroom 1.16m x 2.12m (3'10" x 6'11")
A cloakroom with a basin and wc completes the ground floor.
Principal bedroom 4.19m x 5.49m (13'9" x 18'0")
The largest bedroom has a built-in desk, and a wide, deep floor plan suits a seating area in front of the window.
Bedroom 2 3.70m x 3.20m (12'2" x 10'6")
A sash window lights the second bedroom, which is a little wider than it is long.
Bedroom 3 3.01m x 4.34m (9'11" x 14'3")
Fitted wardrobes line the third bedroom, which runs long and narrow.
Bedroom 4 3.25m x 3.90m (10'8" x 12'10")
The fourth bedroom is up in the loft, where fitted wardrobes sit under a ceiling that slopes down at the front and the window is in the rear dormer.
Bathroom 2.50m x 3.03m (8'2" x 9'11")
A walk-in shower is fitted in the first-floor bathroom, with a pedestal basin and a gilt mirror, and striped wallpaper above the tiling.
En-suite 1.86m x 2.41m (6'1" x 7'11")
The en-suite has a freestanding bath and a skirted basin, with painted tongue-and-groove panelling.
The garden faces south and receives sun for most of the day, so it is as much a family space as the house itself. Parking is by permit on the road.
Southfields station is on the District line, in London fare zone 3. No mainline railway station serves Southfields itself; Earlsfield, Wimbledon and Putney are within reach of the house for those services, and the grounds of the Wimbledon Championships are close by. King George's Park has public tennis courts, and Coronation Gardens, commemorating King Edward VII's coronation in 1902, is a small historic park.
Features
- Semi-detached arts-and-crafts Victorian house with a loft room
- Four bedrooms and two bathrooms
- Freehold
- 1,770 sq ft
- Permit on-street parking
- South-facing garden
- Chain-free
- Original fireplaces and an encaustic-tiled path
- Family room with a skylight
- Council tax band G
- EPC rating C
Floorplan
Questions about this home?
Ask our assistant about the area, the transport links or the details of Keevil Drive, Southfields, SW19, or call the Putney office and speak to a person.
Key facts
- Price
- Guide Price £1,650,000
- Bedrooms
- 4
- Bathrooms
- 2
- Receptions
- 2
- Property type
- Semi-Detached House
- Tenure
- Freehold
- Council tax band
- G
- EPC rating
- C
- Area
- Southfields
- Postcode
- SW19 6
Location
Southfields, SW19 6. A district on the District line between Putney and Wimbledon, close to the All England Club. The exact address is given at viewing.