About this home
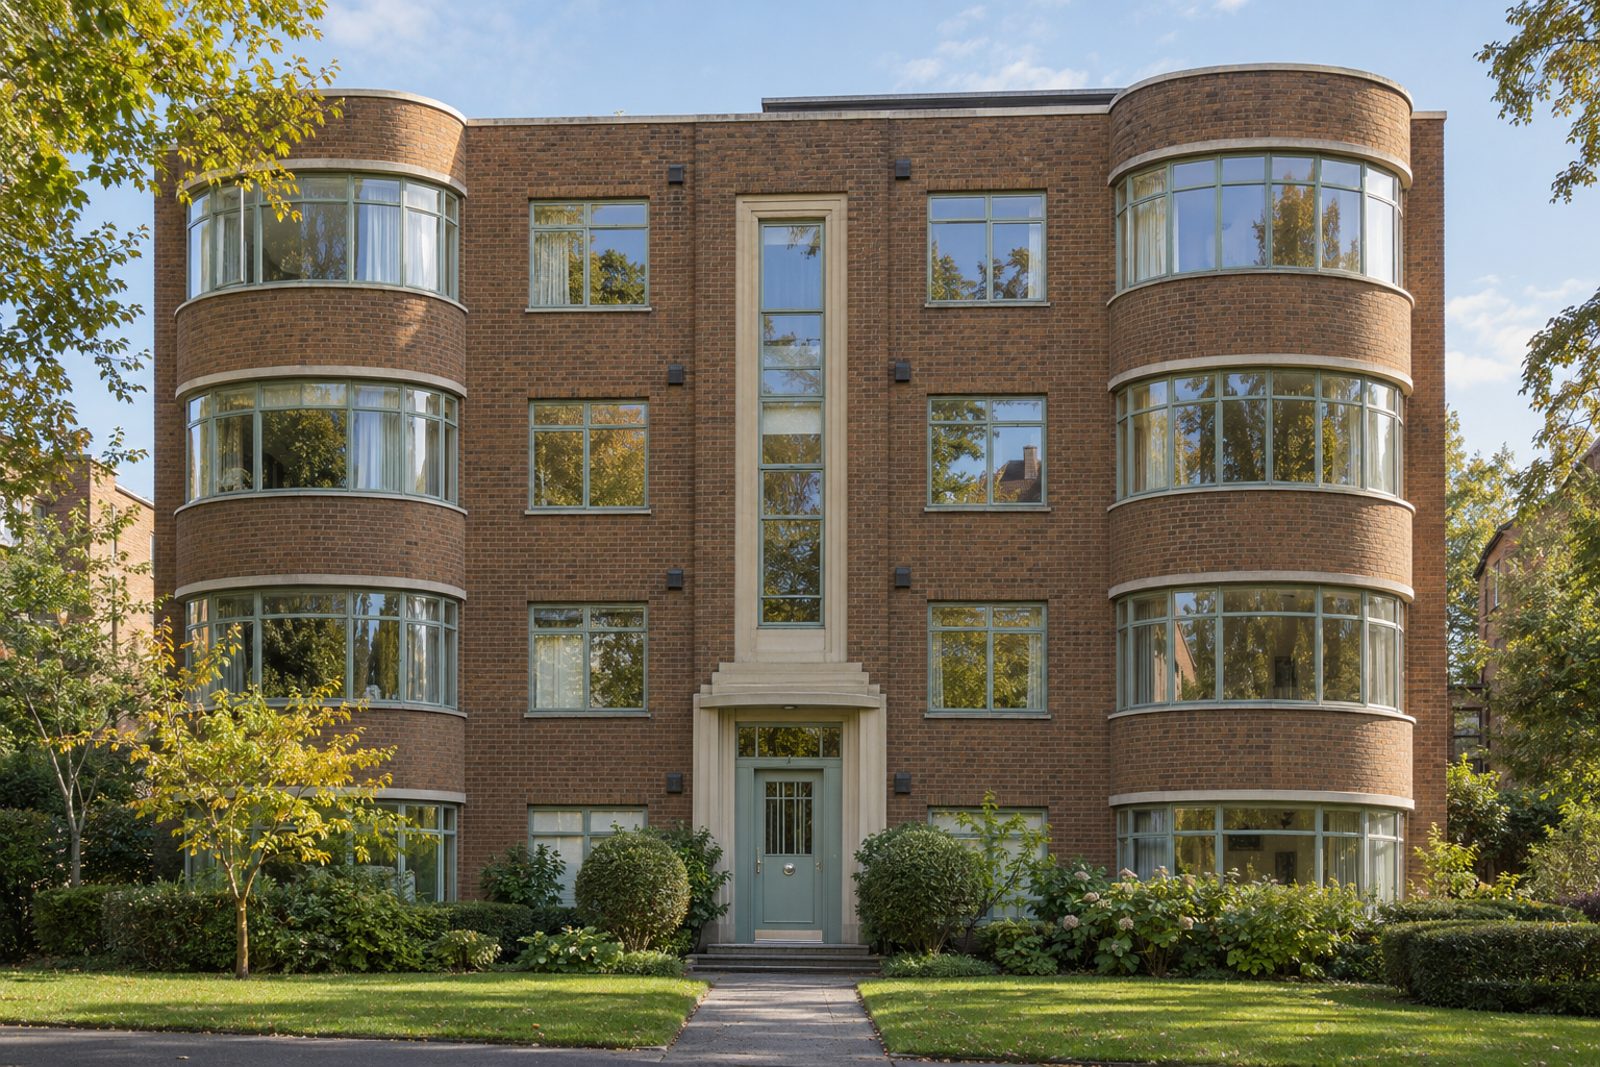
Smugglers Way, in Wandsworth, has a 1930s purpose-built block of four storeys, in brick with curved metal windows, and this flat on the third floor has kept its character: a built-in fireplace, original 1930s doors, their architraves stepped, parquet-style floors and a geometry that is pure Art Deco. Within 937 sq ft the flat holds a sitting room, a pair of bedrooms and a bathroom, laid out around a short central hall. The decoration is glamorous but restrained, in eau de nil and chrome, with polished walnut boards, lacquer, curved forms and a burr walnut coffee table, and the west aspect gives the evenings a golden glow.
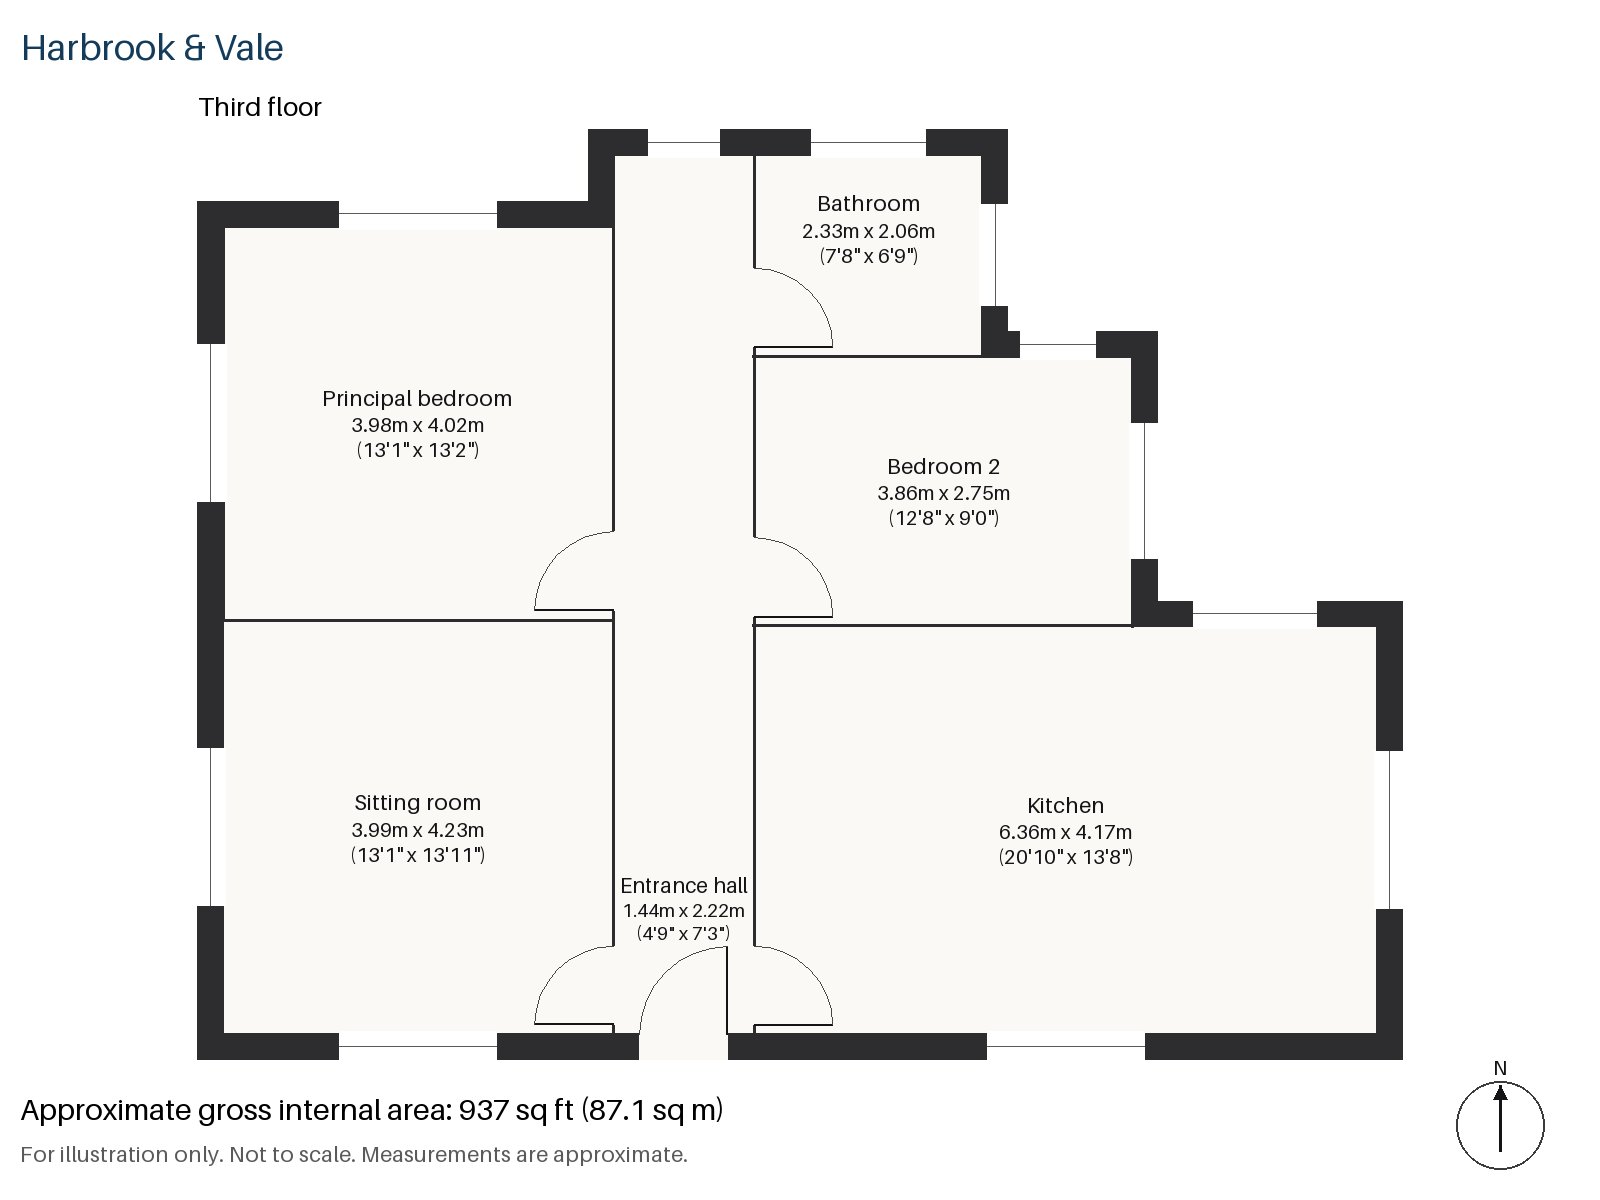
Entrance hall 1.44m x 2.22m (4'9" x 7'3")
A tiled floor with a geometric border runs through the entrance hall, and the original doors with their stepped architraves open from it.
Sitting room 3.99m x 4.23m (13'1" x 13'11")
High ceilings give the sitting room a gracious scale despite its modest footprint, and a stepped glass ceiling light, with chrome wall uplighters, supplies the evening glow. A curved cream sofa stands on a geometric deco rug beside the burr walnut coffee table, and full-length silk curtains hang at the windows.
Kitchen 4.17m x 6.36m (13'8" x 20'10")
Cream lacquer units, their handles chrome, line the kitchen, and the room is long, with space for a small table. The lacquer reflects the light well.
Principal bedroom 4.02m x 3.98m (13'2" x 13'1")
The principal bedroom is almost square and calm, with full-length curtains, polished walnut underfoot and a restrained eau de nil on the walls. Chrome light fittings echo the geometry of the sitting room, so the flat reads as a single, well-considered scheme.
Bedroom 2 2.75m x 3.86m (9'0" x 12'8")
A built-in desk stands in the second bedroom, which suits a study for anyone who works from home, and the room is long enough for a single bed along one wall as well.
Bathroom 2.06m x 2.33m (6'9" x 7'8")
A freestanding bath and a pink basin on a chrome stand sit against black and white tiling, in a bathroom with a pronounced 1930s character.
The flat has no private outside space and relies on its curved windows for outlook, which look across the neighbouring roofs and treetops. Off-road parking is provided for the block, and the west aspect lights the main rooms into the evening.
Wandsworth Town and Wandsworth Common are both railway stations, and King George's Park follows the River Wandle upstream behind the shopping centre on Wandsworth High Street. Wandsworth Common, at the top of East Hill, offers a larger open space for walking. All Saints', the original parish church, dates to the thirteenth century, and the district is first recorded in 1086.
Features
- Third-floor flat in a 1930s purpose-built block
- Two bedrooms and one bathroom
- Leasehold, 127 years remaining
- Service charge £3,100 per annum
- Ground rent £100 per annum
- 937 sq ft
- Off-road parking
- Curved metal windows and a built-in fireplace
- Original 1930s doors and polished walnut boards
- Council tax band D
- EPC rating B
Floorplan
Questions about this home?
Ask our assistant about the area, the transport links or the details of Smugglers Way, Wandsworth, SW18, or call the Putney office and speak to a person.
Key facts
- Price
- £580,000
- Bedrooms
- 2
- Bathrooms
- 1
- Receptions
- 1
- Property type
- Flat
- Tenure
- Leasehold
- Years remaining
- 127
- Council tax band
- D
- EPC rating
- B
- Area
- Wandsworth
- Postcode
- SW18 1
Location
Wandsworth, SW18 1. A district on the Thames and the River Wandle, with Wandsworth Common to the south. The exact address is given at viewing.
Similar homes in SW18
 £1,075,000
Waynflete Street, Earlsfield, SW18
3 bed2 bathTerraced House
 Guide Price £1,150,000
Mapleton Crescent, Wandsworth, SW18
3 bed3 bathTerraced House
 Under Offer
£2,300,000
Bassingham Road, Earlsfield, SW18
5 bed3 bathDetached House
 £1,125,000
Coates Avenue, Wandsworth, SW18
3 bed2 bathTerraced House