About this home
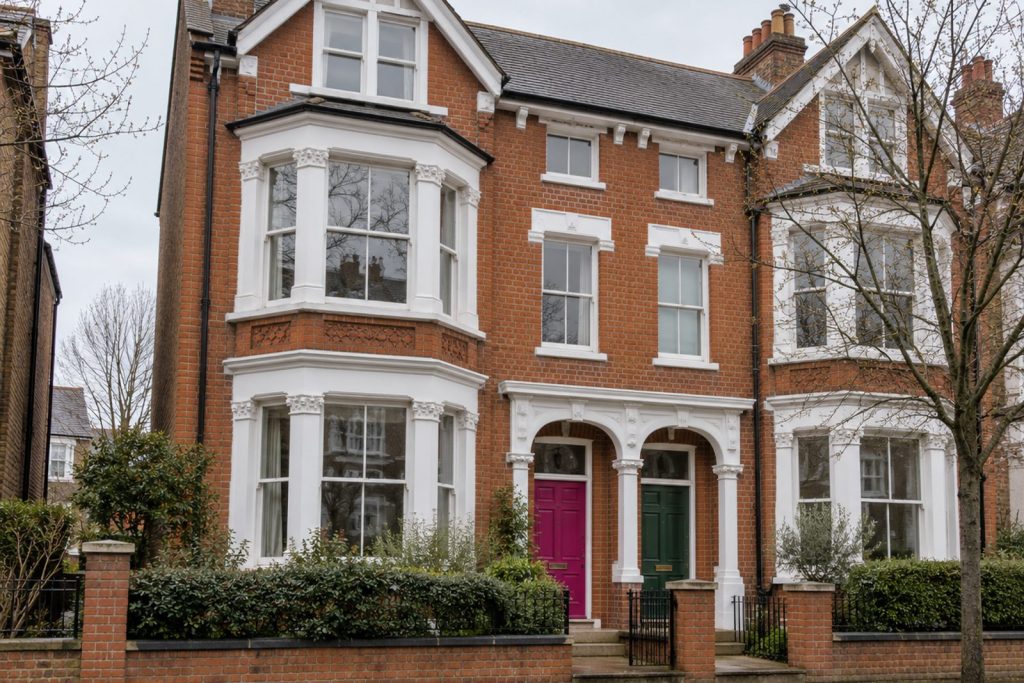
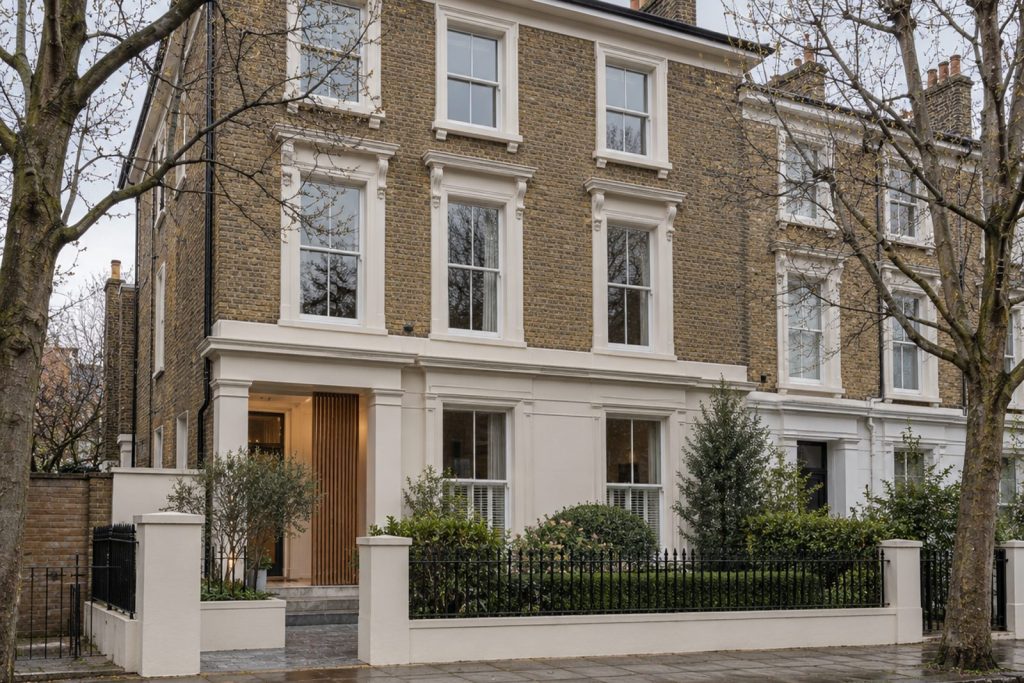
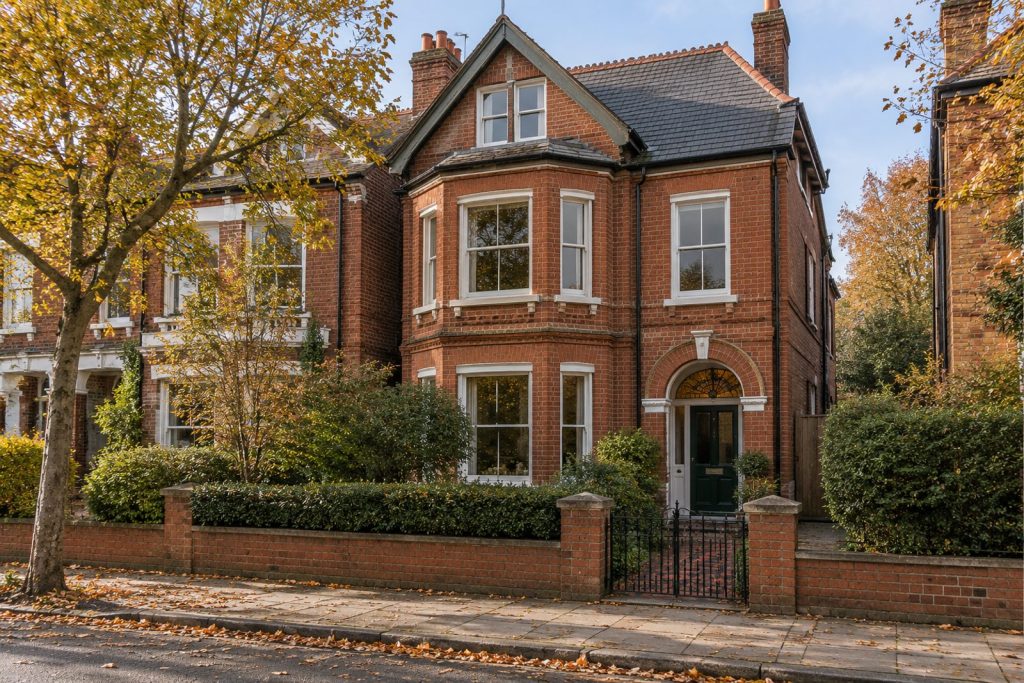
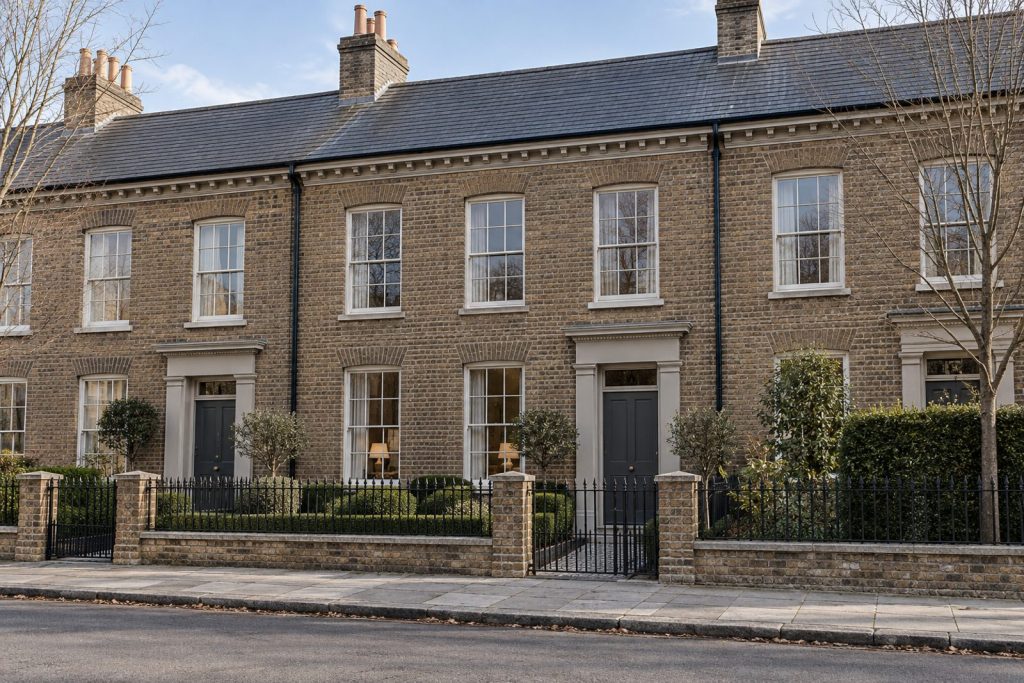
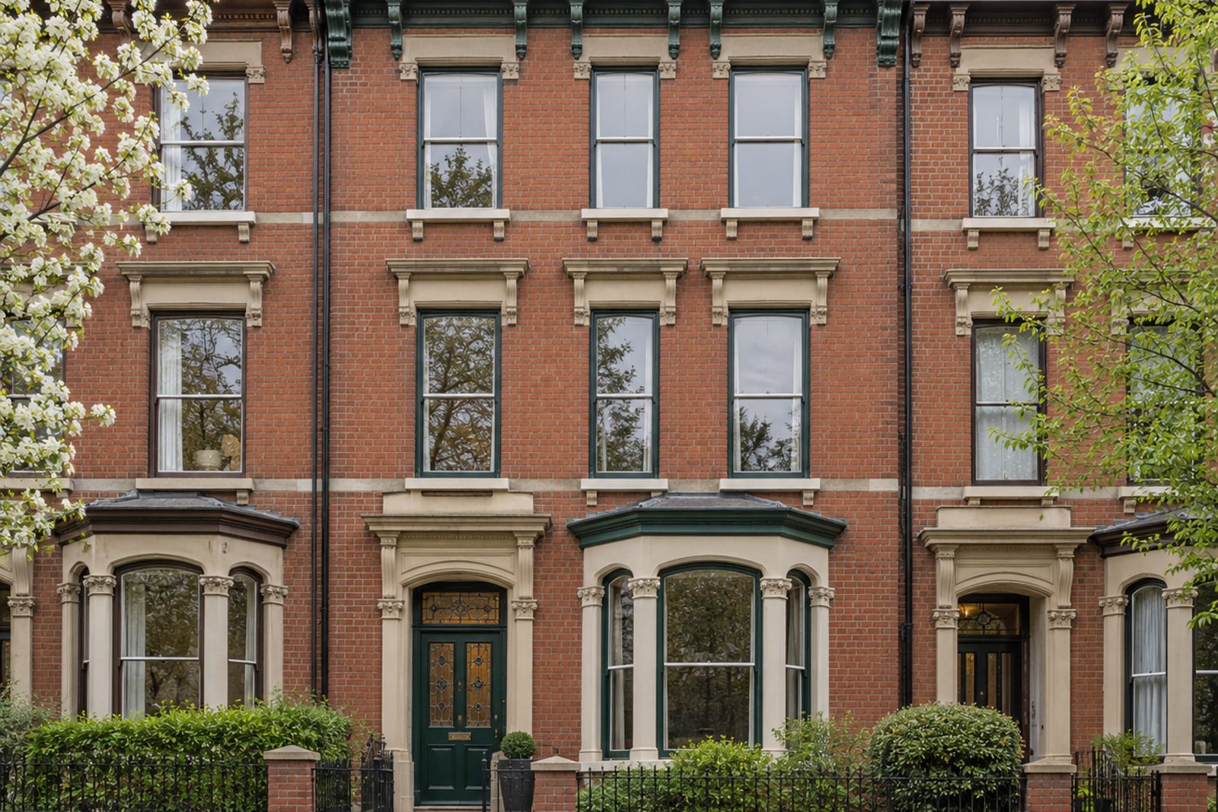
Rosehill Road in Wandsworth gives this town house a quiet setting. It is an Italianate Victorian property of three full storeys, joined to its neighbours on both sides, with red brick, stone lintels over the sash windows and stained-glass panels in the front door. Offered unfurnished, it provides 1,580 sq ft of accommodation made up of a single reception room, four bedrooms and three bathrooms. The decoration is classic English and thoroughly comfortable, in deep green and tobacco brown, with polished dark boards, patterned fabrics, lamps and framed pictures, and a hall lantern that throws a warm light over the entrance.
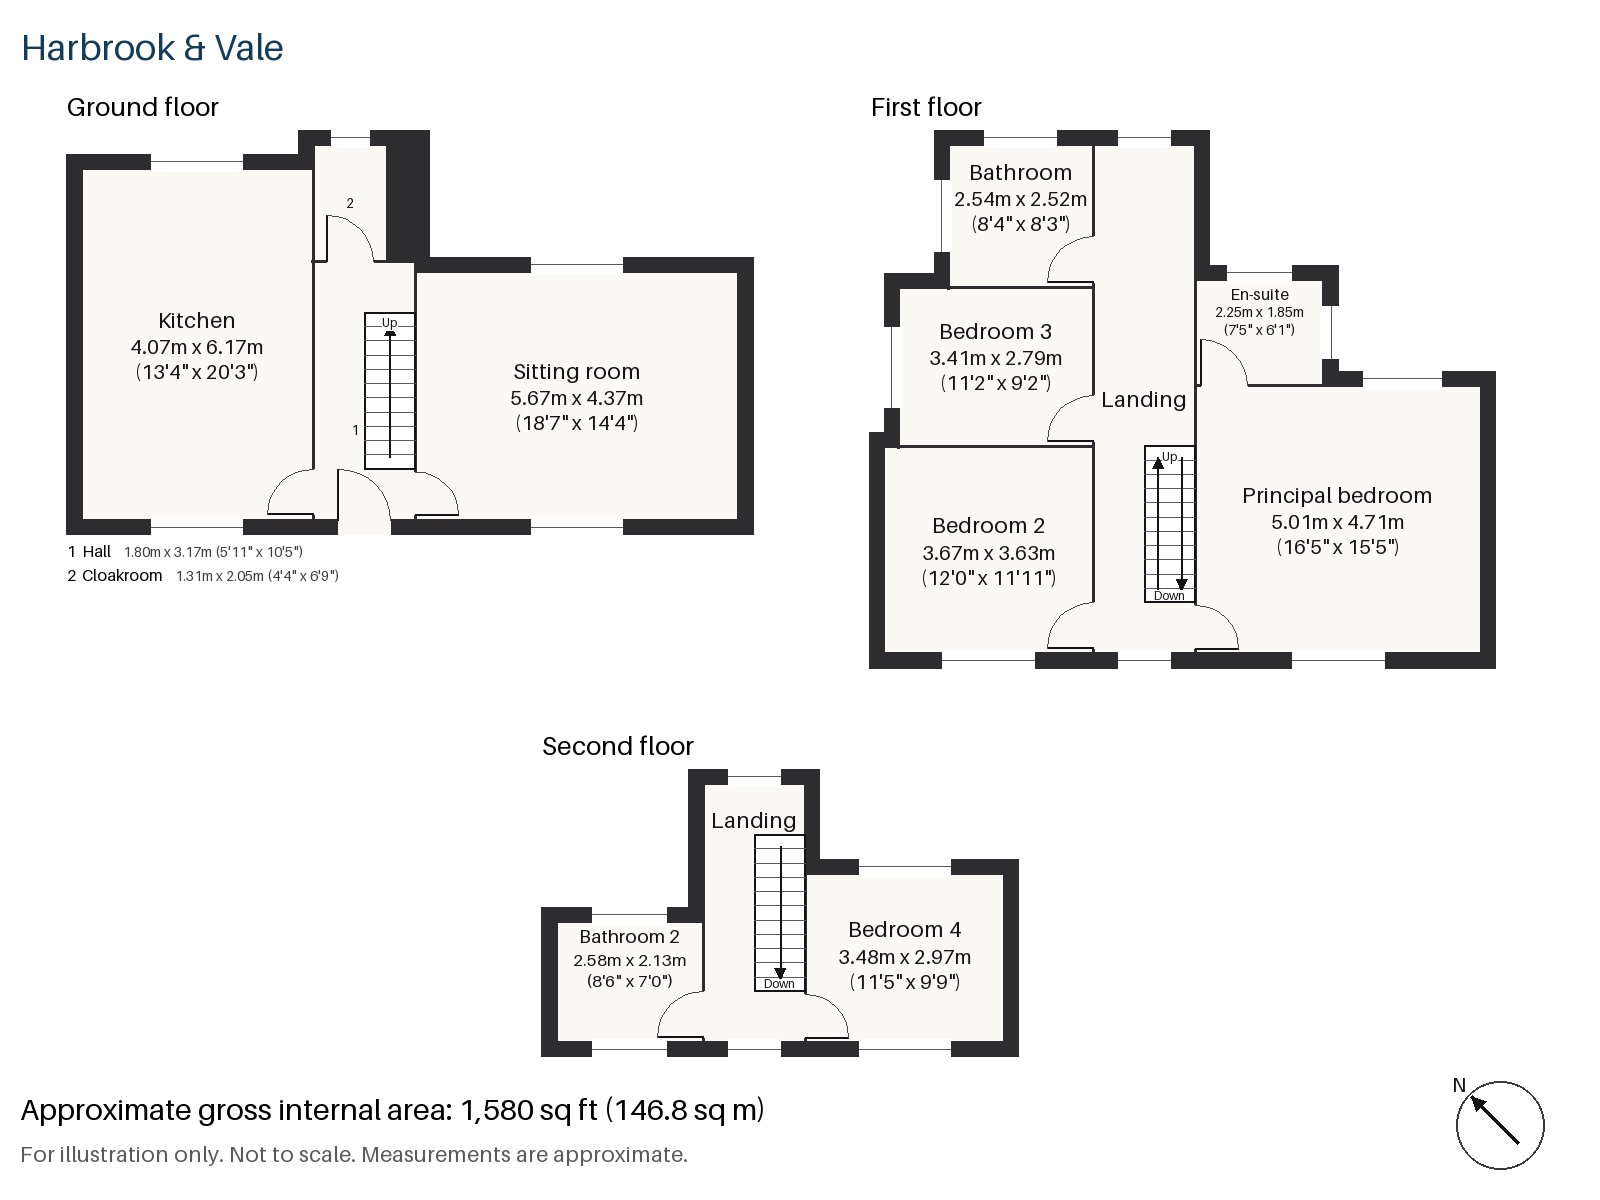
Hall 1.80m x 3.17m (5'11" x 10'5")
The hall floor is tiled, which stands up well to coats, boots and children, and the stripped-pine staircase with turned balusters rises from the far end.
Sitting room 4.37m x 5.67m (14'4" x 18'7")
Alcoves on either side of the chimney breast are fitted with shelves, and the fireplace, a period surround holding an open fire with a cast-iron grate, gives the room its natural focus. A striped sofa with cushions sits on an Aubusson-style rug beside a lamp on a round table with a skirted cloth, and floral Roman blinds soften the windows.
Kitchen 4.07m x 6.17m (13'4" x 20'3")
Biscuit shaker units are finished with a patterned tile splashback, and the central island gives the room a social heart, with stools along one side. The length of the kitchen means cooking and conversation can go on at the same time.
Cloakroom 1.31m x 2.05m (4'4" x 6'9")
Off the hall, the cloakroom holds a basin and wc and is a useful extra on the ground floor.
Principal bedroom 4.71m x 5.01m (15'5" x 16'5")
A built-in desk occupies one wall of the principal bedroom, which is broad and nearly square, with a good outlook to the rear.
Bedroom 2 3.63m x 3.67m (11'11" x 12'0")
The second bedroom is square too and has a sash window, which gives it a bright, comfortable feel.
Bedroom 3 2.79m x 3.41m (9'2" x 11'2")
A desk is built in to the third bedroom, so it can serve a child or a lodger as well as a guest.
Bedroom 4 2.97m x 3.48m (9'9" x 11'5")
Under the roof, the fourth bedroom also has a built-in desk and a quiet outlook.
Bathroom 2.52m x 2.54m (8'3" x 8'4")
A walk-in shower is fitted in the family bathroom, where twin basins stand in a painted panelled unit and striped wallpaper covers the walls above the tiling.
En-suite 1.85m x 2.25m (6'1" x 7'5")
Herringbone tiles run around the shower enclosure of the en-suite, which has a painted vanity with a marble top.
Bathroom 2 2.13m x 2.58m (7'0" x 8'6")
A second-floor bathroom has a walk-in shower, a mahogany washstand with a ceramic basin and painted tongue-and-groove panelling.
The rear garden faces north-east, a cool, restful aspect that suits ferns and a summer lunch under the shade. Parking is on-street under a residents' permit scheme, as is usual for houses in this part of town.
Wandsworth Town and Wandsworth Common are both railway stations, and from the front door of Rosehill Road either is an easy trip. King George's Park, which follows the River Wandle upstream behind the shopping centre on Wandsworth High Street, is the nearest public park. Wandsworth Quaker Meeting House, built in 1778, is the oldest surviving Quaker meeting house in Greater London, and the parish church of All Saints' has stood since the thirteenth century.
Features
- Italianate Victorian town house over three storeys
- Four bedrooms and three bathrooms
- 1,580 sq ft
- Residents' permit parking
- North-east-facing garden
- Unfurnished
- Stone lintels, sash windows and stained-glass door panels
- Central-island kitchen with biscuit shaker units
- Unfurnished
- Council tax band G
- EPC rating D
Floorplan
Questions about this home?
Ask our assistant about the area, the transport links or the details of Rosehill Road, Wandsworth, SW18, or call the Putney office and speak to a person.
Key facts
- Rent
- £7,200 pcm
- Bedrooms
- 4
- Bathrooms
- 3
- Receptions
- 1
- Property type
- Town House
- EPC rating
- D
- Furnishing
- Unfurnished
- Available from
- 26 November 2026
- Deposit
- £8,307
- Area
- Wandsworth
- Postcode
- SW18 2
Location
Wandsworth, SW18 2. A district on the Thames and the River Wandle, with Wandsworth Common to the south. The exact address is given at viewing.