About this home
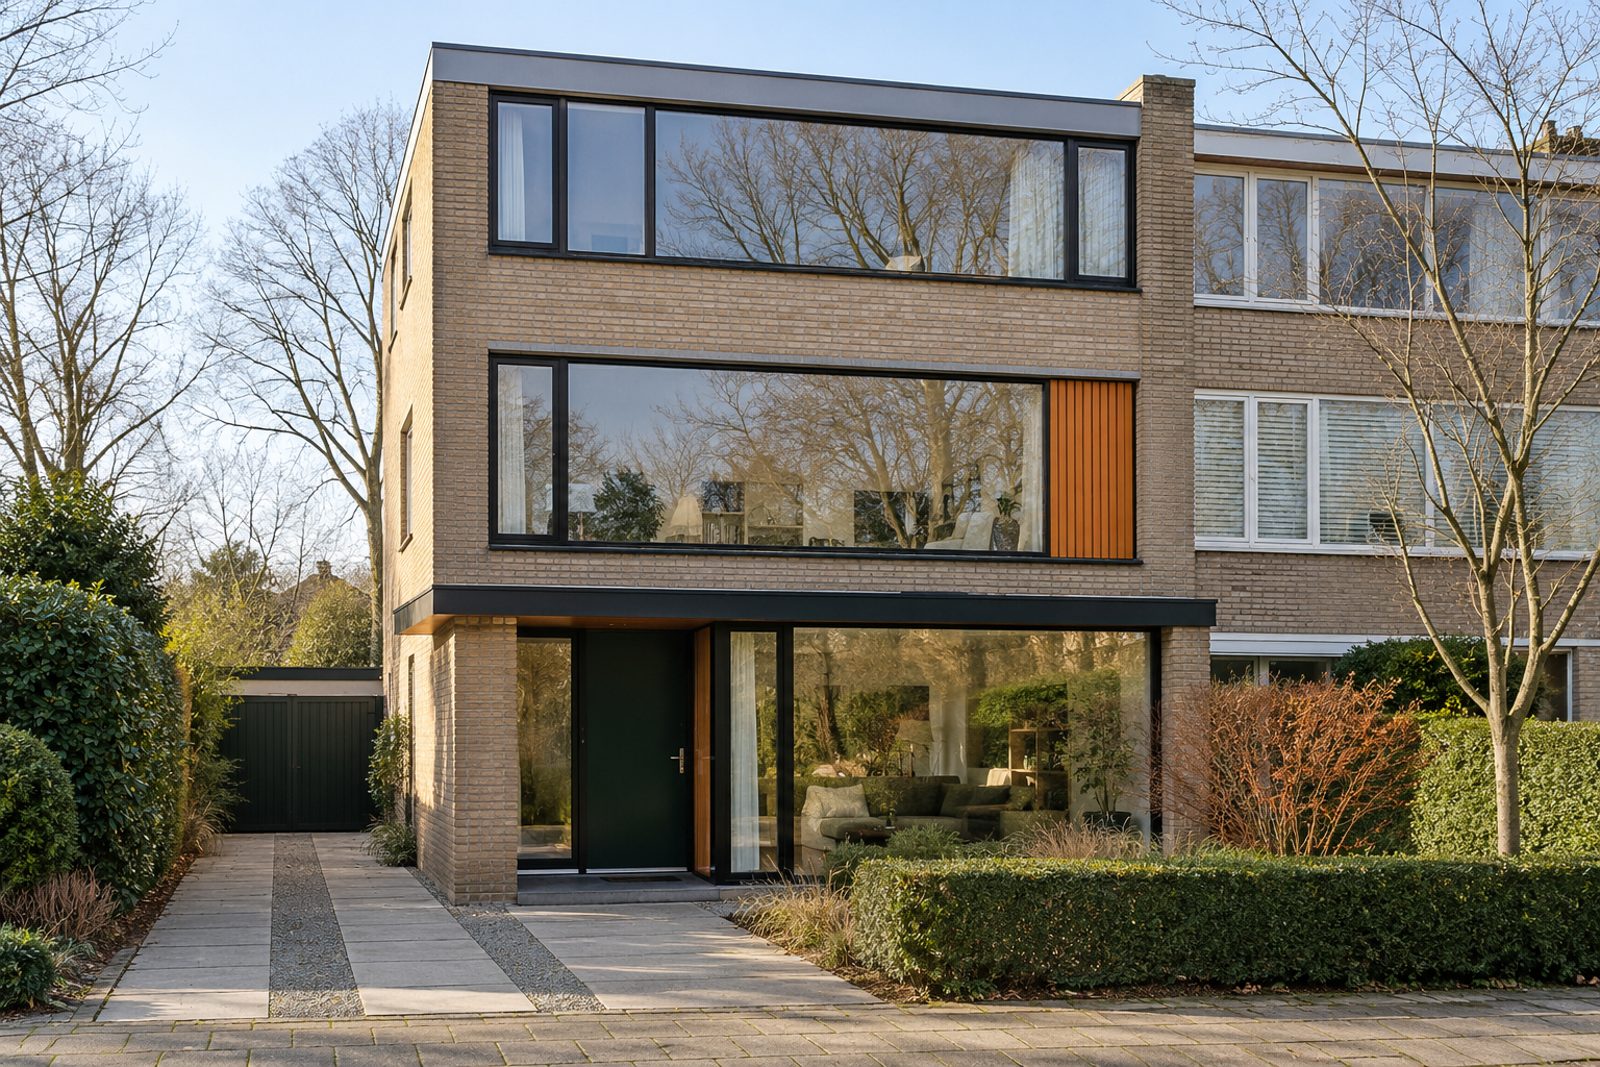
Eltringham Street gives this Wandsworth address its name, and the house on it is a semi-detached design of the 1960s, in buff brick with a flat canopy at the door, slim timber window frames and floor-to-ceiling glazing across the front. It rises over three full storeys to 1,899 sq ft and is arranged around five bedrooms, three bathrooms and two reception rooms. The interior is dark and moody in a deliberate way. Deep forest green and burnt orange wrap the walls and ceilings, black-painted window frames add definition, dark-stained oak boards run underfoot, and the light comes from amber glass and wall lights rather than from a bright central source.
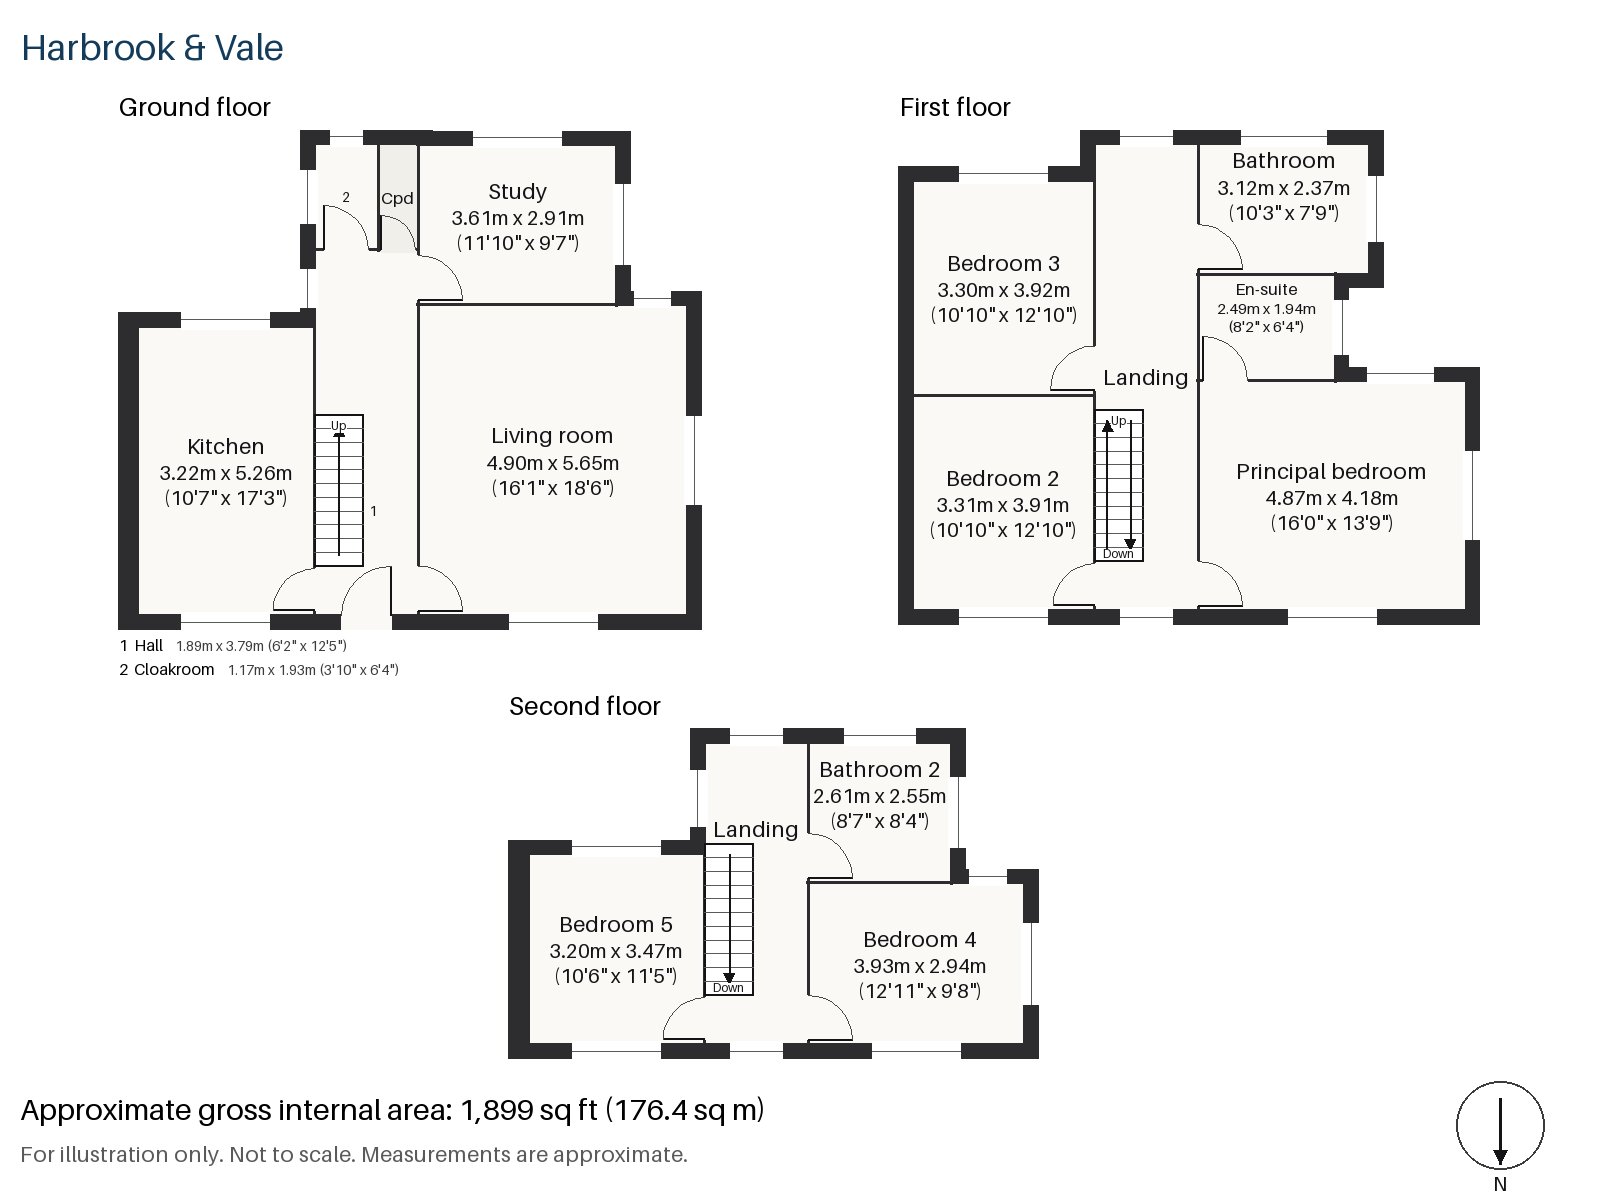
Hall 1.89m x 3.79m (6'2" x 12'5")
A cloaks cupboard is built beside the door. The open-tread timber staircase with its slim steel balustrade rises from the hall, and the dark oak boards begin here.
Living room 5.65m x 4.90m (18'6" x 16'1")
A broad picture window shapes the living room, and alcove shelving on either side of the chimney wall takes books and objects. An oxblood leather chesterfield stands on a black and rust rug beside a smoked-glass side table, and shutters painted dark are fitted at the windows. The room is deeper than it is wide and takes two seating groups.
Study 2.91m x 3.61m (9'7" x 11'10")
Fitted shelving lines the study, a small and private room for a desk.
Kitchen 3.22m x 5.26m (10'7" x 17'3")
Black-stained oak units are paired with a soapstone worktop, and an integrated oven and hob are built in beneath a ribbed amber-glass pendant. The kitchen is long and narrow, and runs along the back of the house.
Cloakroom 1.17m x 1.93m (3'10" x 6'4")
The cloakroom is fitted with a basin and wc, and sits conveniently off the hall.
Principal bedroom 4.18m x 4.87m (13'9" x 16'0")
The principal bedroom is lit by a sash window and is a large room with space for a king-size bed and a dressing area.
Bedroom 2 3.31m x 3.91m (10'10" x 12'10")
Fitted wardrobes line the wall of the second bedroom, which is a well-proportioned double.
Bedroom 3 3.30m x 3.92m (10'10" x 12'10")
A sash window looks out from the third bedroom, a room that is almost as large as the second.
Bedroom 4 2.94m x 3.93m (9'8" x 12'11")
The top floor holds the fourth bedroom, with a built-in desk that makes the best use of the room's shape.
Bedroom 5 3.47m x 3.20m (11'5" x 10'6")
A sash window lights the fifth bedroom, which is wider than it is long and sits beside the fourth on the second floor.
Bathroom 2.37m x 3.12m (7'9" x 10'3")
A walk-in shower is fitted in the first-floor bathroom, with a brass-legged washstand carrying a dark stone top and black hexagonal tiling.
En-suite 1.94m x 2.49m (6'4" x 8'2")
A freestanding bath and a wall-hung charcoal vanity in charcoal zellige tiles make a theatrical en-suite.
Bathroom 2 2.61m x 2.55m (8'7" x 8'4")
A walk-in shower, a deep navy fluted vanity and deep green glazed tiles make the second-floor bathroom a rich, jewel-like room.
The garden at the rear faces south and is mostly lawn, with the glazing of the house looking out onto it. A driveway and a single garage serve the house.
Wandsworth Town and Wandsworth Common are both railway stations. King George's Park follows the River Wandle upstream behind the shopping centre on Wandsworth High Street, and Wandsworth Common, on high ground above the river, is the principal open space for the area. The Wandsworth Quaker Meeting House of 1778 is the oldest surviving Quaker meeting house in Greater London, a reminder of how old the town is.
Features
- Semi-detached 1960s modernist house over three storeys
- Five bedrooms and three bathrooms
- Freehold
- 1,899 sq ft
- Driveway parking
- Single garage
- South-facing garden
- Floor-to-ceiling glazing and slim timber window frames
- Soapstone worktop and black-stained oak kitchen units
- Open-tread staircase with a steel balustrade
- Council tax band H
- EPC rating D
Floorplan
Questions about this home?
Ask our assistant about the area, the transport links or the details of Eltringham Street, Wandsworth, SW18, or call the Putney office and speak to a person.
Key facts
- Price
- £2,025,000
- Bedrooms
- 5
- Bathrooms
- 3
- Receptions
- 2
- Property type
- Semi-Detached House
- Tenure
- Freehold
- Council tax band
- H
- EPC rating
- D
- Area
- Wandsworth
- Postcode
- SW18 1
Location
Wandsworth, SW18 1. A district on the Thames and the River Wandle, with Wandsworth Common to the south. The exact address is given at viewing.
Similar homes in SW18
 £1,075,000
Waynflete Street, Earlsfield, SW18
3 bed2 bathTerraced House
 Guide Price £1,150,000
Mapleton Crescent, Wandsworth, SW18
3 bed3 bathTerraced House
 Under Offer
£2,300,000
Bassingham Road, Earlsfield, SW18
5 bed3 bathDetached House
 £1,125,000
Coates Avenue, Wandsworth, SW18
3 bed2 bathTerraced House