About this home
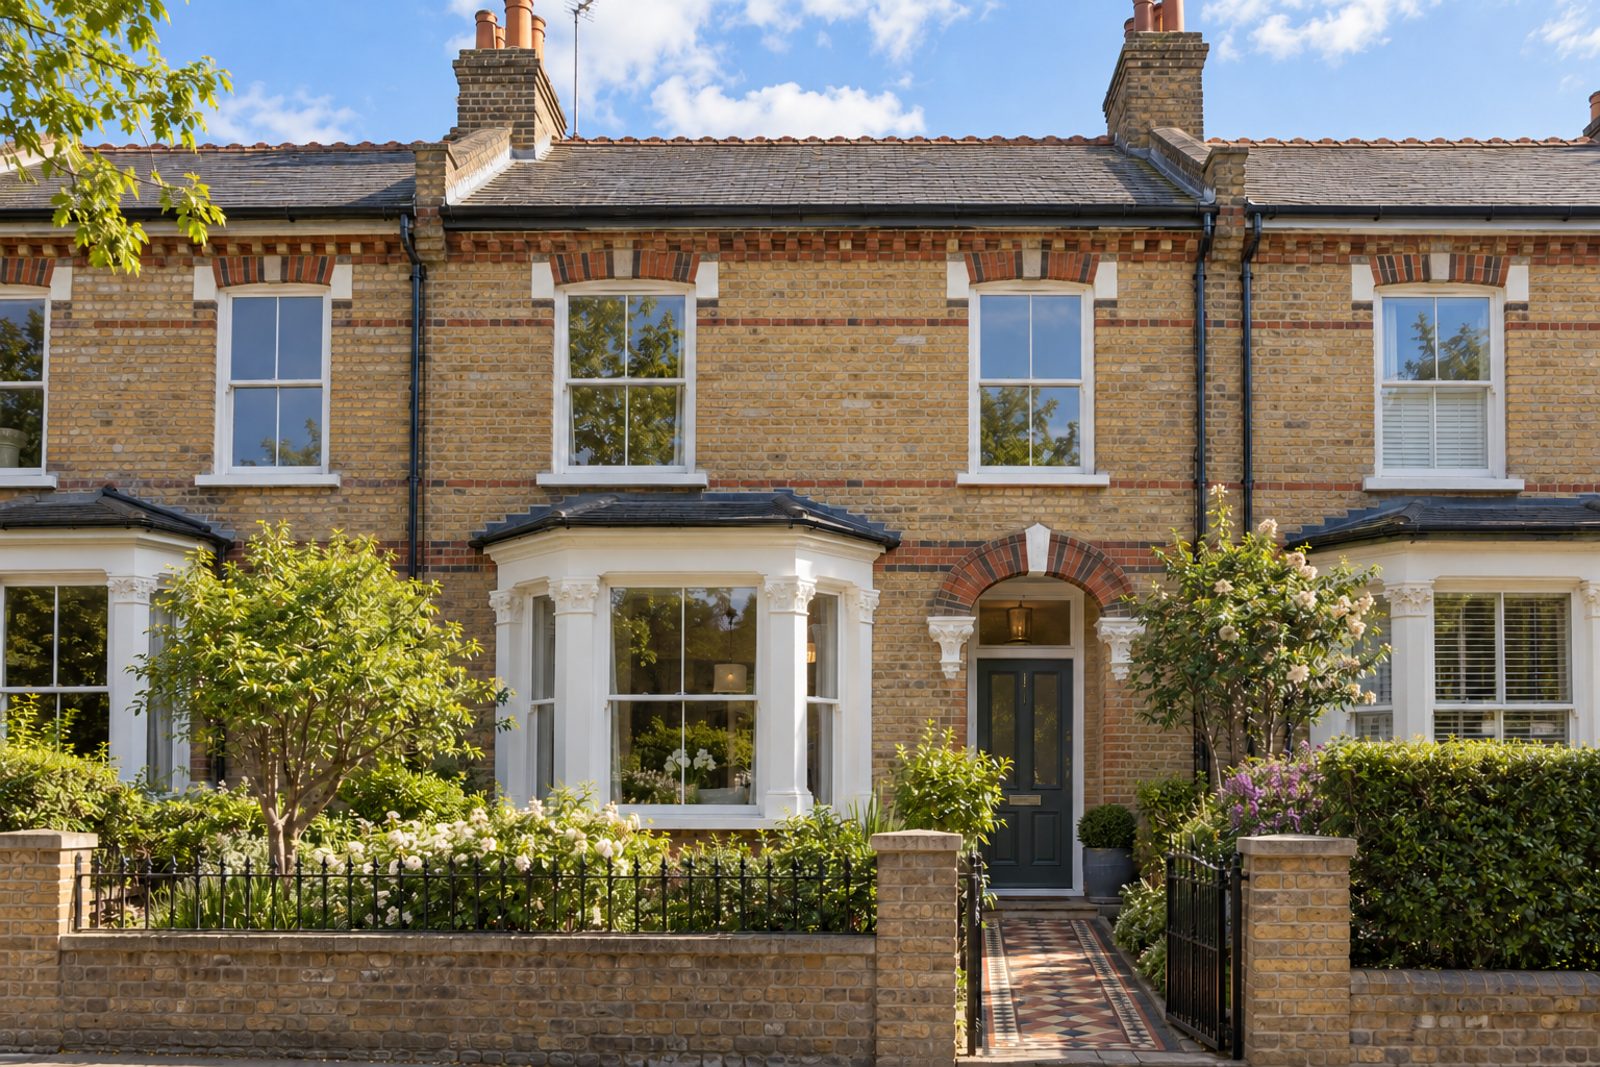
Elsynge Road in Wandsworth is lined with buff brick Victorian houses in the arts-and-crafts manner, banded in polychrome brick and approached over encaustic-tiled paths, and this mid-terrace house is a fine example. It rises through two storeys and a loft conversion, the street-facing roof slope as built and a flat-roofed dormer at the back to light the top floor. There are five bedrooms, three bathrooms and two reception rooms, extending to 1,557 sq ft. The restoration has been sympathetic: cornicing, picture rails and the original pine boards, lightly waxed, are all kept, while the kitchen and bathrooms have been quietly updated. Duck-egg walls and white cornicing give the house a light and civilised tone.
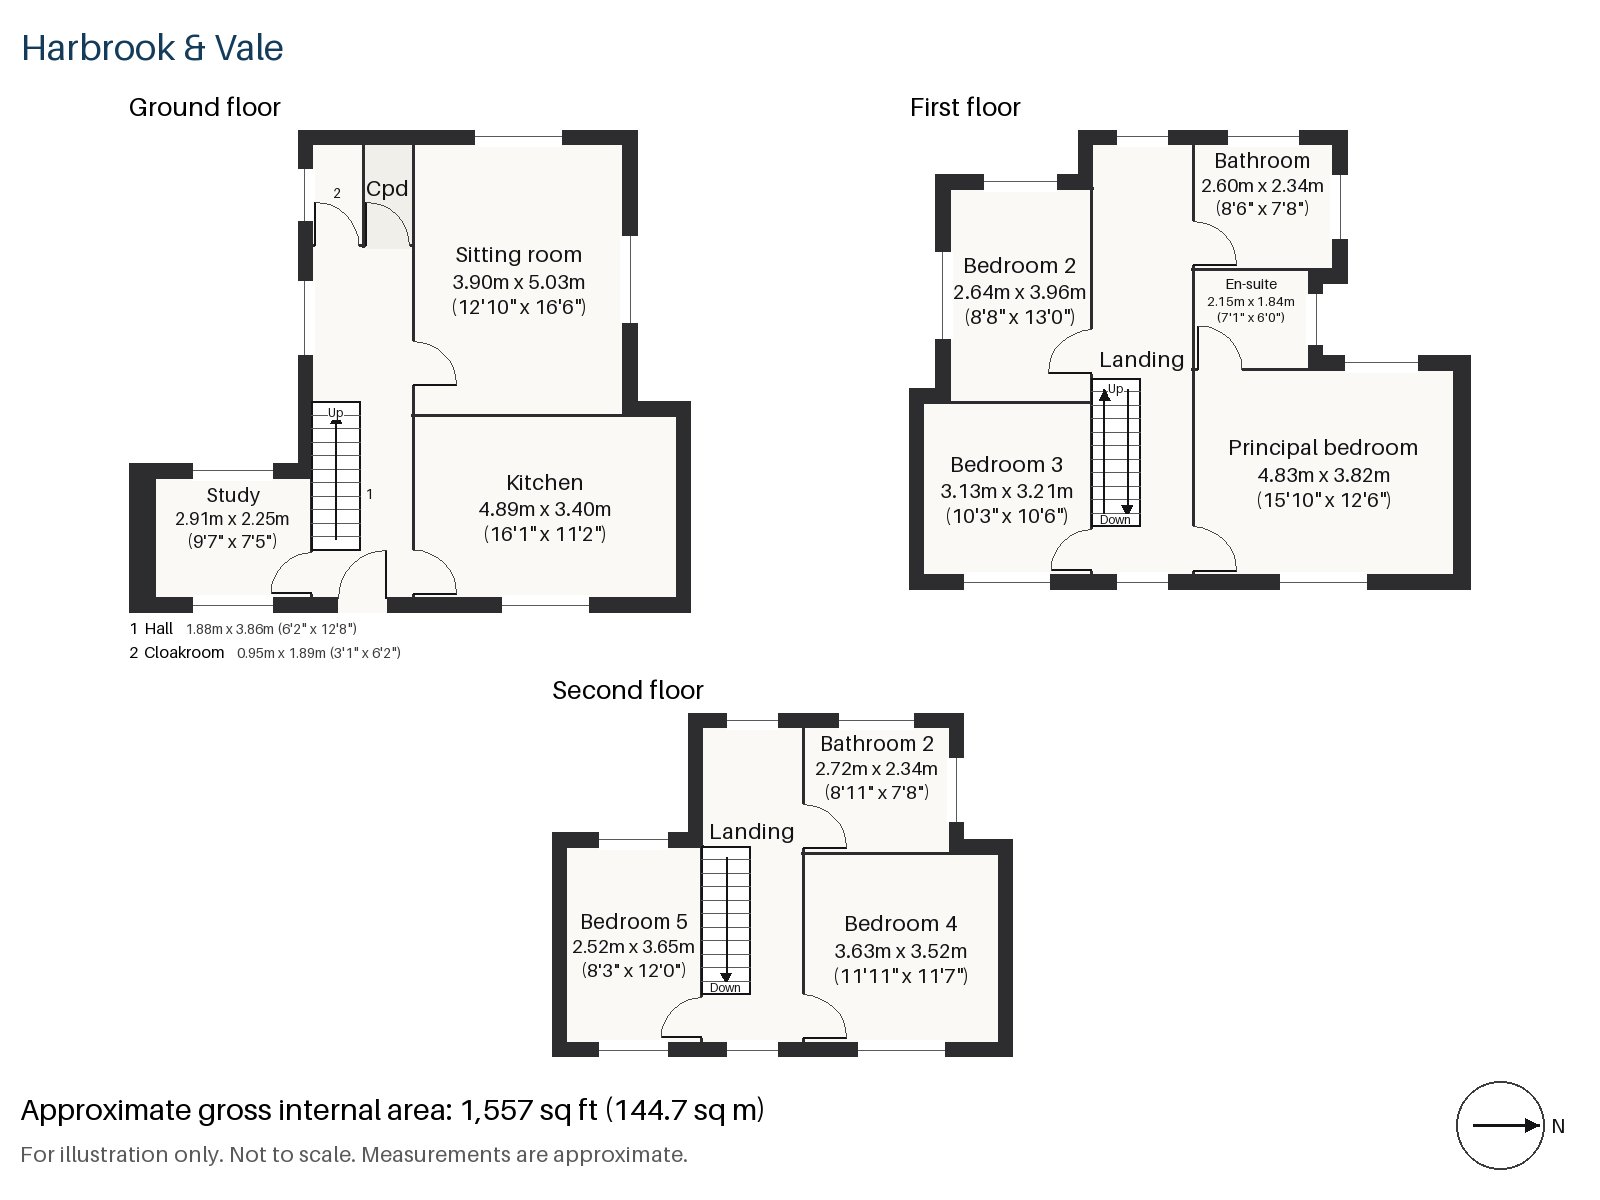
Hall 1.88m x 3.86m (6'2" x 12'8")
The stripped-pine staircase begins in the hall, and the restored pine boards lead through to the main rooms.
Sitting room 3.90m x 5.03m (12'10" x 16'6")
A bay window and high ceilings give the sitting room its shape, and an open fire with a cast-iron grate in a painted timber surround provides a focal point. A rust velvet sofa sits on a faded Persian rug beside a mahogany chest, full-length linen curtains hang at the window and a cut-glass pendant lights the room.
Study 2.25m x 2.91m (7'5" x 9'7")
Fitted shelving makes the study a snug room for working at home, in a space that is small but nicely planned.
Kitchen 3.40m x 4.89m (11'2" x 16'1")
Cream painted cabinetry is set against oak worktops, and a black range cooker is the centrepiece, with an integrated oven and hob for everyday use. The room is long enough for a table at one end.
Cloakroom 0.95m x 1.89m (3'1" x 6'2")
A basin and wc fit into a narrow ground-floor cloakroom.
Principal bedroom 3.82m x 4.83m (12'6" x 15'10")
In the principal bedroom a desk is built in beneath the window, and there is still space for a large bed and a chest of drawers.
Bedroom 2 2.64m x 3.96m (8'8" x 13'0")
The second bedroom also has a built-in desk, which suits a teenager or a guest who needs to work.
Bedroom 3 3.21m x 3.13m (10'6" x 10'3")
A sash window brings light into the third bedroom, a nearly square room on the first floor.
Bedroom 4 3.52m x 3.63m (11'7" x 11'11")
Fitted wardrobes line one wall of the fourth bedroom, which lies on the second floor under the roof.
Bedroom 5 2.52m x 3.65m (8'3" x 12'0")
The fifth bedroom, also on the second floor, has a built-in desk and is the smallest room of the five.
Bathroom 2.34m x 2.60m (7'8" x 8'6")
A walk-in shower, a marble-topped washstand and a marble floor with half-height tiling make up the family bathroom.
En-suite 1.84m x 2.15m (6'0" x 7'1")
The en-suite has a walk-in shower, a pedestal basin with a period mirror and Victorian encaustic tiling, a small room with plenty of character.
Bathroom 2 2.34m x 2.72m (7'8" x 8'11")
A freestanding bath and a ceramic basin on a mahogany chest give the top-floor bathroom a hotel-like feel.
The rear garden faces west and is a good place to stay out late on summer evenings. No parking is included with the house.
Wandsworth Town and Wandsworth Common are both railway stations, the latter convenient for the interchange at Clapham Junction, one stop away. Wandsworth Common crowns East Hill above the river, and King George's Park follows the River Wandle upstream behind the shopping centre on Wandsworth High Street. All Saints', the original parish church, dates to the thirteenth century, and Wandsworth appears in the Domesday Book of 1086 as Wandesorde.
Features
- Mid-terrace Victorian house with a loft room
- Five bedrooms and three bathrooms
- Freehold
- 1,557 sq ft
- West-facing garden
- Restored pine boards and picture rails
- Black range cooker, oak worktops
- Five bedrooms over three floors
- Council tax band G
- EPC rating D
Floorplan
Questions about this home?
Ask our assistant about the area, the transport links or the details of Elsynge Road, Wandsworth, SW18, or call the Putney office and speak to a person.
Key facts
- Price
- £1,850,000
- Bedrooms
- 5
- Bathrooms
- 3
- Receptions
- 2
- Property type
- Terraced House
- Tenure
- Freehold
- Council tax band
- G
- EPC rating
- D
- Area
- Wandsworth
- Postcode
- SW18 2
Location
Wandsworth, SW18 2. A district on the Thames and the River Wandle, with Wandsworth Common to the south. The exact address is given at viewing.
Similar homes in SW18
 £1,075,000
Waynflete Street, Earlsfield, SW18
3 bed2 bathTerraced House
 Guide Price £1,150,000
Mapleton Crescent, Wandsworth, SW18
3 bed3 bathTerraced House
 Under Offer
£2,300,000
Bassingham Road, Earlsfield, SW18
5 bed3 bathDetached House
 £1,125,000
Coates Avenue, Wandsworth, SW18
3 bed2 bathTerraced House