About this home
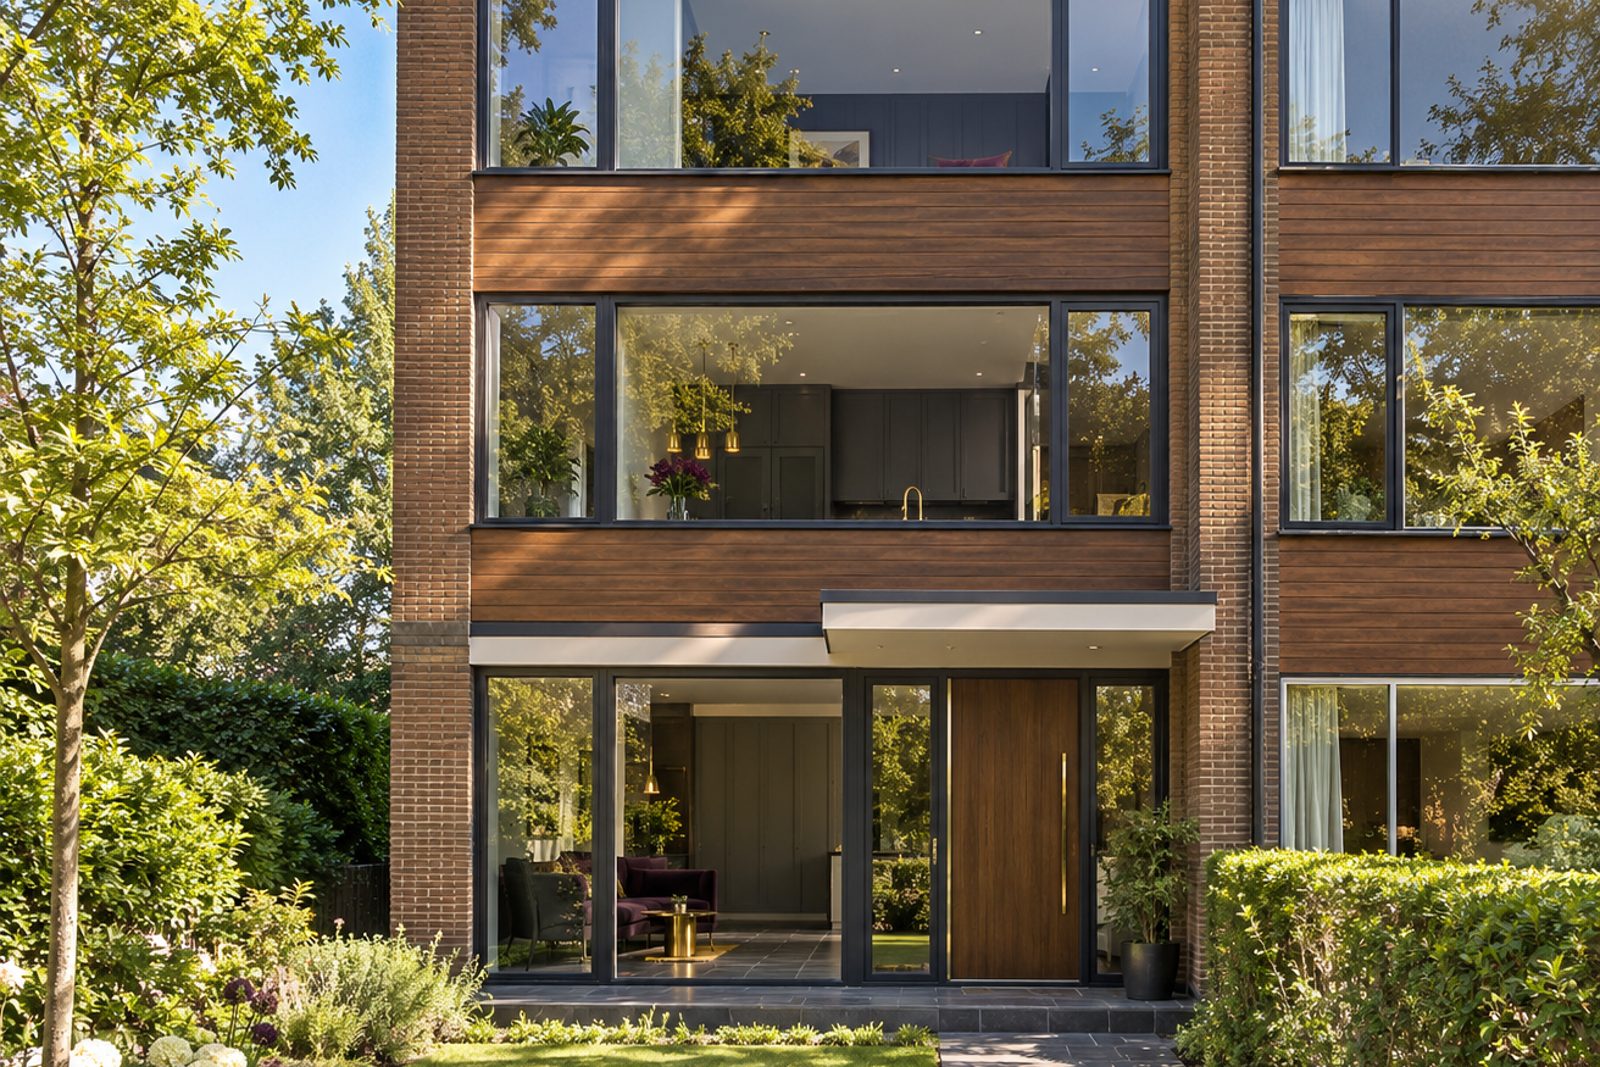
Henderson Road in Earlsfield is lined mostly with Victorian houses, which makes this semi-detached house of the 1960s a distinctive neighbour: brown brick and timber cladding, a flat-roofed canopy over the entrance and floor-to-ceiling glazing that opens the front to the light. It stands over three full storeys and extends to 1,828 sq ft, with four bedrooms, two bathrooms and a pair of reception rooms. The decoration is dark and moody and thoroughly considered: aubergine and gold on colour-drenched walls and ceilings, dark slate tiles underfoot, and warm lamplight in the evenings.
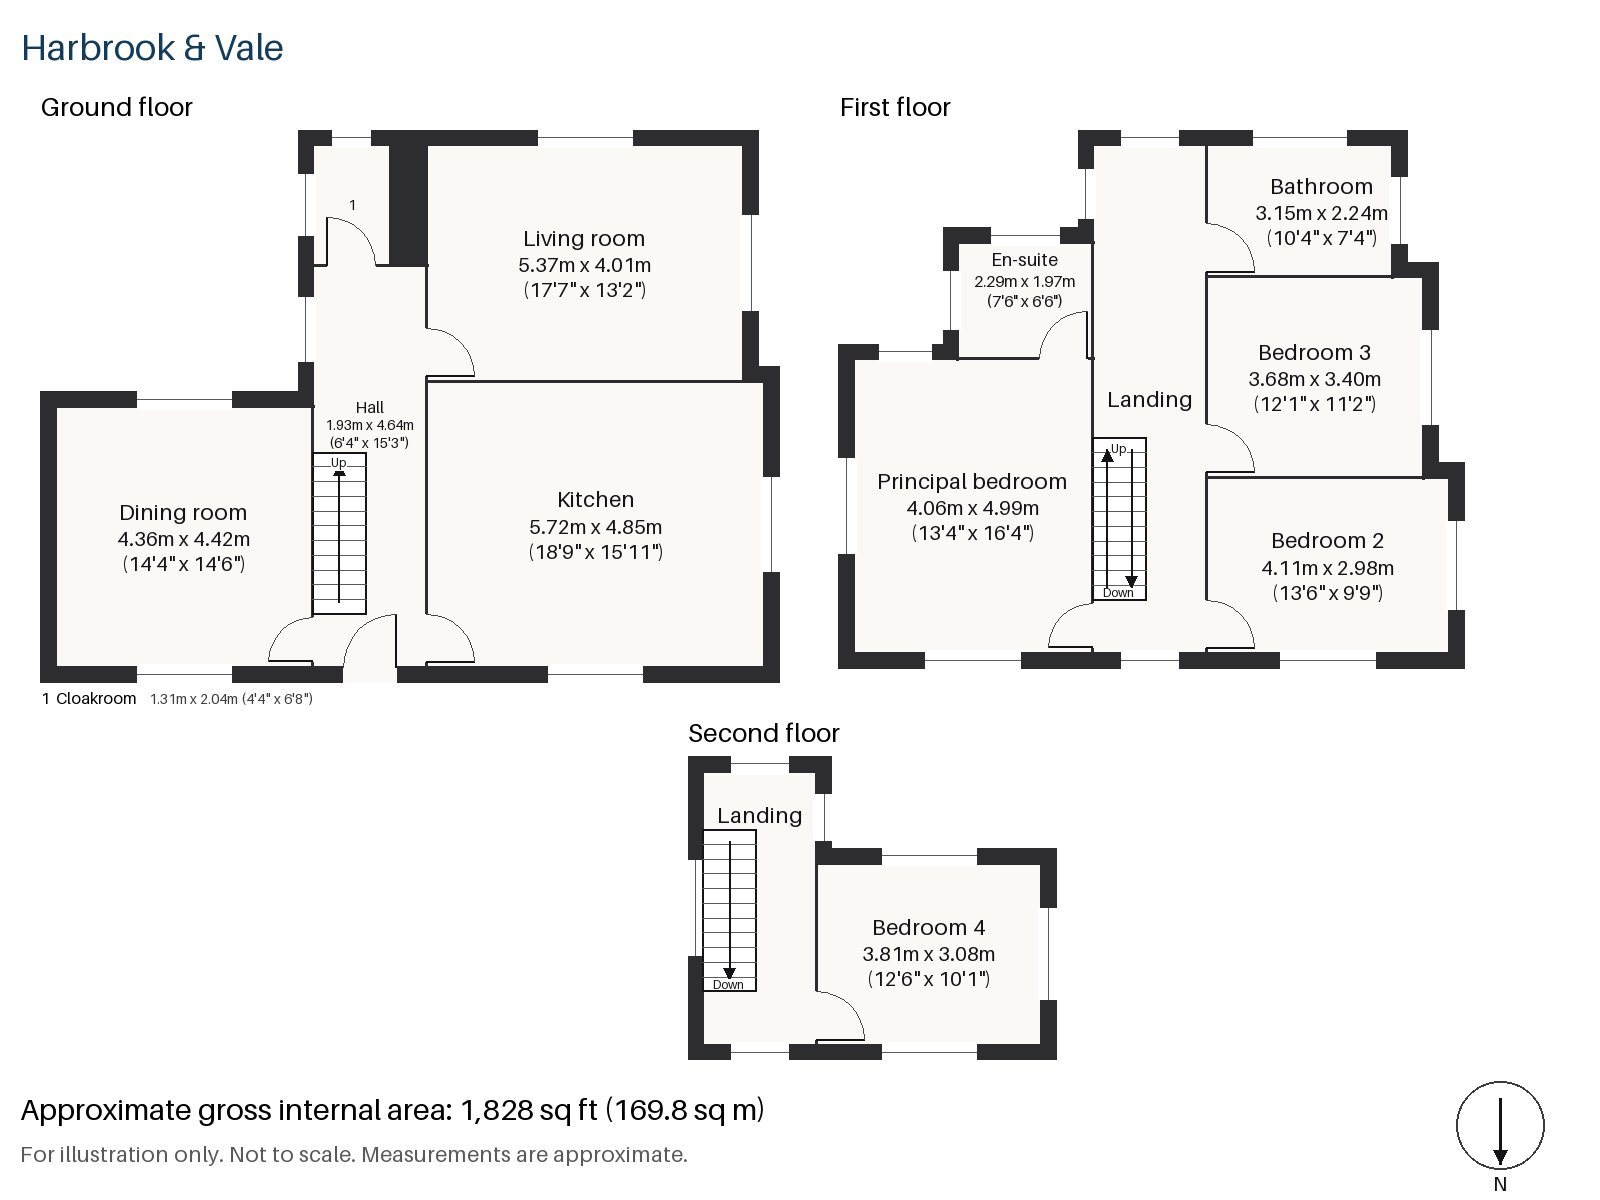
Hall 1.93m x 4.64m (6'4" x 15'3")
The stripped-pine staircase rises from the hall in the middle of the plan, and the dark slate floor begins at the threshold.
Living room 4.01m x 5.37m (13'2" x 17'7")
A fireplace with a period surround and an open fire in a plain brick chimney breast anchor the living room, and high ceilings give it presence. Walls and ceilings are enveloped in aubergine, a rust corduroy sofa sits on a charcoal wool rug with a black lacquer cabinet, and low table lamps under dark pleated shades supply the light, with picture lights too.
Dining room 4.36m x 4.42m (14'4" x 14'6")
A sash window overlooks the street from the dining room, a square space that takes a large table, with panelling painted to match the walls.
Kitchen 4.85m x 5.72m (15'11" x 18'9")
Bi-fold doors open the kitchen to the south-facing garden, and charcoal shaker units, a brass tap and a worktop in black quartz give the room a tailored look. It is the largest room on the ground floor and is planned for cooking and entertaining.
Cloakroom 1.31m x 2.04m (4'4" x 6'8")
A basin and wc make up the ground-floor cloakroom.
Principal bedroom 4.06m x 4.99m (13'4" x 16'4")
The principal bedroom, on the first floor, has a sash window and a wide, calm outline.
Bedroom 2 2.98m x 4.11m (9'9" x 13'6")
The second bedroom has a sash window and a long, narrow shape that suits a child's room.
Bedroom 3 3.68m x 3.40m (12'1" x 11'2")
A third bedroom, also with a sash window, is nearly square and makes a sound guest room.
Bedroom 4 3.08m x 3.81m (10'1" x 12'6")
Fitted wardrobes line the top-floor bedroom, which is tucked above the rest of the house.
Bathroom 2.24m x 3.15m (7'4" x 10'4")
A walk-in shower, a brass-legged washstand with a dark stone top and charcoal tiling set the tone in the family bathroom.
En-suite 1.97m x 2.29m (6'6" x 7'6")
The en-suite has a walk-in shower, a wall-hung charcoal vanity and black hexagonal tiles with brass touches.
Behind the house the garden faces south, and the bi-fold doors from the kitchen mean that on a warm day the house and garden become one room. Off-road parking is provided at the front.
Earlsfield station, on Garratt Lane, opened in April 1884, and trains run from there to London Waterloo, which puts the interchange at Clapham Junction within easy reach of the house. King George's Park, Garratt Green and Springfield Park provide open space, and the River Wandle runs roughly parallel to Garratt Lane. A horse-drawn railway, described as London's first, ran along Garratt Lane in the early nineteenth century.
Features
- Semi-detached 1960s modernist house over three storeys
- Four bedrooms and two bathrooms
- Freehold
- 1,828 sq ft
- Off-road parking
- South-facing garden
- Floor-to-ceiling glazing and a flat-roofed canopy
- Bi-fold doors from the kitchen to the garden
- Dark slate tiled floors
- Council tax band G
- EPC rating D
Floorplan
Questions about this home?
Ask our assistant about the area, the transport links or the details of Henderson Road, Earlsfield, SW18, or call the Putney office and speak to a person.
Key facts
- Price
- £1,550,000
- Bedrooms
- 4
- Bathrooms
- 2
- Receptions
- 2
- Property type
- Semi-Detached House
- Tenure
- Freehold
- Council tax band
- G
- EPC rating
- D
- Area
- Earlsfield
- Postcode
- SW18 3
Location
Earlsfield, SW18 3. A residential district around Earlsfield station on the line to Waterloo, close to Wandsworth Common. The exact address is given at viewing.
Similar homes in SW18
 £1,075,000
Waynflete Street, Earlsfield, SW18
3 bed2 bathTerraced House
 Guide Price £1,150,000
Mapleton Crescent, Wandsworth, SW18
3 bed3 bathTerraced House
 Under Offer
£2,300,000
Bassingham Road, Earlsfield, SW18
5 bed3 bathDetached House
 £1,125,000
Coates Avenue, Wandsworth, SW18
3 bed2 bathTerraced House