About this home
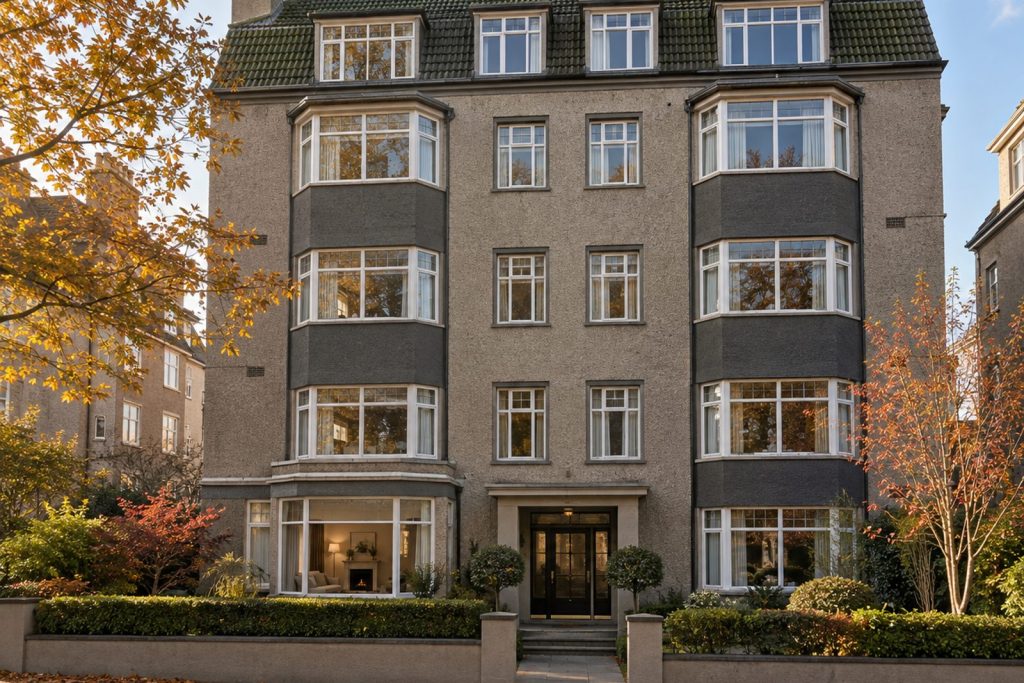
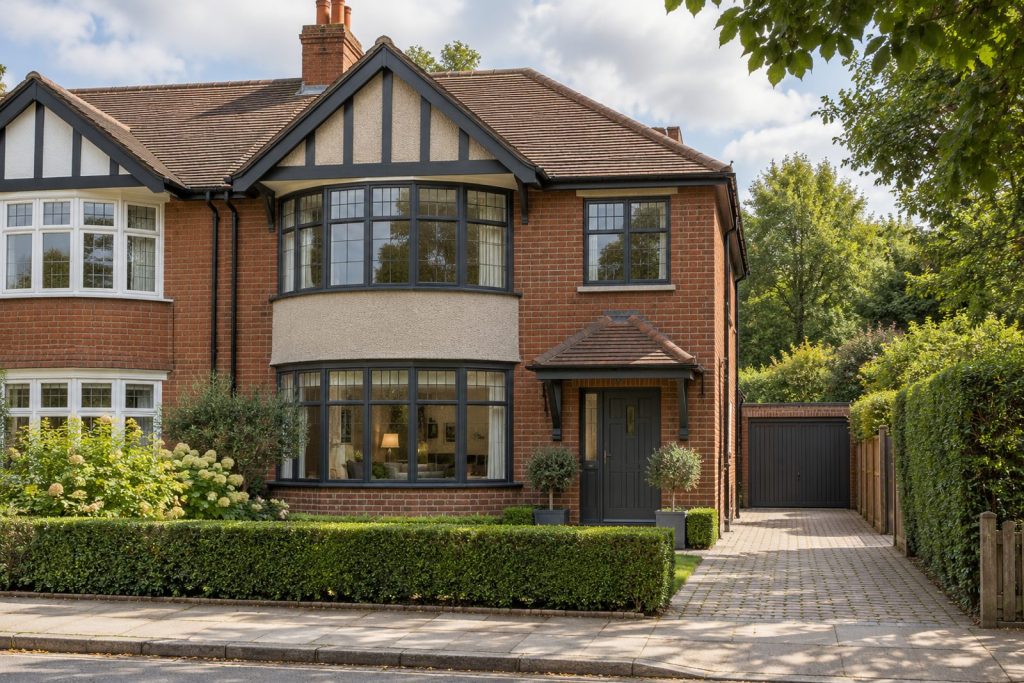
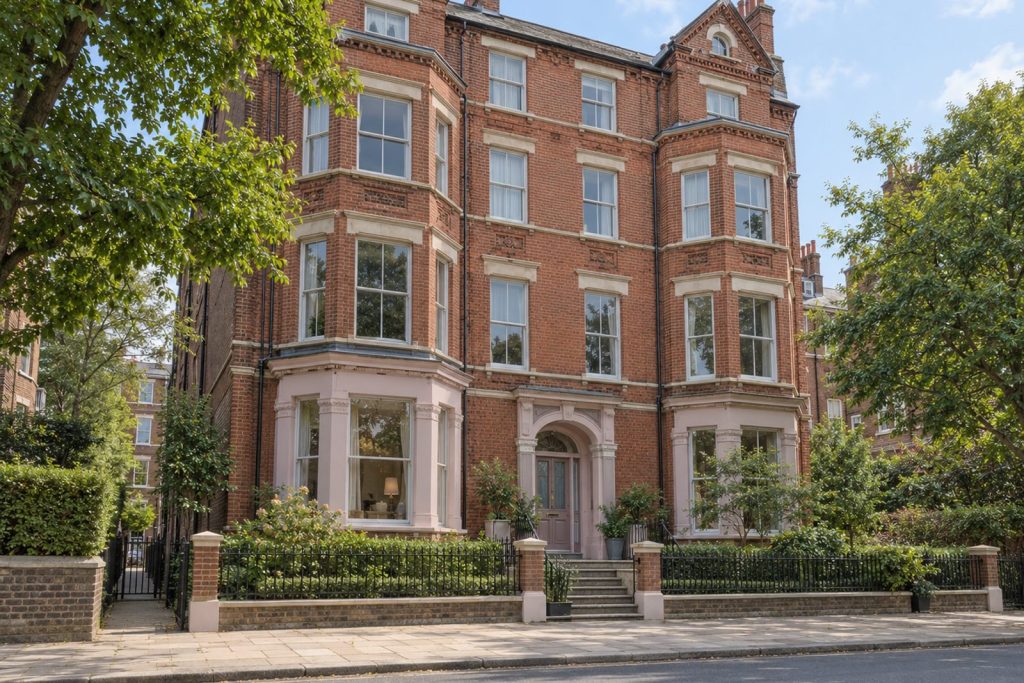
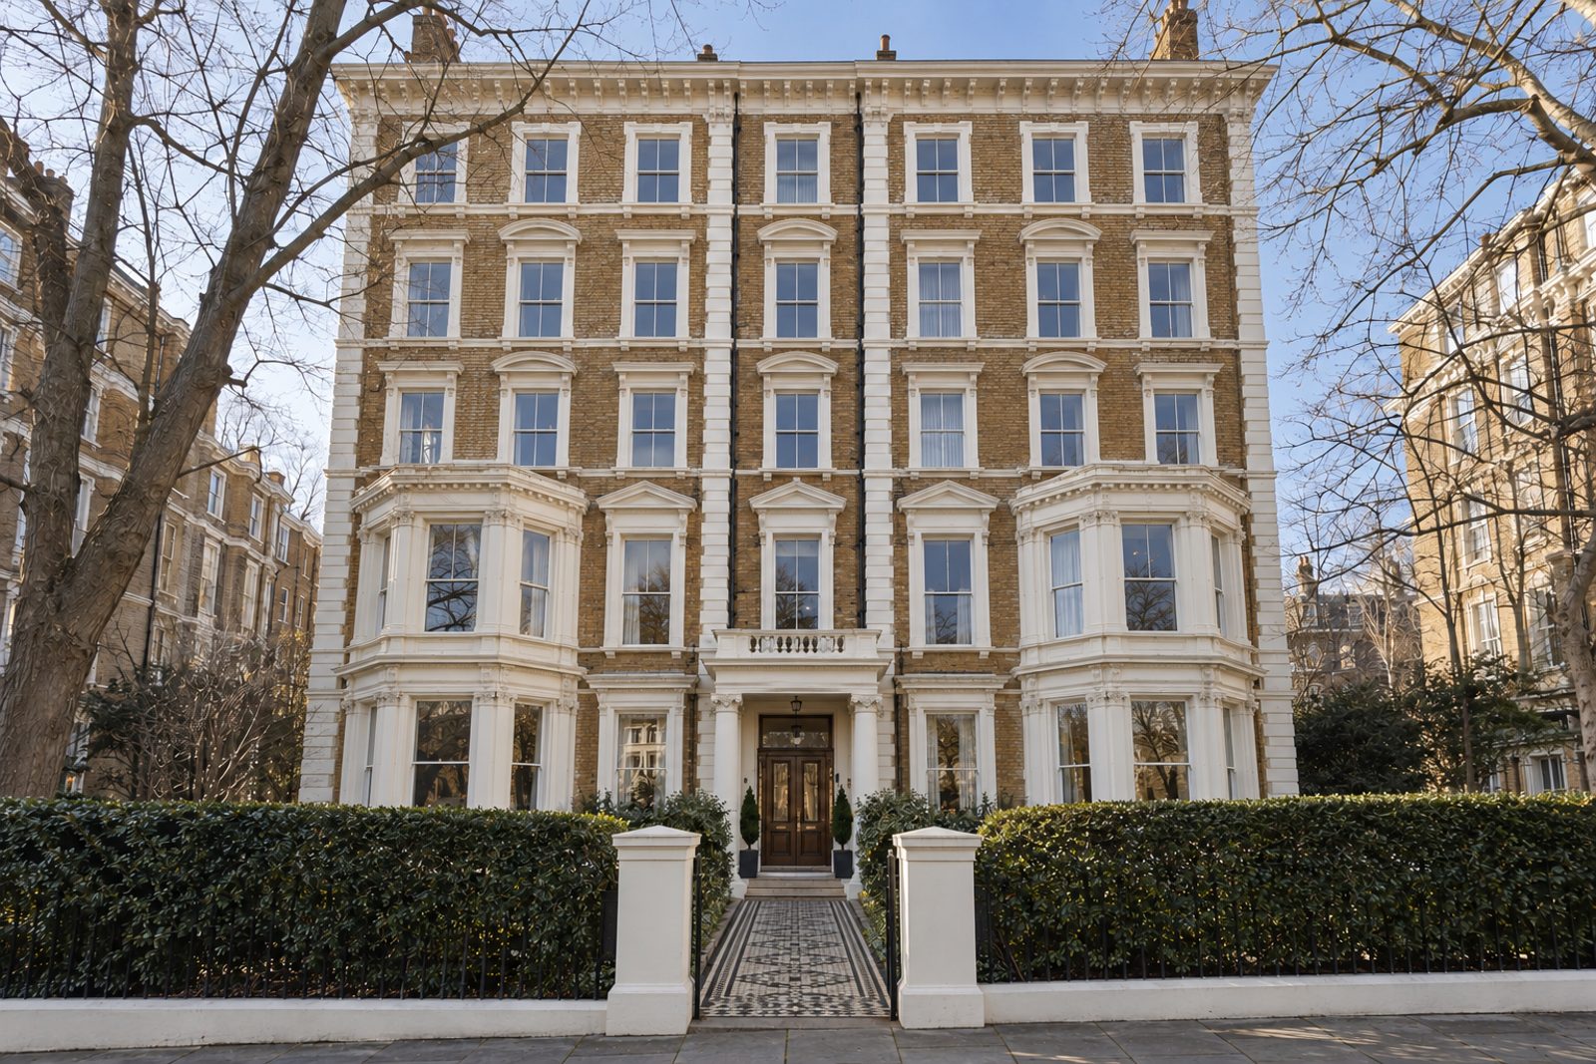
Melbourne Road is a Wimbledon street where London stock brick and stucco give the mansion blocks a settled dignity, and this flat occupies the third floor of a five-storey Victorian example. Decorative cornicing survives overhead, and an encaustic-tiled path leads to the entrance. The accommodation extends to 682 sq ft and comprises two bedrooms, one bathroom and a single reception room. Within, the interior is contemporary and minimal: chalk white walls, wide pale ash boards, natural walnut for warmth and frameless glass screens in place of heavy internal doors, with concealed LED strips doing the lighting and very little clutter in view.
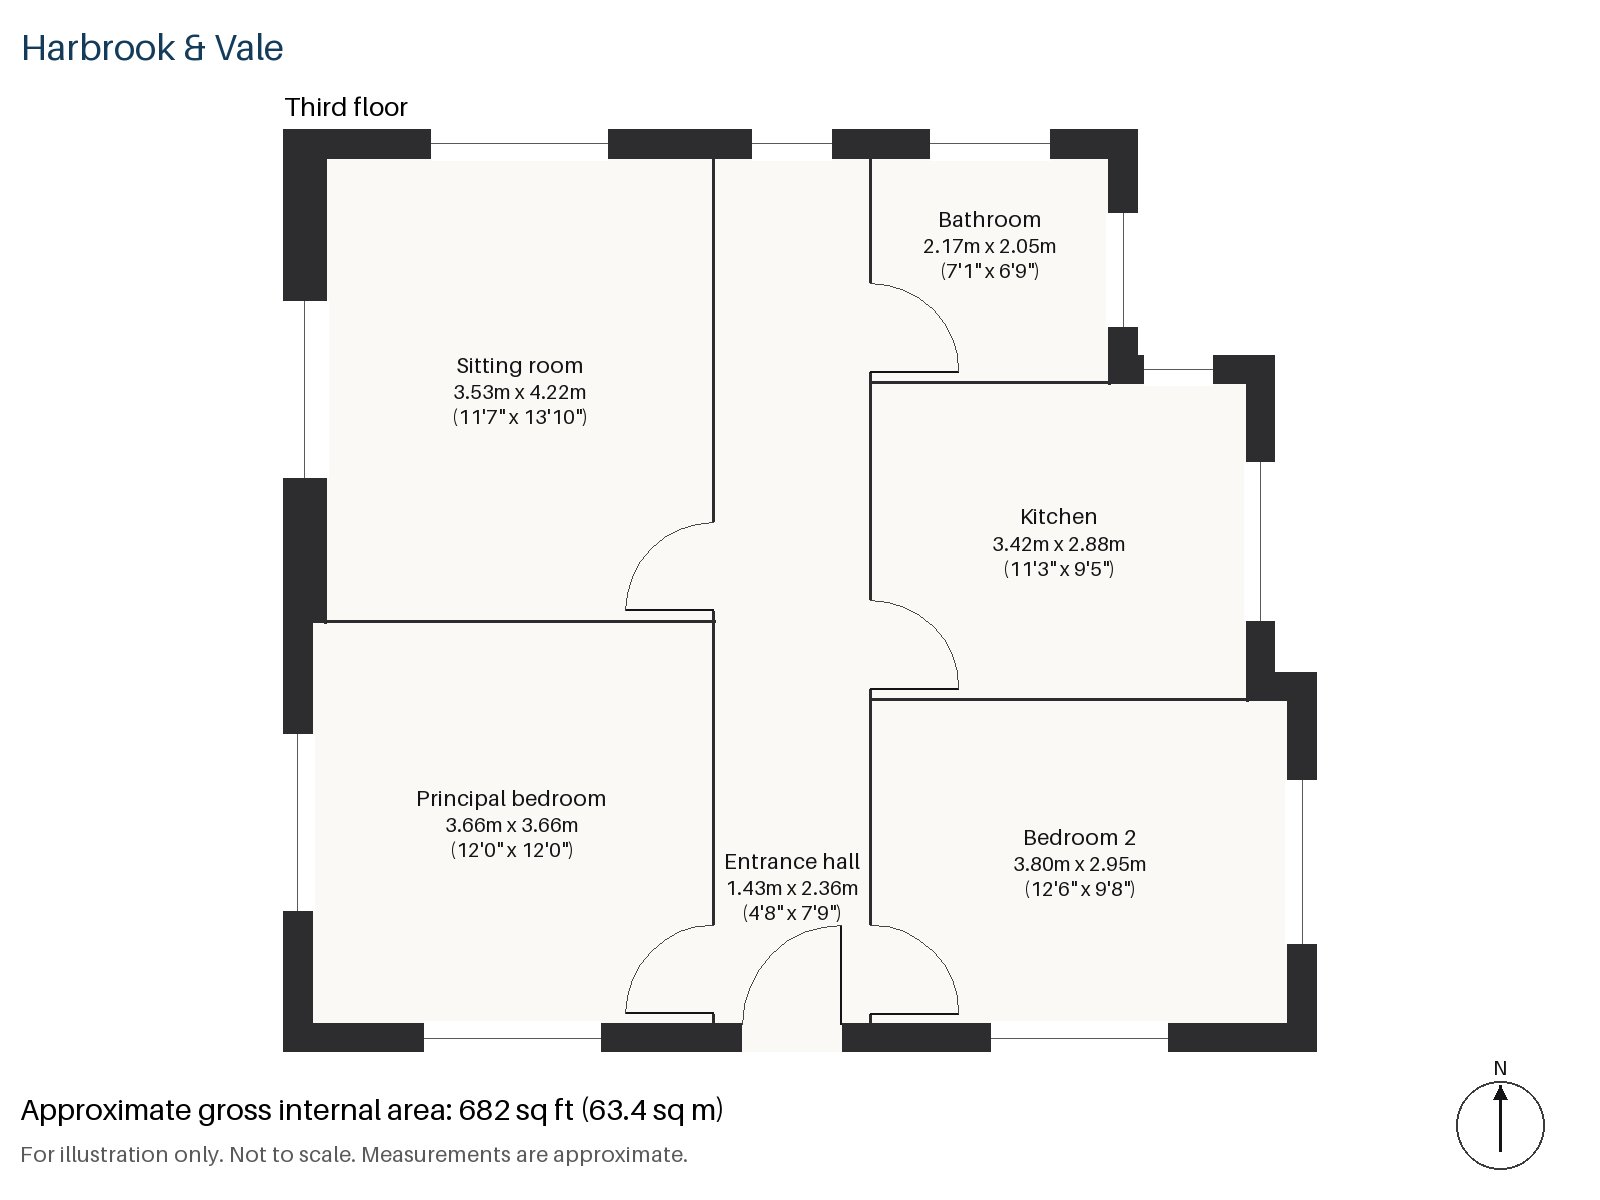
Entrance hall 1.43m x 2.36m (4'8" x 7'9")
A cloaks cupboard is built into the hall, so coats and shoes disappear and the passage keeps its clean line. The pale ash boards begin here.
Sitting room 3.53m x 4.22m (11'7" x 13'10")
High ceilings lift a room that is modest in footprint, and a balcony opens from it to the south-east, so low morning light reaches the sofa. The black leather sofa sits on a grey flat-weave rug beside a side table of glass, with roller blinds fitted at the windows and a slim black floor lamp stands in the corner.
Kitchen 2.88m x 3.42m (9'5" x 11'3")
Handleless matt white cabinetry is topped with a white quartz worktop, and a breakfast bar allows quick meals and a cup of coffee without a dining table. The whole room is arranged in a single compact run.
Principal bedroom 3.66m x 3.66m (12'0" x 12'0")
Fitted wardrobes occupy one side of the principal bedroom, which is square and calm, and the walnut tones carry through from the sitting room.
Bedroom 2 2.95m x 3.80m (9'8" x 12'6")
A built-in desk is fitted in the second bedroom, which suits a study, a nursery or a guest room with equal ease.
Bathroom 2.05m x 2.17m (6'9" x 7'1")
Herringbone tiling lines the bathroom, where there is a bath without a separate shower and a floating concrete basin that gives the room a sculptural note.
A balcony off the sitting room is the flat's own outdoor space. Parking is a real asset in this part of Wimbledon, and the street is covered by a residents' permit parking zone.
Wimbledon station is a terminus for the District line and London Trams, and also has South Western Railway and Thameslink services, so the options for a commute are wide. Wimbledon Common, holding an Iron Age hill fort, is one of the largest areas of common land in London, and Cannizaro Park and Wimbledon Park are both Grade II* listed. A board of conservators was set up in 1871 to protect the common, and the open land it safeguards remains the area's chief attraction for walkers and riders.
Features
- Third-floor flat in a Victorian mansion block
- Two bedrooms and one bathroom
- Leasehold, 126 years remaining
- Service charge £2,400 per annum
- Ground rent £100 per annum
- 682 sq ft
- Residents' permit parking
- Balcony and high ceilings in the sitting room
- Handleless kitchen with a white quartz worktop
- Council tax band E
- EPC rating C
Floorplan
Questions about this home?
Ask our assistant about the area, the transport links or the details of Melbourne Road, Wimbledon, SW19, or call the Putney office and speak to a person.
Key facts
- Price
- Guide Price £730,000
- Bedrooms
- 2
- Bathrooms
- 1
- Receptions
- 1
- Property type
- Flat
- Tenure
- Leasehold
- Years remaining
- 126
- Council tax band
- E
- EPC rating
- C
- Area
- Wimbledon
- Postcode
- SW19 3
Location
Wimbledon, SW19 3. A suburb on the edge of Wimbledon Common, with a National Rail and Tube station. The exact address is given at viewing.