About this home
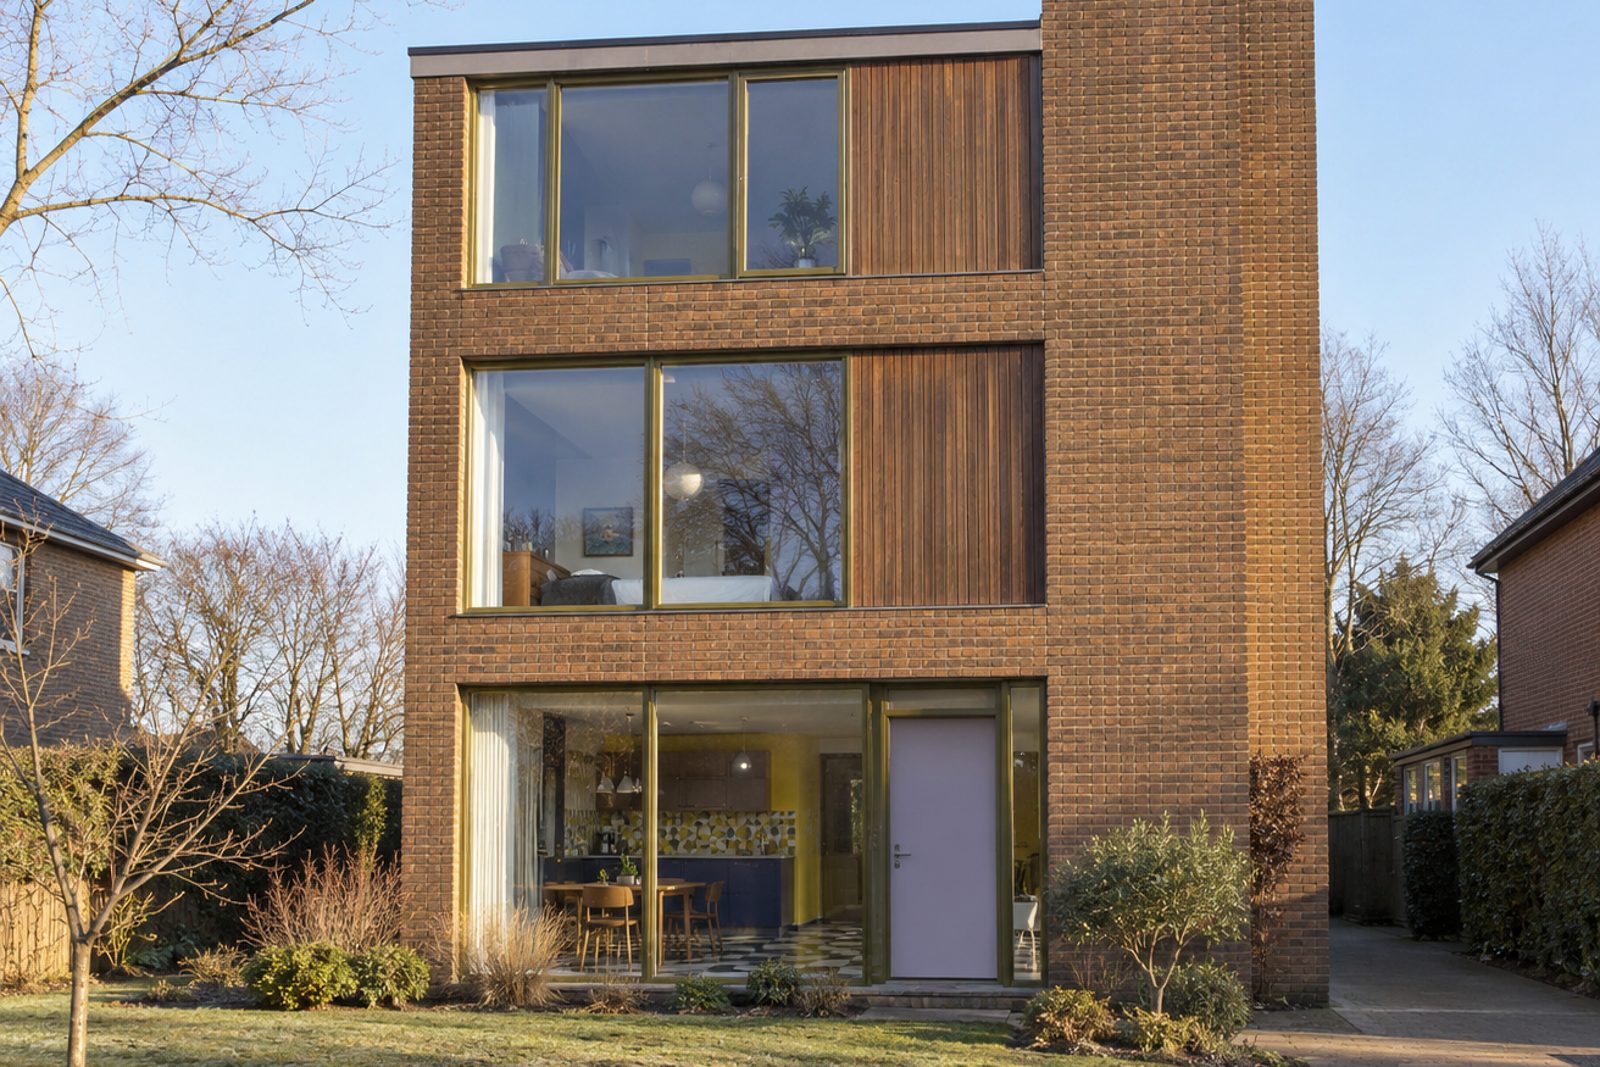
Marryat Road is among the best-known addresses in Wimbledon, and this detached house stands free on all sides, three full storeys of brown brick and timber cladding with floor-to-ceiling glazing and a feature brick wall. It is a house of the 1960s with an open-plan spirit, and it is arranged to take a large family, with seven bedrooms, four bathrooms and two reception rooms over 3,256 sq ft. The decoration is eclectic and colourful, in lilac and olive, with painted chequerboard boards, doors painted in contrasting colours and an open-tread timber staircase with a slim steel balustrade.
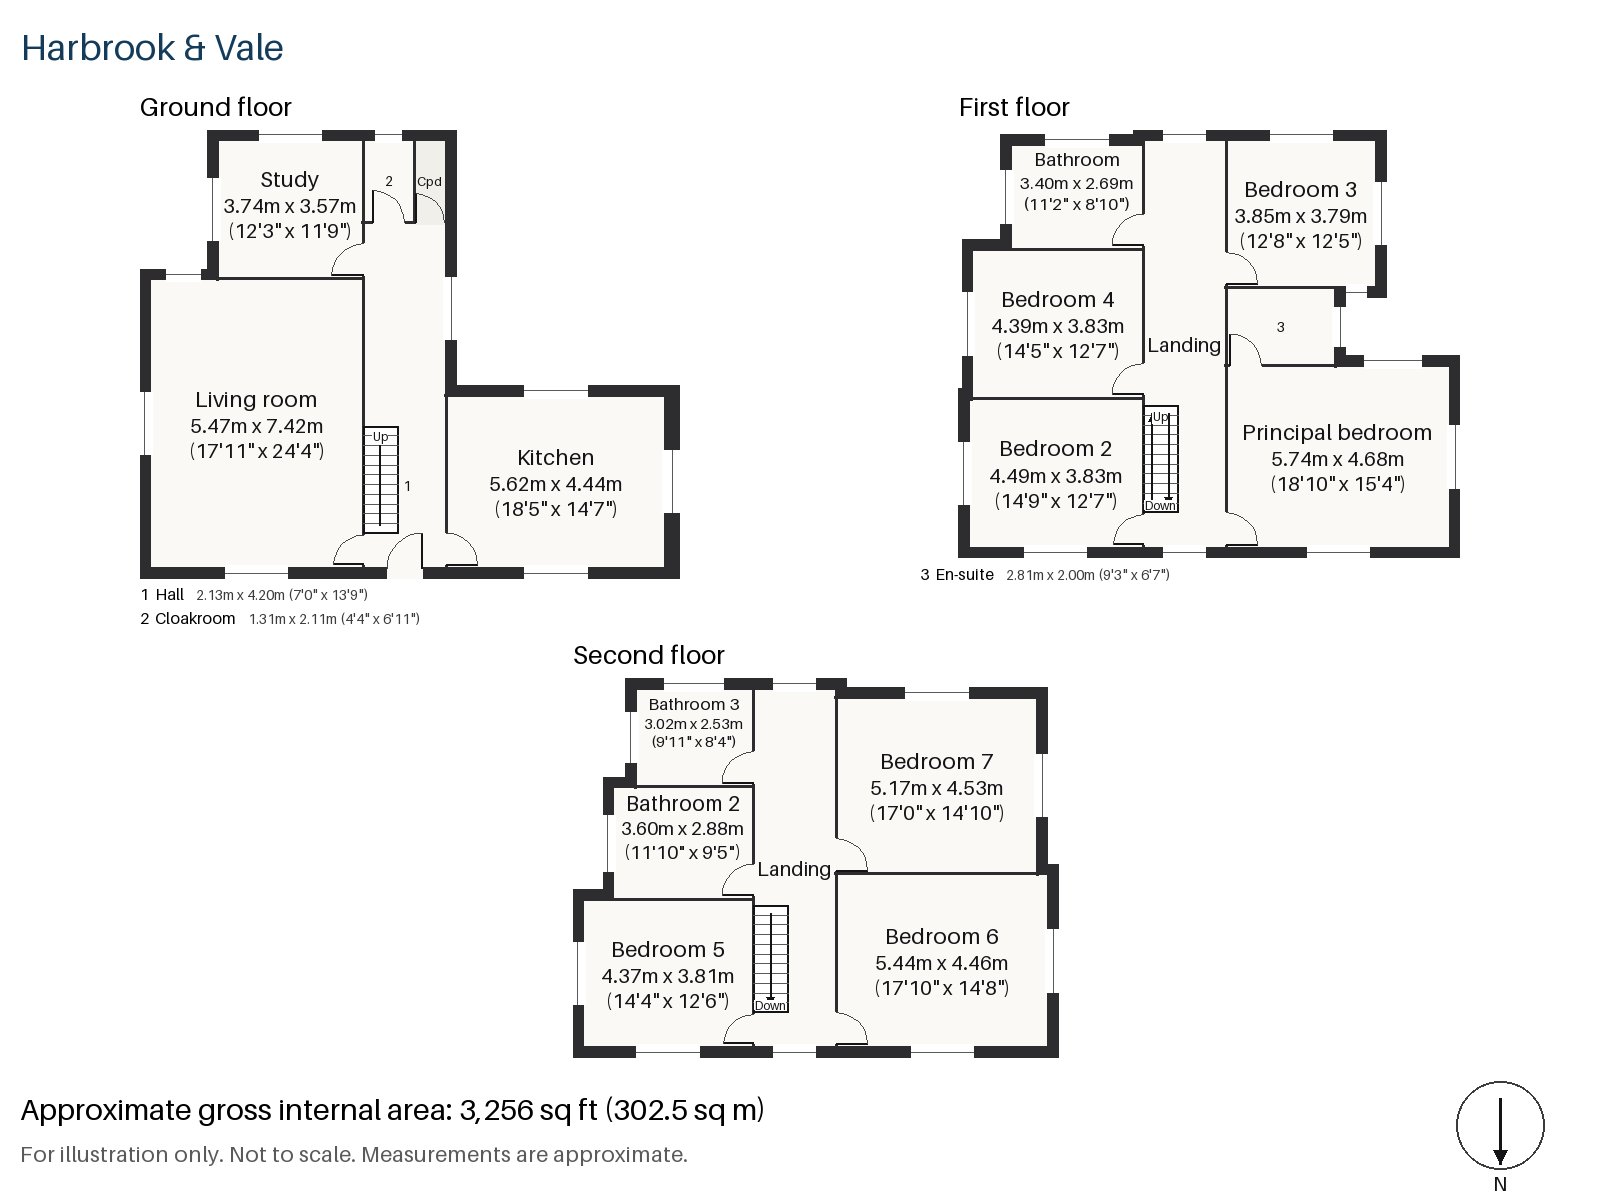
Hall 2.13m x 4.20m (7'0" x 13'9")
A cloaks cupboard stands in the hall, and the open-tread staircase rises from here with its slim steel balustrade.
Living room 5.47m x 7.42m (17'11" x 24'4")
A wide window and a fireplace with a period surround give the living room a focal point, and an open fire burns against a plain brick chimney breast. The room is long and wide enough for several seating areas. A red modular sofa sits on a chequerboard rug beside a chrome tube chair, with colourful Roman blinds at the windows.
Study 3.57m x 3.74m (11'9" x 12'3")
Fitted shelving lines the study, which is a good-sized room for working from home.
Kitchen 4.44m x 5.62m (14'7" x 18'5")
The cobalt units and patterned tile splashback, with a window over the sink, make the kitchen bold and cheerful, and the room is large enough for a table.
Cloakroom 1.31m x 2.11m (4'4" x 6'11")
A basin and wc make a handy cloakroom.
Principal bedroom 4.68m x 5.74m (15'4" x 18'10")
Fitted wardrobes line the principal bedroom, which is generous in both directions.
Bedroom 2 4.49m x 3.83m (14'9" x 12'7")
A sash window looks out from the second bedroom, a roomy double.
Bedroom 3 3.79m x 3.85m (12'5" x 12'8")
The third bedroom has fitted wardrobes and sits comfortably beside the landing.
Bedroom 4 3.83m x 4.39m (12'7" x 14'5")
A sash window brings light into the fourth bedroom, which is a well-shaped room on the first floor.
Bedroom 5 3.81m x 4.37m (12'6" x 14'4")
The first of the second-floor bedrooms, this one has a sash window and a generous floor area.
Bedroom 6 4.46m x 5.44m (14'8" x 17'10")
Also on the second floor, the sixth bedroom has a sash window and is among the largest rooms on the top storey.
Bedroom 7 4.53m x 5.17m (14'10" x 17'0")
A built-in desk stands in the seventh bedroom, which suits a study or a teenager's den.
Bathroom 2.69m x 3.40m (8'10" x 11'2")
Herringbone tiles surround a bath in the family bathroom, with a green glazed basin on a brass stand.
En-suite 2.00m x 2.81m (6'7" x 9'3")
The en-suite has a shower enclosure and a yellow wall-hung vanity, in herringbone tiles.
Bathroom 2 2.88m x 3.60m (9'5" x 11'10")
A shower enclosure and a coloured vanity under a scalloped mirror make up the second-floor bathroom.
Bathroom 3 2.53m x 3.02m (8'4" x 9'11")
A walk-in shower with a pink basin on a terrazzo counter and colourful terrazzo walls makes the third bathroom a fun room.
The garden at the back faces south, with space for lawn and terrace, and the house stands on its own plot with room to walk around it. Off-road parking is available.
Wimbledon station is a terminus for the District line and London Trams, and also has South Western Railway and Thameslink services, while Wimbledon Park and Wimbledon Chase offer further stations. Wimbledon Common is one of the largest areas of common land in London and holds an Iron Age hill fort, the second largest in London, and Cannizaro Park, a Grade II* listed park, is nearby. It was in July 1877 that Wimbledon staged the first Lawn Tennis Championship, and the town still carries that sporting heritage.
Features
- Detached 1960s house over three storeys
- Seven bedrooms and four bathrooms
- Freehold
- 3,256 sq ft
- Off-road parking
- South-facing garden
- Floor-to-ceiling glazing and a feature brick wall
- Open-tread timber staircase
- Four bathrooms
- Council tax band H
- EPC rating D
Floorplan
Questions about this home?
Ask our assistant about the area, the transport links or the details of Marryat Road, Wimbledon, SW19, or call the Putney office and speak to a person.
Key facts
- Price
- Guide Price £4,825,000
- Bedrooms
- 7
- Bathrooms
- 4
- Receptions
- 2
- Property type
- Detached House
- Tenure
- Freehold
- Council tax band
- H
- EPC rating
- D
- Area
- Wimbledon
- Postcode
- SW19 5
Location
Wimbledon, SW19 5. A suburb on the edge of Wimbledon Common, with a National Rail and Tube station. The exact address is given at viewing.