About this home
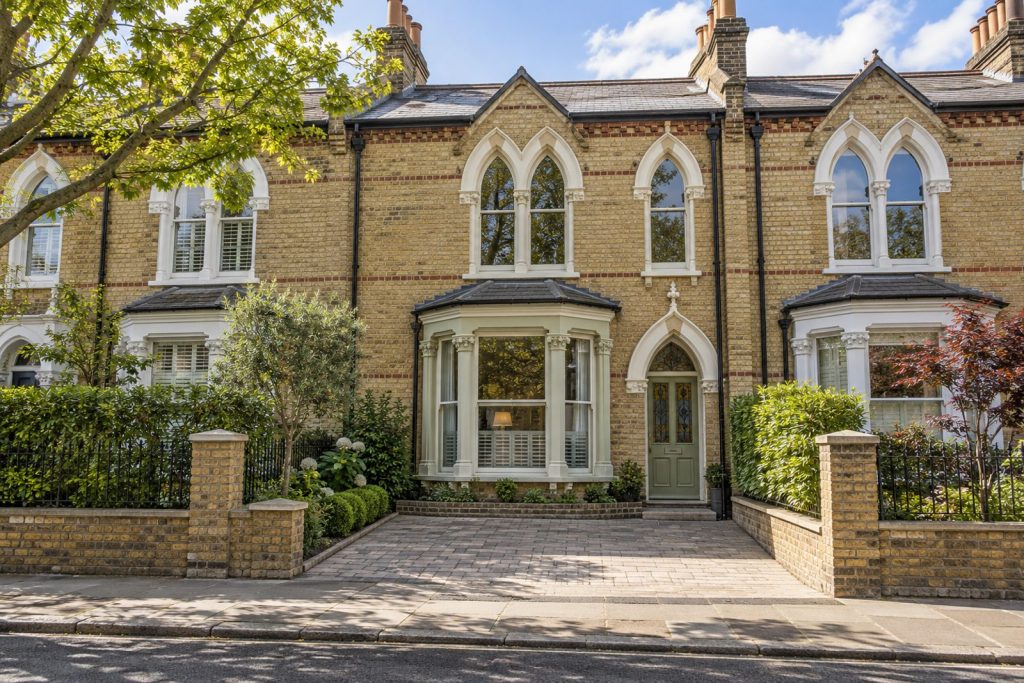
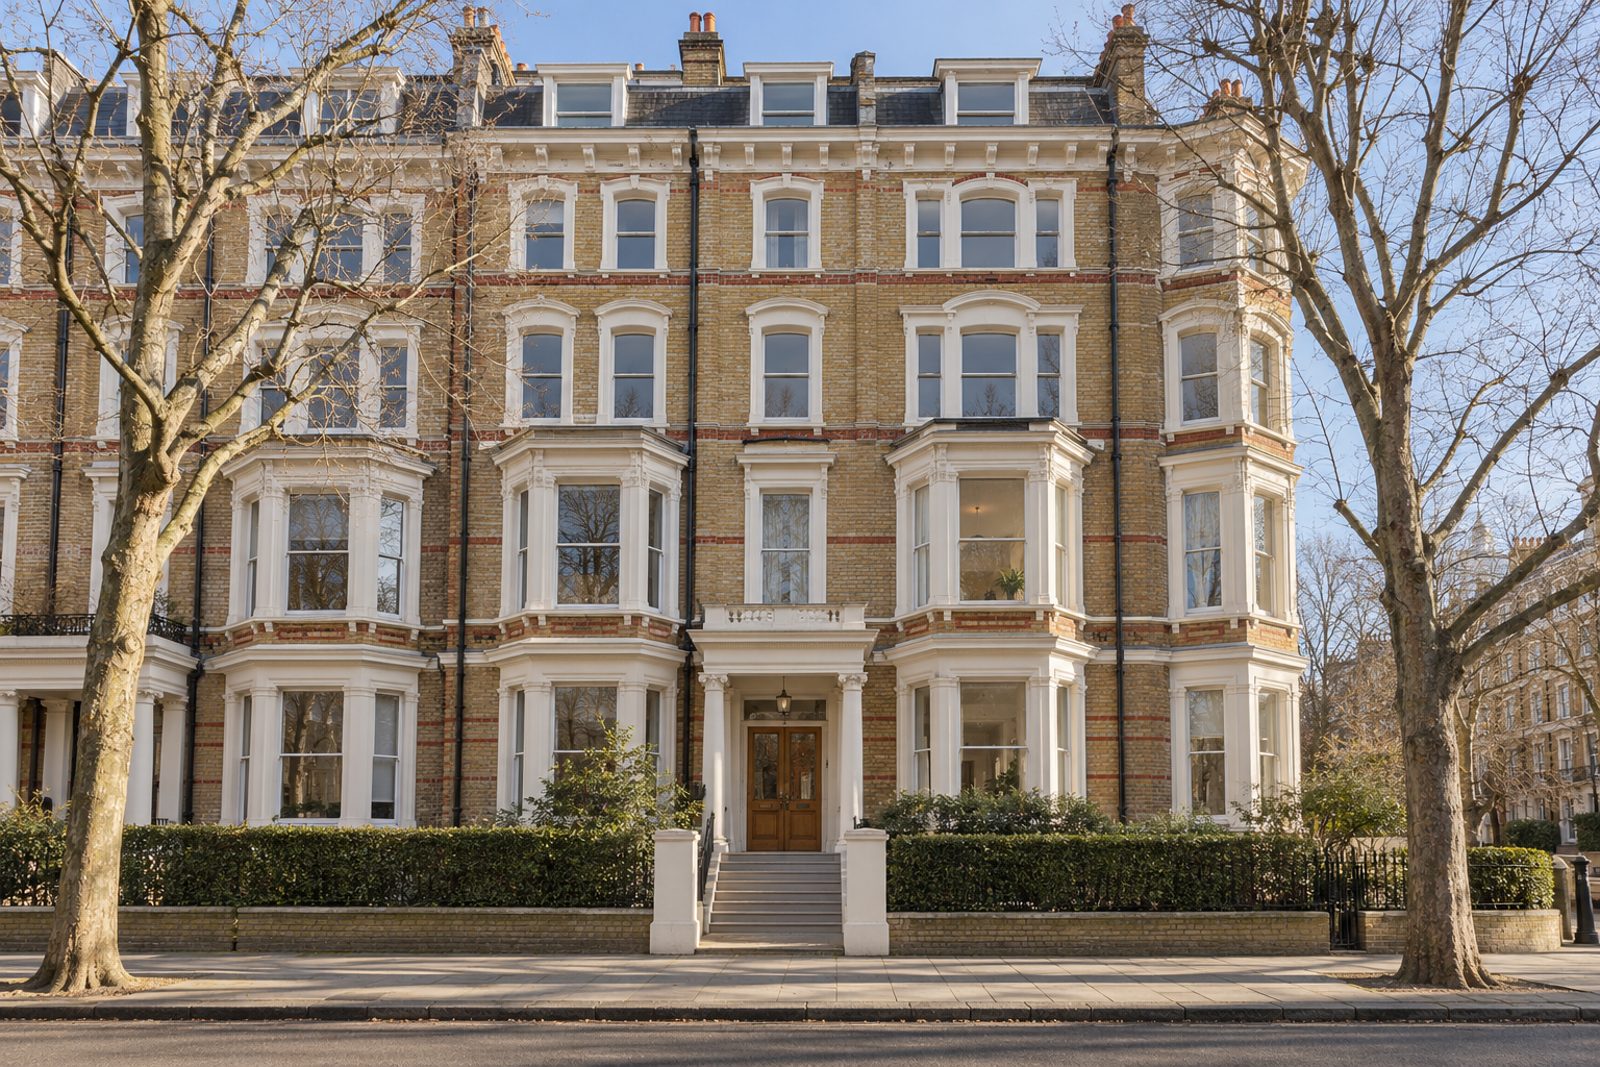
Waterford Road in Fulham has this two bedroom flat in a five-storey Victorian mansion block, on the first floor, behind a buff brick front banded in polychrome. Ceiling roses and decorative cornicing are retained, whitewashed pine boards run through every room, and the palette of pale mushroom and white oak is deliberately light. Two bedrooms, a single reception room and one bathroom are laid out on one level, 805 sq ft, facing south. It is a flat with the airiness of a Scandinavian apartment inside a classically Victorian building, and the feeling of space is far greater than the area suggests. There is no curtain in the picture, only light.
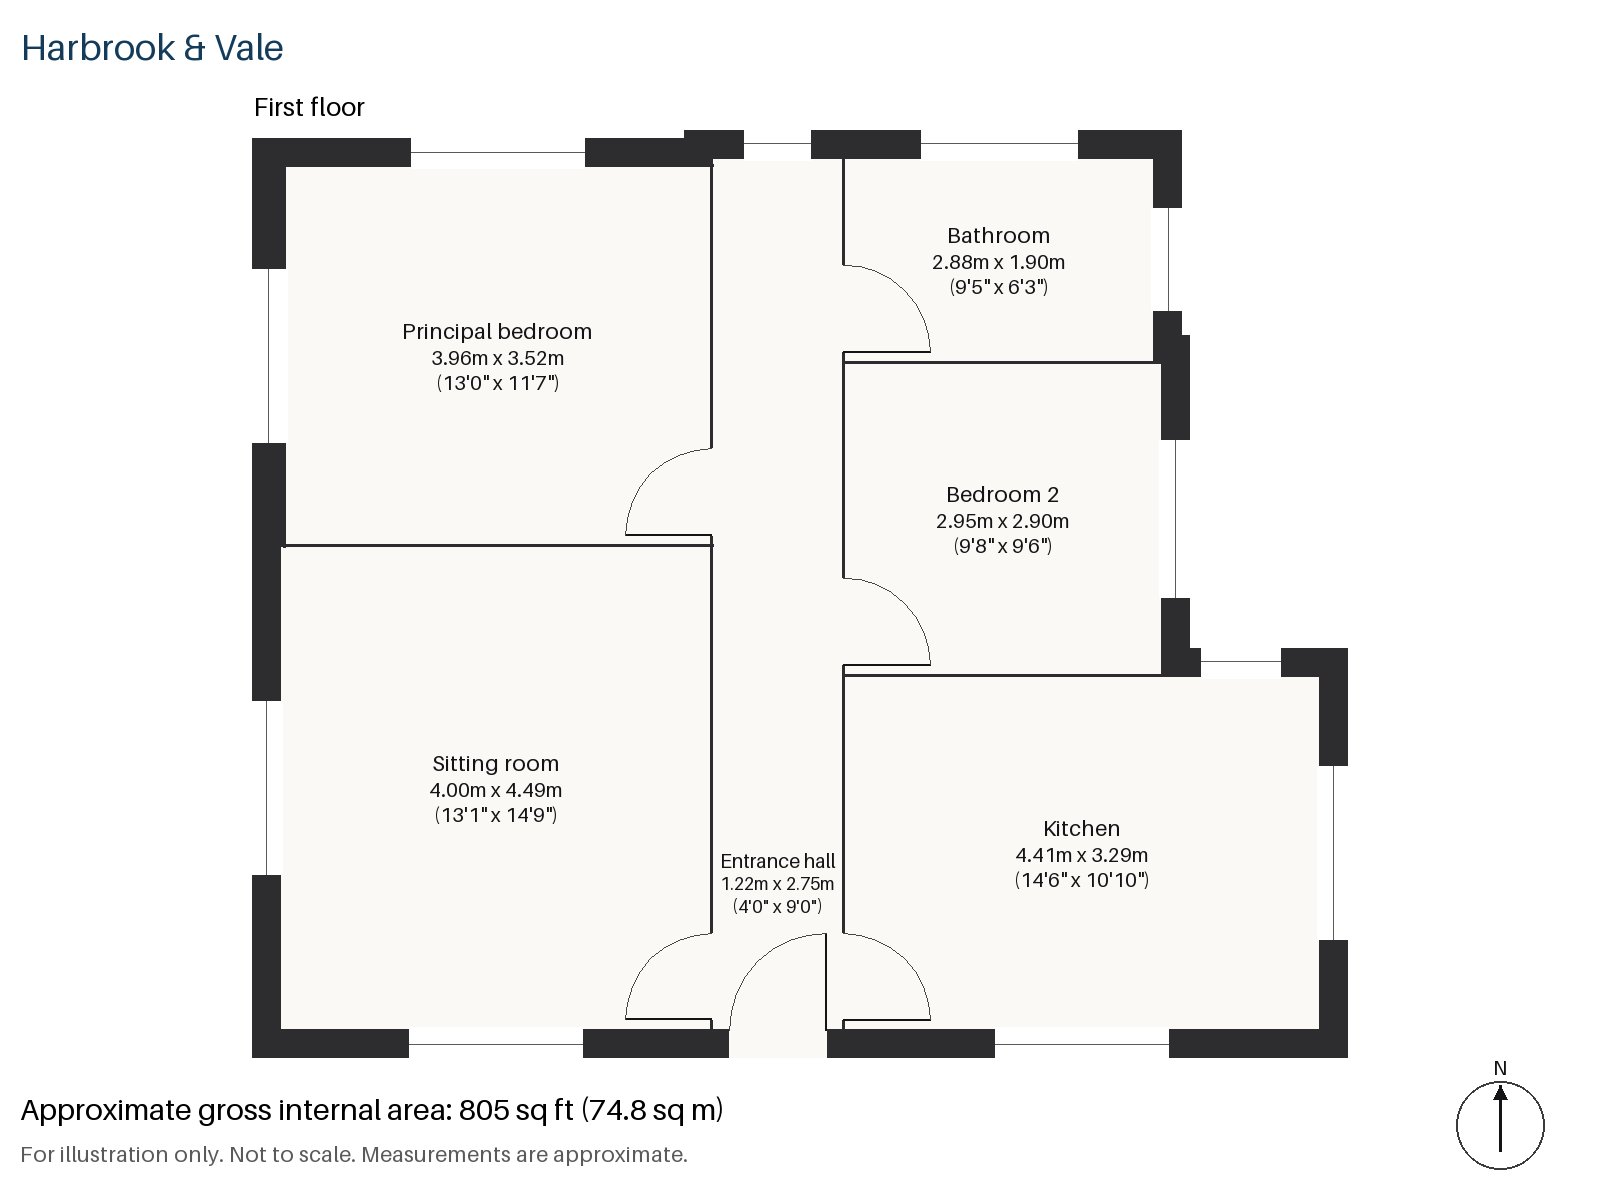
Entrance hall 1.22m x 2.75m (4'0" x 9'0")
The entrance hall is brief. It serves as a simple arrival point on the first floor, a plain space that leads on to the rooms beyond.
Sitting room 4.49m x 4.00m (14'9" x 13'1")
High ceilings and built-in alcove shelving are the main features of the sitting room, which is a regular space with room for an oatmeal sofa and a round oak table. A pale oak pendant hangs overhead and a white floor lamp stands to one side.
Kitchen 3.29m x 4.41m (10'10" x 14'6")
Slab cabinets in white, edged in birch ply, and a white worktop furnish the kitchen, which carries its own integrated oven and hob so no appliance needs adding. The room is a good place for breakfast, and the cabinets keep the clean, light look of the rest of the flat.
Principal bedroom 3.52m x 3.96m (11'7" x 13'0")
The principal bedroom is longer than it is wide, with a sash window at one end that lights the whole room.
Bedroom 2 2.90m x 2.95m (9'6" x 9'8")
Bedroom 2 also has a sash window and is nearly square, a good size for a child's room or a study.
Bathroom 1.90m x 2.88m (6'3" x 9'5")
A freestanding bath is the feature of the bathroom, which is a rarity in a mansion-block flat. The room is narrow but long, with white walls and whitewashed boards, and is the only bathroom for the two bedrooms.
No outdoor space is part of the flat, and parking is on the road. The remaining lease is 128 years, the service charge is £2,200 a year and there is no ground rent. The buff brick and polychrome front of the block is a good example of its date, and the first-floor position puts the flat a short way above the street, an easy climb from the entrance. Council tax is band E, the energy performance rating is B,, so the flat suits a buyer who wants a settled, low-maintenance home in SW6.
Parsons Green and Fulham Broadway are District line stations nearby. Bishop's Park, Hurlingham Park and Eel Brook Common are the larger open spaces. Fulham Palace is the Grade I listed former residence of the Bishop of London.
Features
- First-floor flat in a Victorian mansion block
- Two bedrooms and one bathroom
- 805 sq ft
- High ceilings and alcove shelving in the sitting room
- Whitewashed pine boards
- Freestanding bath
- On-road parking
- Leasehold, 128 years remaining
- Service charge £2,200 per annum
- Ground rent £0 per annum
- Council tax band E
- EPC rating B
Floorplan
Questions about this home?
Ask our assistant about the area, the transport links or the details of Waterford Road, Fulham, SW6, or call the Putney office and speak to a person.
Key facts
- Price
- Guide Price £690,000
- Bedrooms
- 2
- Bathrooms
- 1
- Receptions
- 1
- Property type
- Flat
- Tenure
- Leasehold
- Years remaining
- 128
- Council tax band
- E
- EPC rating
- B
- Area
- Fulham
- Postcode
- SW6 2
Location
Fulham, SW6 2. A district on the north bank of the Thames, with Fulham Broadway and Parsons Green on the District line. The exact address is given at viewing.