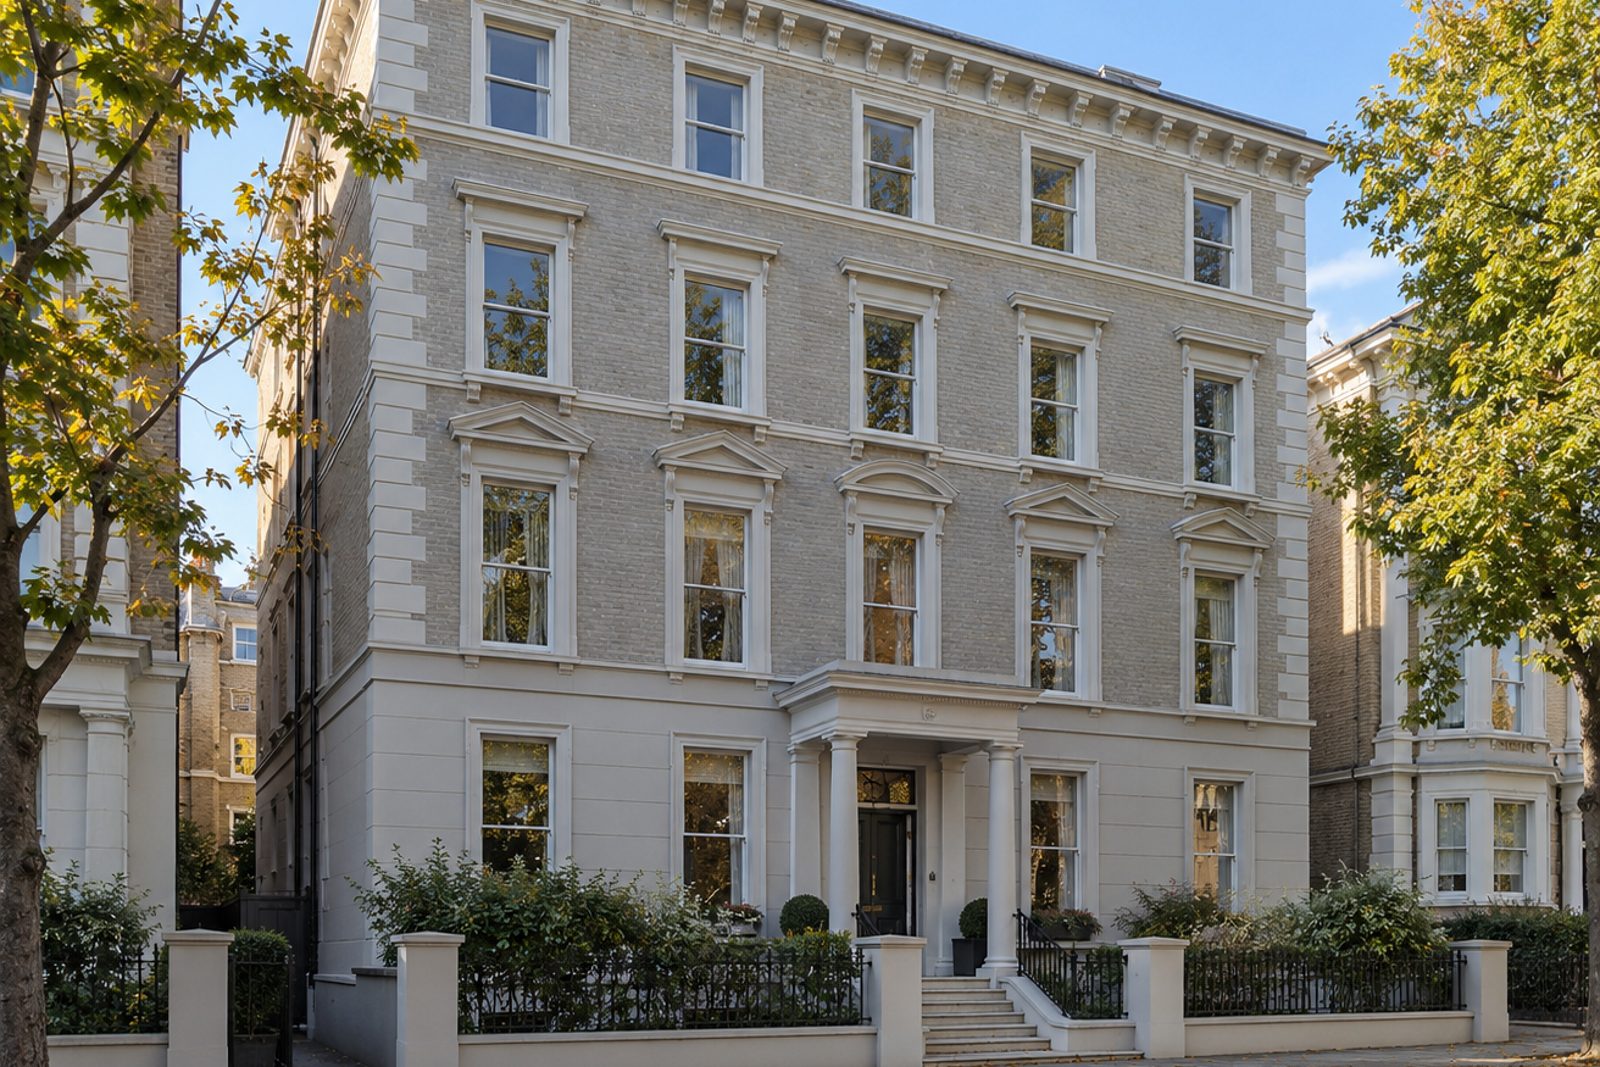
About this home
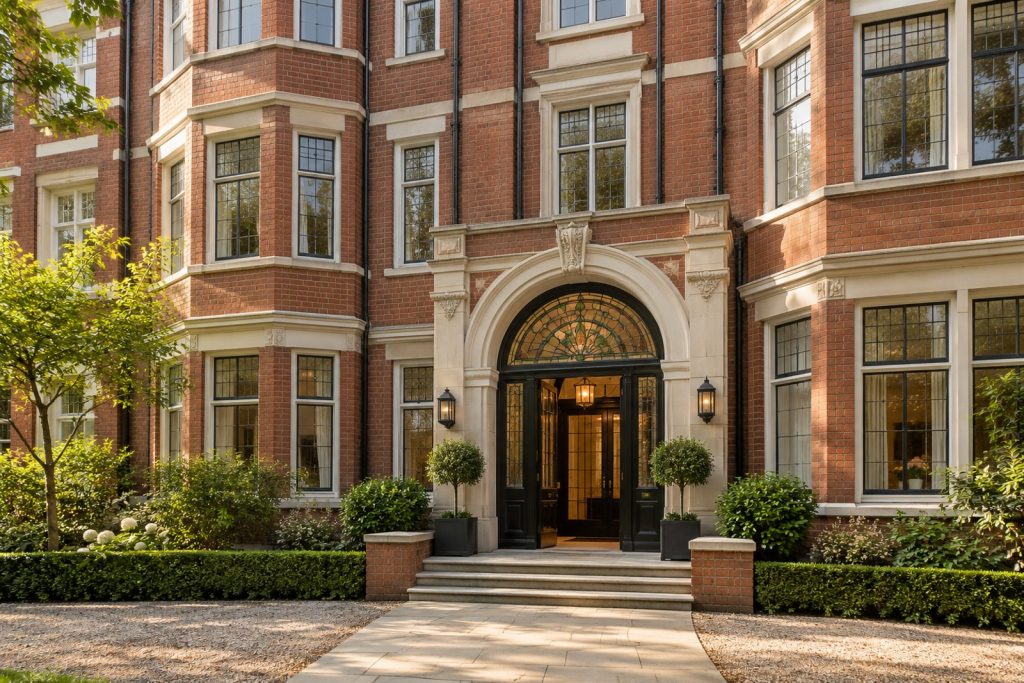
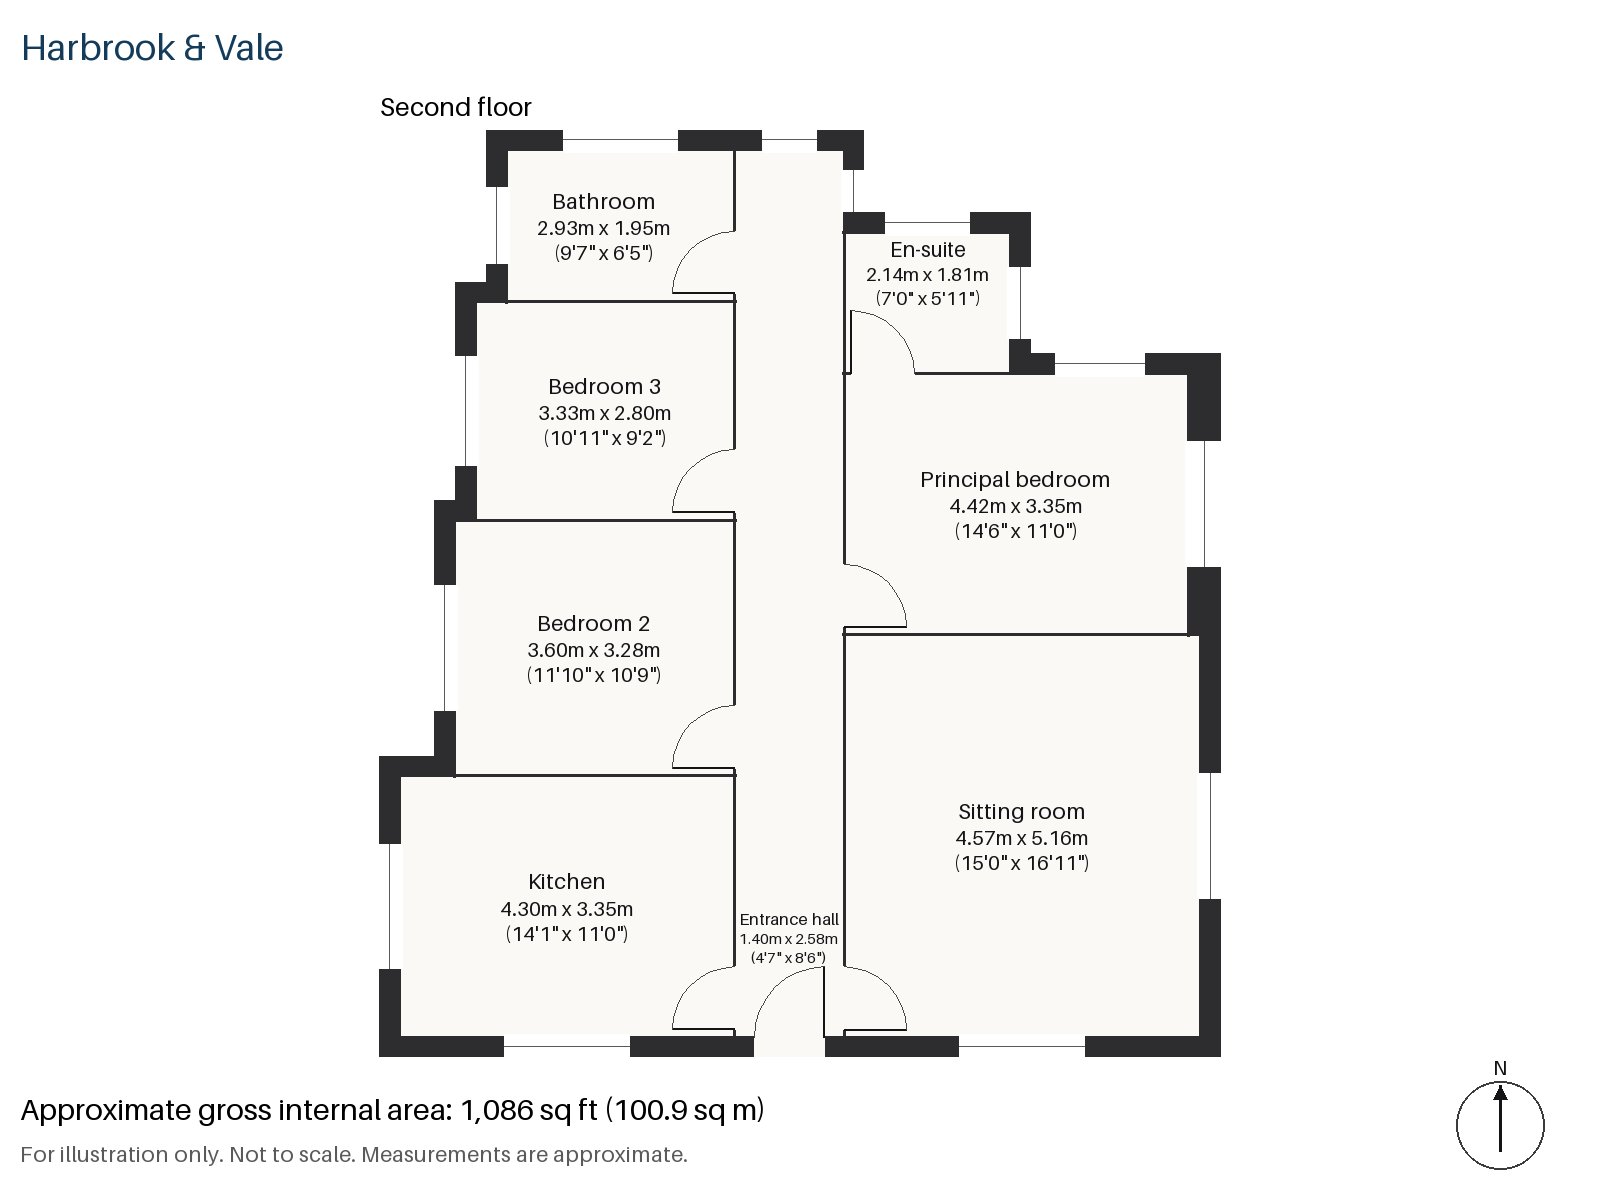
Ceiling roses and decorative cornicing remain in this second-floor flat, behind a painted stucco ground floor and brick above, but the rooms have been treated simply: large pale grey porcelain tiles, cool grey and pale ash, built-in storage walls without handles and track spots in place of ornament. The flat runs to 1,086 sq ft on one level and faces north-west, with a sitting room and kitchen at the centre and three bedrooms, two with built-in desks, beyond.
Entrance hall 1.40m x 2.58m (4'7" x 8'6")
A small entrance hall, with the pale tiled floor starting right at the door and flush doors opening off to the rooms.
Sitting room 4.57m x 5.16m (15'0" x 16'11")
The sitting room has a period fireplace, in which a wood-burning stove has been installed, and the old cornicing frames the ceiling. A black leather sofa and an ivory rug are set beside a single black lounge chair, with motorised blinds at the windows. Track spots light the room, and slim black wall lights add a sharp line. It is a restful place to be as the day ends, with the plain furniture leaving the architecture to speak.
Kitchen 3.35m x 4.30m (11'0" x 14'1")
Charcoal cabinets without handles run along the wall, and a stainless steel worktop and a breakfast bar complete the room. It is compact but efficiently planned, and the surfaces are easy to keep clean.
Principal bedroom 3.35m x 4.42m (11'0" x 14'6")
The storage walls conceal everything, so the principal bedroom reads as plain cool grey from edge to edge, and with a sash window to light it the room holds a double bed with ease.
Bedroom 2 3.28m x 3.60m (10'9" x 11'10")
A desk is built in to bedroom 2, which is a good double, with a clear wall for the bed.
Bedroom 3 2.80m x 3.33m (9'2" x 10'11")
Also with a built-in desk, bedroom 3 is the smallest and is a natural nursery or study, with the same cool grey walls.
Bathroom 1.95m x 2.93m (6'5" x 9'7")
Herringbone tiles clad the bathroom, which is finished in the same quiet scheme as the rest of the flat.
En-suite 1.81m x 2.14m (5'11" x 7'0")
A freestanding bath is somehow fitted into the compact en-suite.
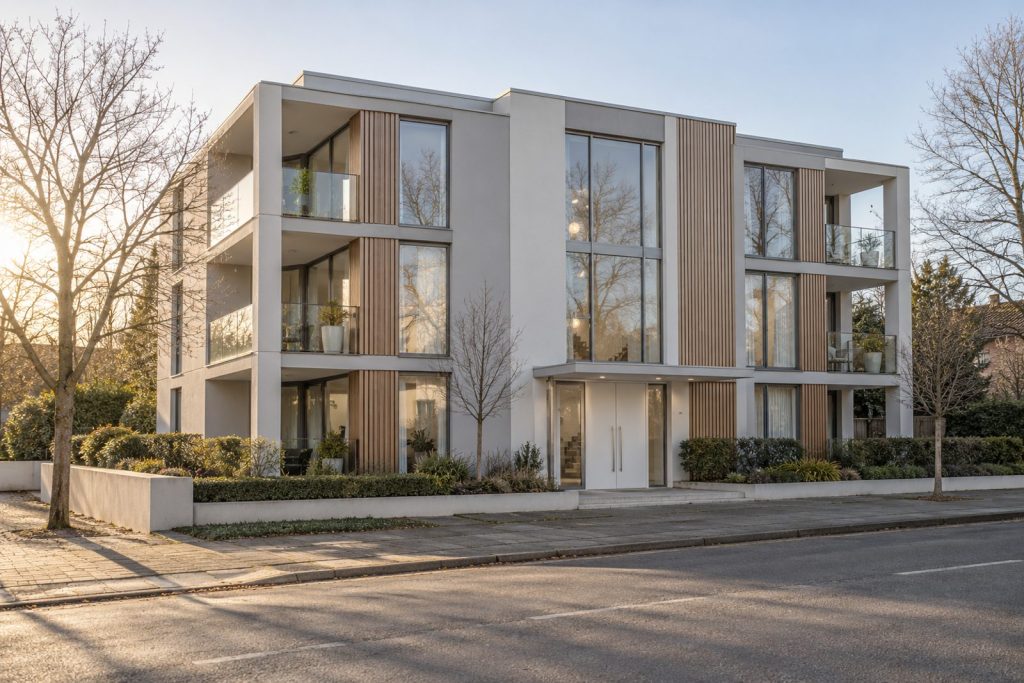
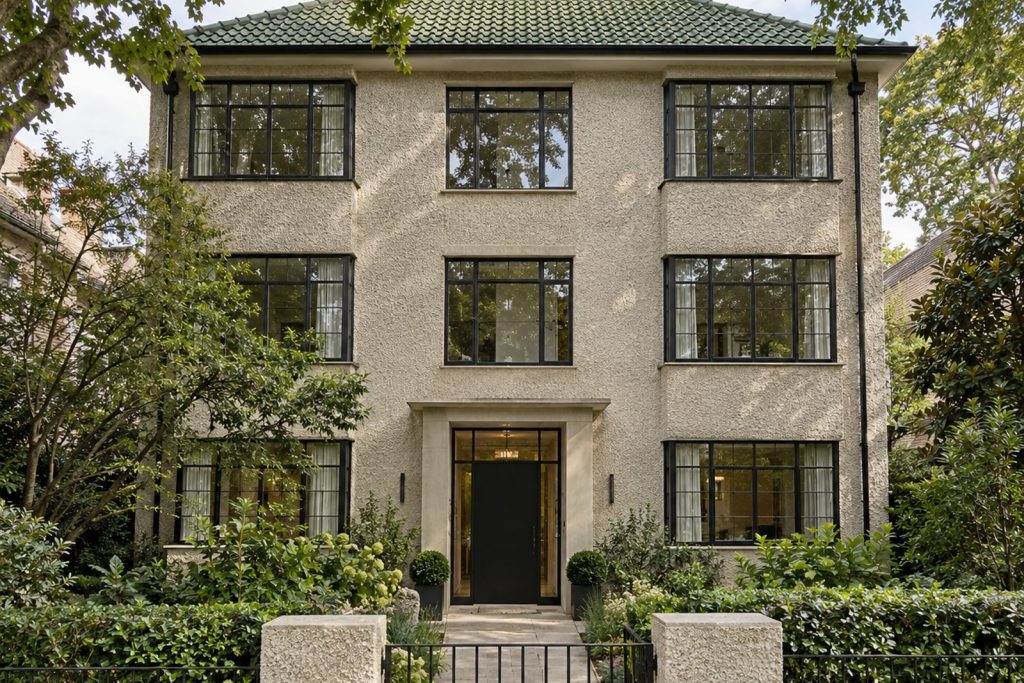
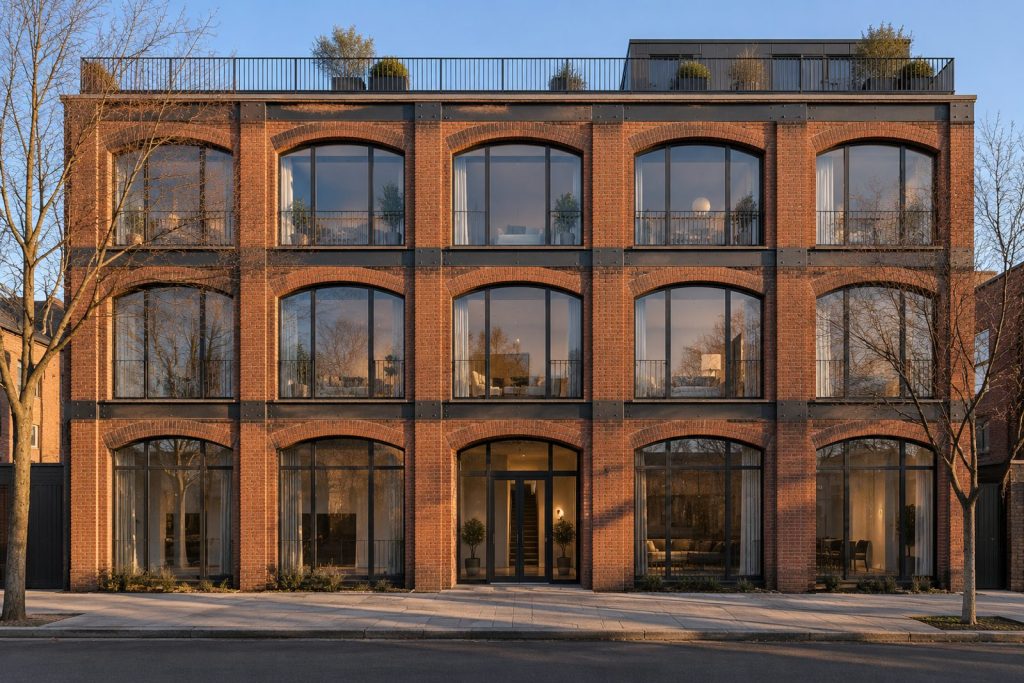
The flat has no outdoor space of its own and no parking comes with it. Its north-west aspect gives soft evening light, while early autumn brings clear morning light and the first yellow leaves on the trees outside. The building's painted stucco base and brick upper floors give it a distinct presence on the road.
Battersea Park, laid out by Sir James Pennethorne in the 1850s, is a short walk away and is home to the London Peace Pagoda. The Northern line extension to the old power station opened in September 2021, and Queenstown Road station is nearby. The old power station was designed by Sir Giles Gilbert Scott, and building began in 1929.
Features
- Second-floor flat in a Victorian mansion block
- Three bedrooms and two bathrooms
- 1,086 sq ft
- Second-floor flat in a Victorian mansion block
- Ceiling roses and decorative cornicing
- Wood-burning stove
- Leasehold, 122 years remaining
- Service charge £2,950 per annum
- Ground rent £100 per annum
- Council tax band F
- EPC rating B
Floorplan
Questions about this home?
Ask our assistant about the area, the transport links or the details of Tregarvon Road, Battersea, SW11, or call the Clapham office and speak to a person.
Key facts
- Price
- £820,000
- Bedrooms
- 3
- Bathrooms
- 2
- Receptions
- 1
- Property type
- Flat
- Tenure
- Leasehold
- Years remaining
- 122
- Council tax band
- F
- EPC rating
- B
- Area
- Battersea
- Postcode
- SW11 5
Location
Battersea, SW11 5. A district on the south bank of the Thames, with Battersea Park and Clapham Junction station. The exact address is given at viewing.