About this home
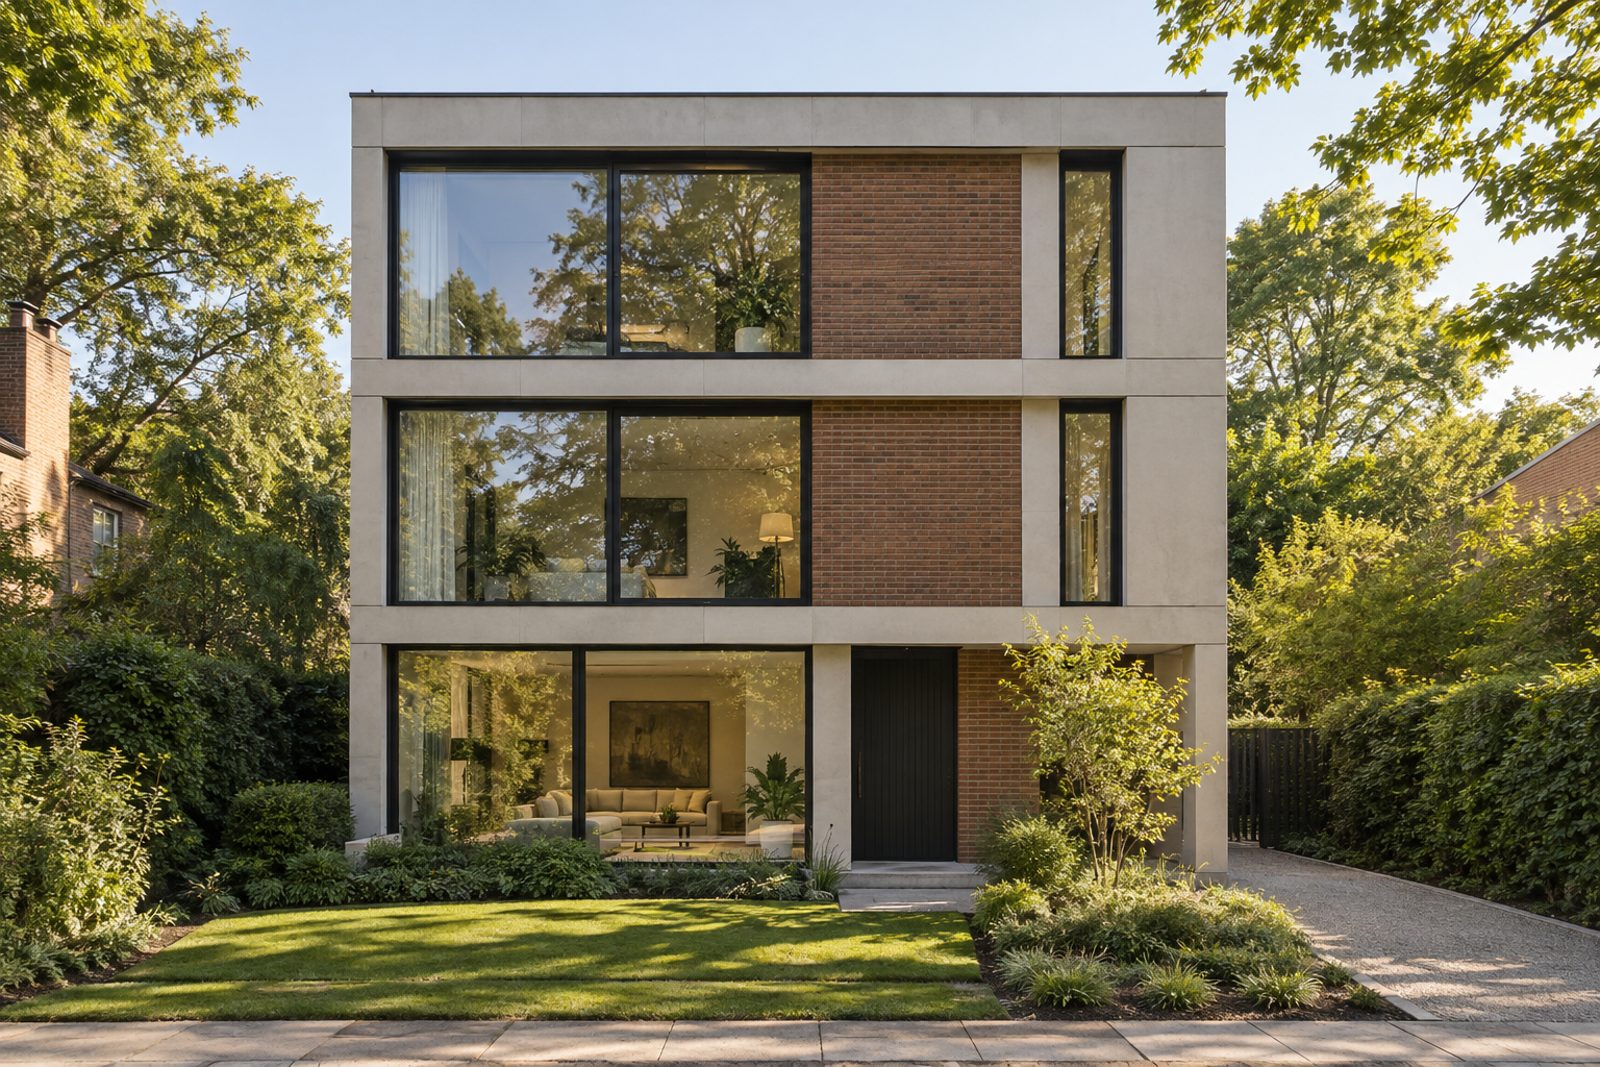
Concrete panels with brick infill, a feature wall of brick and glazing that runs from floor to ceiling: this detached house on Thackeray Road is a piece of 1960s modernism, free-standing on all sides and rising to three full storeys. The interior continues the argument in a quieter voice, with smoked oak boards, shadow-gap skirtings, flush doors and a palette of pale stone and blackened steel. The accommodation, 2,784 sq ft in all, takes in five bedrooms, a trio of bathrooms and a pair of reception rooms, and the sale carries no onward chain.
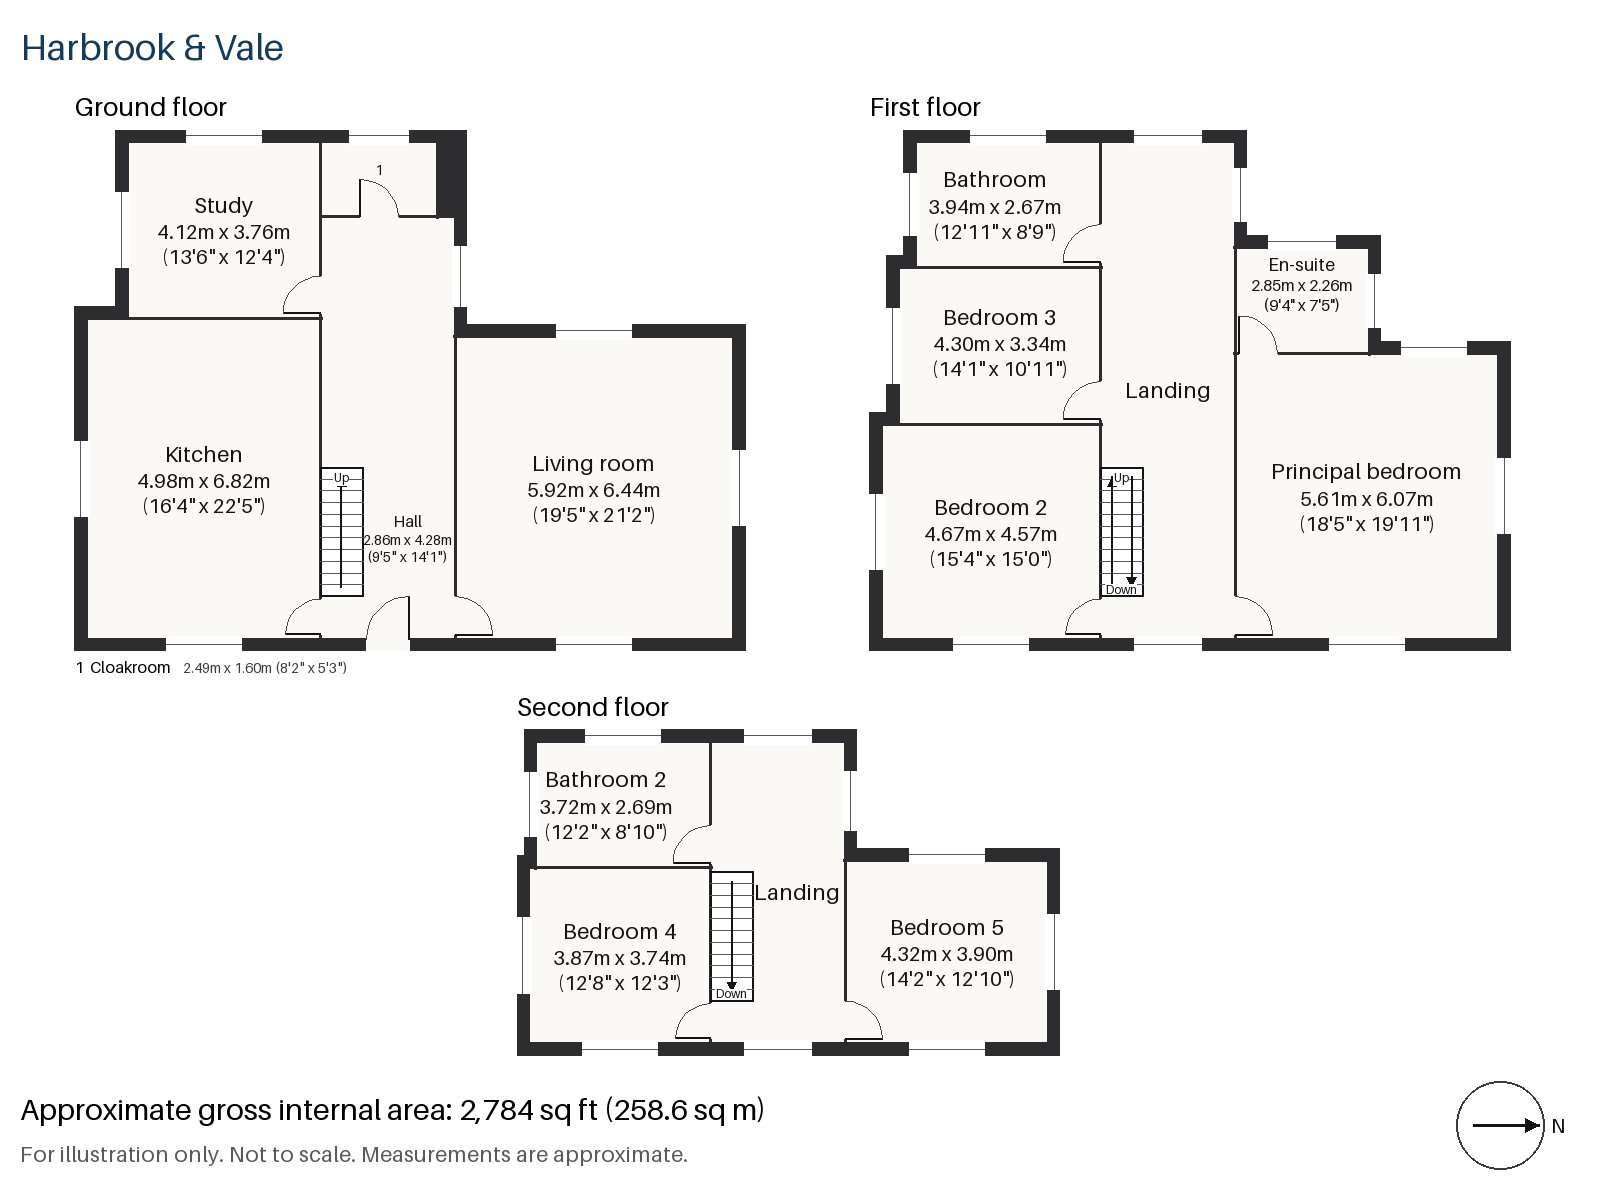
Hall 2.86m x 4.28m (9'5" x 14'1")
Smoked oak underfoot and a stripped-pine staircase ahead set the measure of the house. The hall is wide enough to hold a console and a seat, and the staircase is the one warm, natural element in a cool scheme.
Living room 5.92m x 6.44m (19'5" x 21'2")
This is the principal room of the house and one of its largest, with high ceilings and built-in shelving taking up the alcoves. A black leather sofa sits on a flat-weave grey rug beside a side table of glass, and roller blinds are drawn down at the glass, and concealed LED strips light the room in the evening.
Study 3.76m x 4.12m (12'4" x 13'6")
Fitted shelving fills one wall of a room that is big enough for two desks. It sits on the ground floor beside the hall, away from the noise of the kitchen.
Kitchen 4.98m x 6.82m (16'4" x 22'5")
Walnut veneer slab doors and a white sintered-stone worktop make up the kitchen, which is the biggest room on the ground floor and opens to the garden through bi-fold doors. The room can seat a large family around a table without the working area feeling crowded.
Cloakroom 1.60m x 2.49m (5'3" x 8'2")
A basin and wc for guests, finished flush and plain.
Principal bedroom 5.61m x 6.07m (18'5" x 19'11")
At the front of the first floor, the principal bedroom is a vast room with fitted wardrobes, and could take a seating area as well as the bed. Light comes in strongly in the morning.
Bedroom 2 4.67m x 4.57m (15'4" x 15'0")
A sash window gives this large bedroom a more traditional outlook, and its square plan is easy to furnish.
Bedroom 3 3.34m x 4.30m (10'11" x 14'1")
A built-in desk occupies the end wall of the room, which is comfortable as a child's bedroom or as a study.
Bedroom 4 3.87m x 3.74m (12'8" x 12'3")
On the top floor, fitted wardrobes line the wall of a nearly square room.
Bedroom 5 4.32m x 3.90m (14'2" x 12'10")
The second room on the top floor has a sash window and is one of the more generous secondary bedrooms.
Bathroom 2.67m x 3.94m (8'9" x 12'11")
A freestanding bath is the principal feature, in a large family bathroom serving the first floor.
En-suite 2.26m x 2.85m (7'5" x 9'4")
A second freestanding bath is found in the principal en-suite, a rarity and a pleasure.
Bathroom 2 2.69m x 3.72m (8'10" x 12'2")
The top-floor bathroom has a third freestanding bath and serves the two upper bedrooms.
The garden faces west, so the evening sun reaches the terrace and lawn, and the kitchen's bi-fold doors bring the outdoors in. At the front, a driveway provides parking, which counts for a good deal where street spaces are scarce.
Battersea Park station and Queenstown Road station are both railway stops in the neighbourhood. Battersea Park itself covers 200 acres and opened in 1858, and the London Peace Pagoda stands within it. The Northern line extension to the power station at Battersea opened in 2021, and St Mary's Church, completed in 1777, is a reminder of the older settlement.
Features
- Detached 1960s modernist house
- Five bedrooms and three bathrooms
- 2,784 sq ft
- West-facing garden
- Driveway parking
- Bi-fold doors to the garden
- Freehold
- Chain free
- Council tax band H
- EPC rating C
Floorplan
Questions about this home?
Ask our assistant about the area, the transport links or the details of Thackeray Road, Battersea, SW8, or call the Clapham office and speak to a person.
Key facts
- Price
- Guide Price £2,750,000
- Bedrooms
- 5
- Bathrooms
- 3
- Receptions
- 2
- Property type
- Detached House
- Tenure
- Freehold
- Council tax band
- H
- EPC rating
- C
- Area
- Battersea
- Postcode
- SW8 3
Location
Battersea, SW8 3. A district on the south bank of the Thames, with Battersea Park and Clapham Junction station. The exact address is given at viewing.