About this home
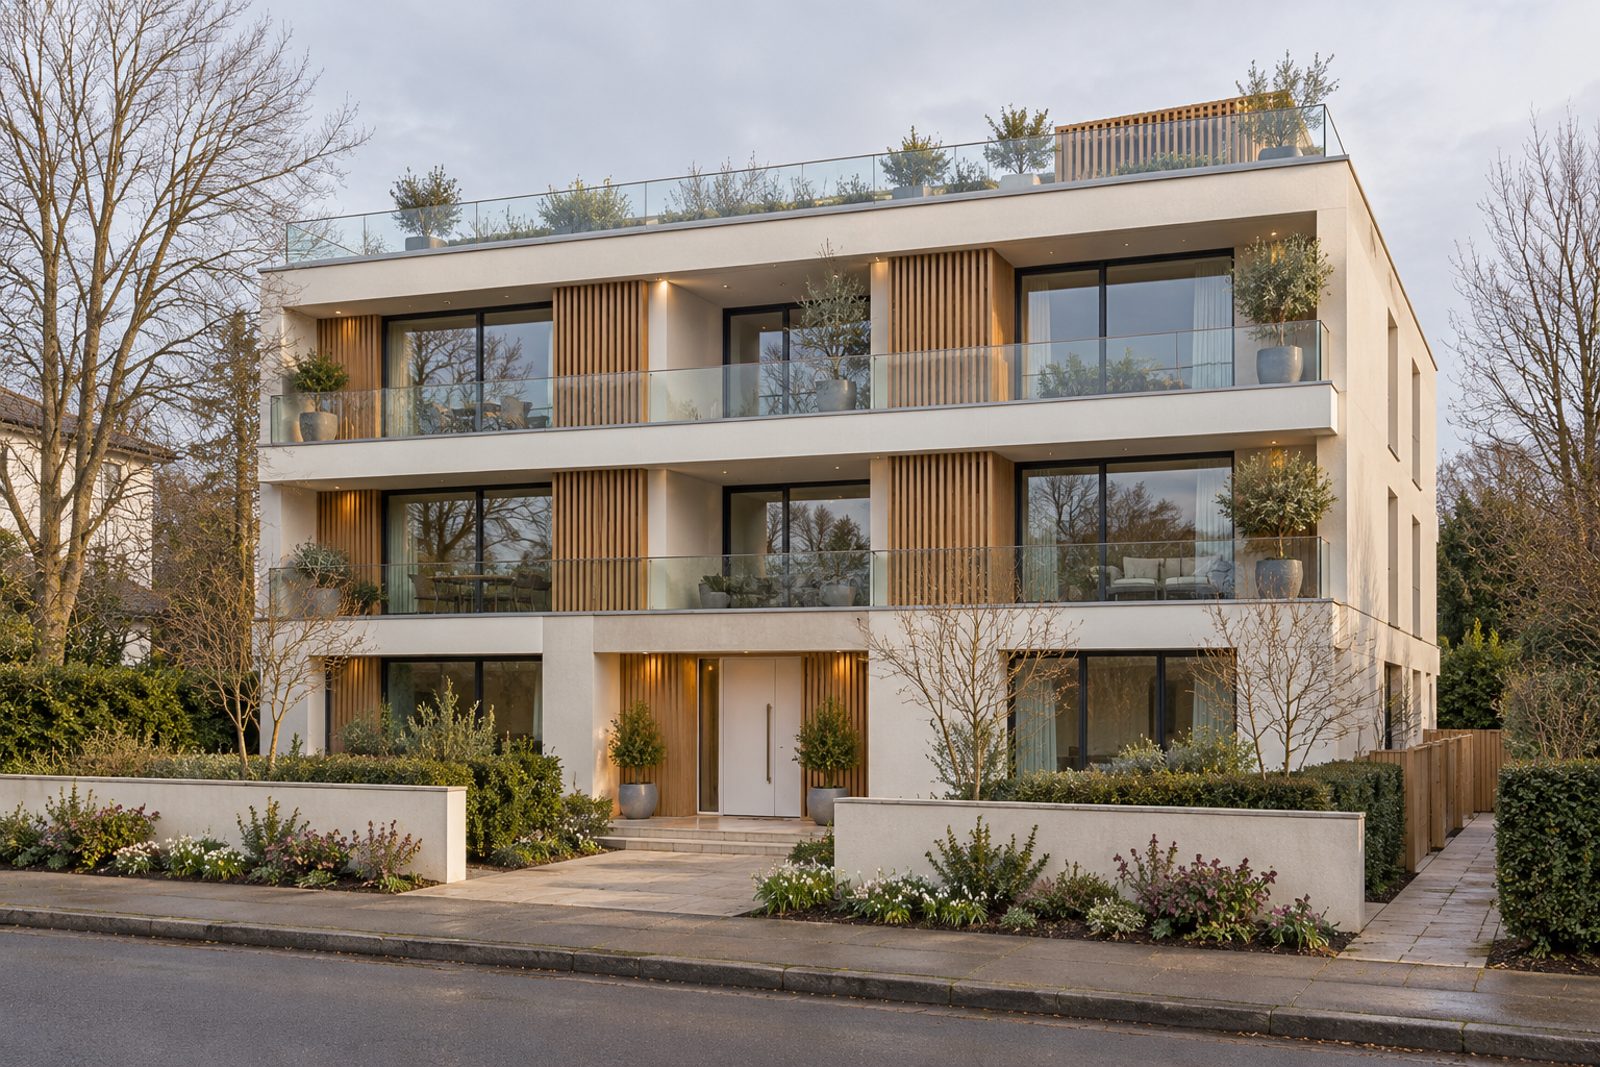
Render with timber slats gives the three-storey contemporary apartment building on Tennyson Street, Battersea, a clean, modern face, and the second-floor flat inside it uses a lateral plan to good effect. Two bedrooms and one bathroom are arranged around a big living space, over 950 sq ft, with grey-washed engineered oak, concealed lighting and white flush doors throughout. The palette is warm white and light oak, and the building has a roof terrace. The flat is held as a share of the freehold.
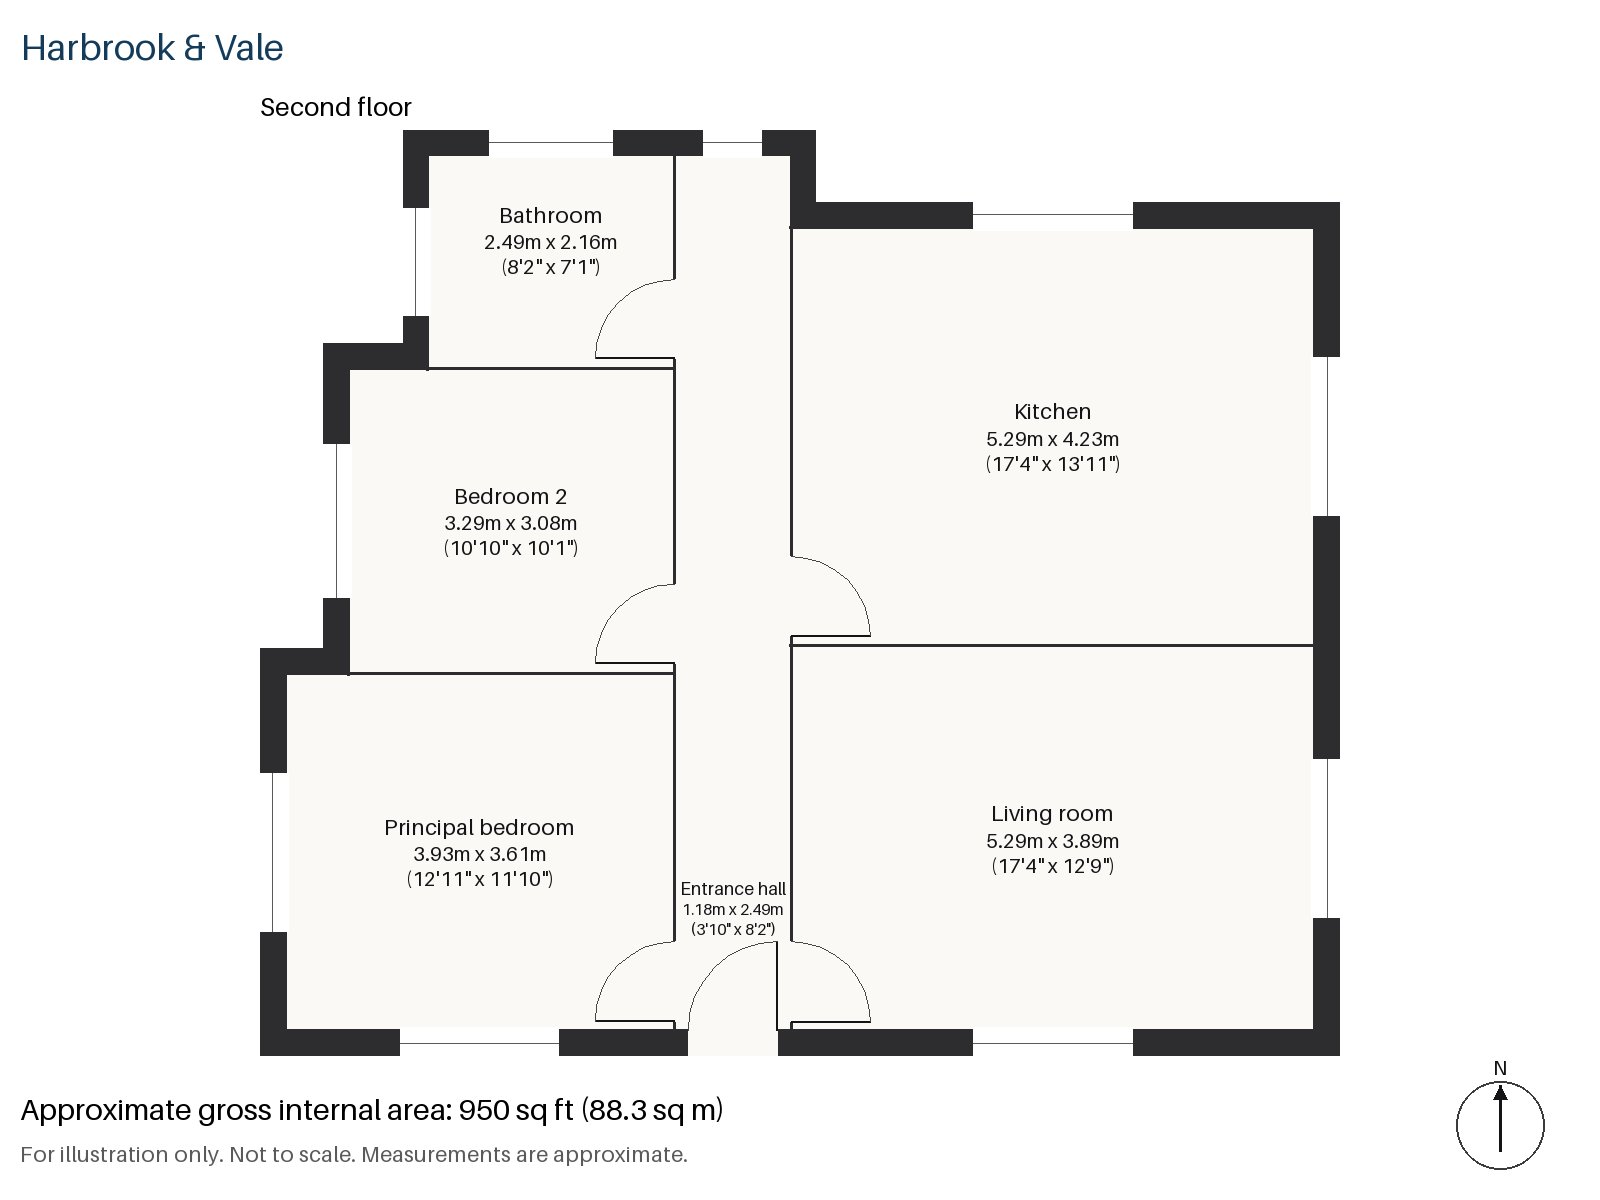
Entrance hall 1.18m x 2.49m (3'10" x 8'2")
A tiled floor in the entrance hall takes the wear of the front door, and the hall is narrow in order to give the rest of the plan its width.
Living room 3.89m x 5.29m (12'9" x 17'4")
The living room is a wide, open room with plenty of wall for a sideboard or shelves, set to the south-west, so afternoon sun is the main source of light. A cream sofa on a pale grey short-pile rug, with a smoked glass coffee table and white blinds, fills it comfortably.
Kitchen 4.23m x 5.29m (13'11" x 17'4")
Handleless white gloss units, quartz worktops in white and integrated appliances are all set round a central island, in a kitchen as large as the living room itself. The island seats guests while the cooking is done, and the integrated appliances keep the surfaces uncluttered. Concealed lighting runs under the units and above, which suits the engineered oak underfoot.
Principal bedroom 3.61m x 3.93m (11'10" x 12'11")
Mirrored wardrobe doors front the fitted wardrobes along one wall of the principal bedroom, and a king-size bed with a white headboard and built-in bedside shelves fits the opposite wall. A large abstract canvas in soft colours and a cream short-pile rug complete the staged room.
Bedroom 2 3.29m x 3.08m (10'10" x 10'1")
The second bedroom also has mirrored fitted wardrobes, and a double bed with a grey upholstered headboard sits with its foot toward the window.
Bathroom 2.16m x 2.49m (7'1" x 8'2")
A walk-in shower, a white slab vanity with chrome taps and beige stone-effect porcelain make up the bathroom, with an obscured-glass window.
Neither parking nor private outdoor space is recorded with the flat. The roof terrace belongs to the building, and the flat's main rooms face south-west.
The power station at Battersea, designed by Sir Giles Gilbert Scott and begun in 1929, is now served by a Northern line extension, opened in September 2021. Battersea Park, 200 acres laid out by Sir James Pennethorne, holds the London Peace Pagoda. Queenstown Road is a railway station in the area, and Clapham Junction, which opened on 2 March 1863, is within reach of the flat.
Features
- Second-floor flat in a contemporary apartment building
- Two bedrooms and one bathroom
- Share of freehold
- Lateral layout with a central-island kitchen
- Grey-washed engineered oak floors
- South-west aspect
- Share of freehold
- Council tax band E
- EPC rating B
- 950 sq ft
Floorplan
Questions about this home?
Ask our assistant about the area, the transport links or the details of Tennyson Street, Battersea, SW8, or call the Clapham office and speak to a person.
Key facts
- Price
- £700,000
- Bedrooms
- 2
- Bathrooms
- 1
- Receptions
- 1
- Property type
- Flat
- Tenure
- Share of Freehold
- Council tax band
- E
- EPC rating
- B
- Area
- Battersea
- Postcode
- SW8 3
Location
Battersea, SW8 3. A district on the south bank of the Thames, with Battersea Park and Clapham Junction station. The exact address is given at viewing.