About this home
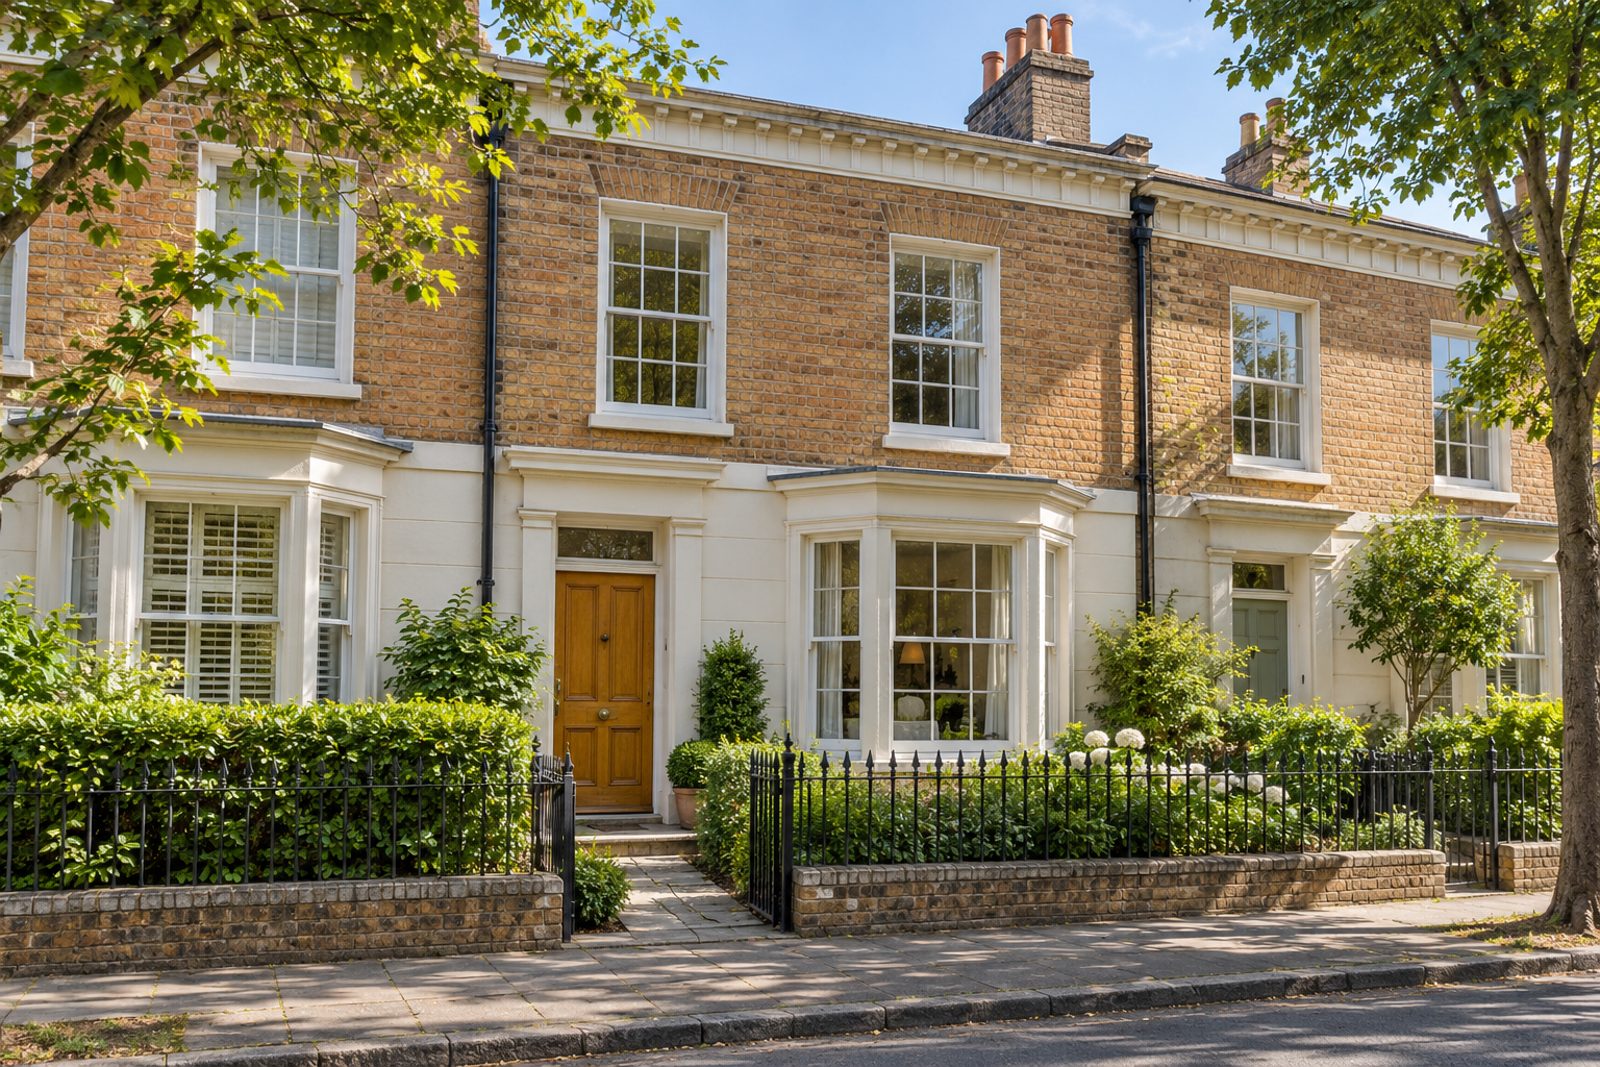
A classic sash-fronted Georgian cottage in brick, with a stucco ground floor, Strasburg Road's best-kept secret is a house that has not been altered for a generation. It is clean and tidy but dated, with peach and cream decoration, worn swirl-patterned carpet and varnished pine doors, and it is in need of modernisation. The accommodation covers 912 sq ft on two floors, and the north-east-facing garden and on-road parking are valuable assets in this part of Battersea. There is potential to extend (STPP).
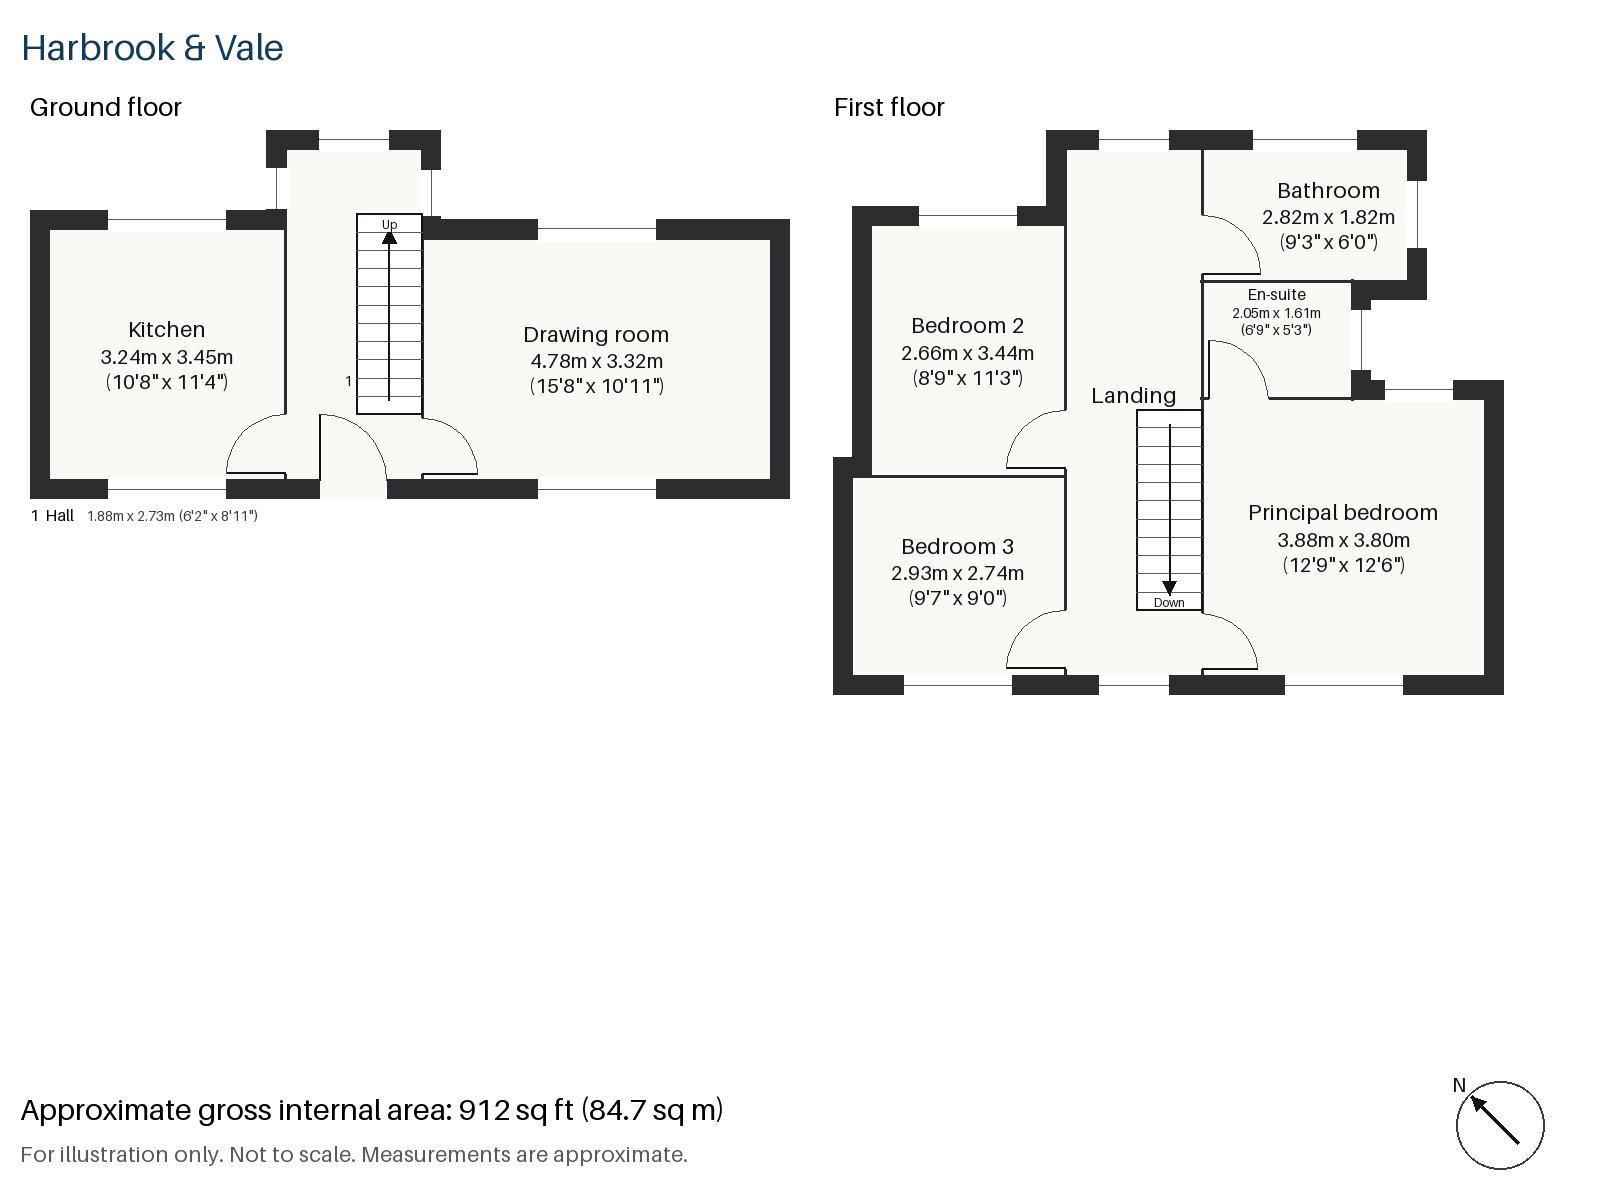
Hall 1.88m x 2.73m (6'2" x 8'11")
A stripped-pine staircase with a modest handrail starts in the hall. The carpet is worn but clean, and the varnished pine doors, though dated, are solid.
Drawing room 3.32m x 4.78m (10'11" x 15'8")
A bay window and alcove shelving give the drawing room its charm, and the cornicing and open fire with its cast-iron grate in a plain white surround show its age. The owner's own recliner and sofa in brown leather, with a dark wood TV cabinet and curtains with pelmets, fill the room, and a brass three-arm light hangs overhead. Peach and cream are the colours here.
Kitchen 3.24m x 3.45m (10'8" x 11'4")
Melamine cabinets in white are fitted with wood-trimmed handles and a mottled laminate top in the kitchen, with a breakfast bar for informal meals. The room is small and the fittings are dated, so the kitchen would be the obvious place to start an update.
Principal bedroom 3.80m x 3.88m (12'6" x 12'9")
The principal bedroom has a desk built into one wall and is a good, square double room with a window over the street.
Bedroom 2 2.66m x 3.44m (8'9" x 11'3")
A built-in desk is also found in the second bedroom, which is the longer and narrower of the two smaller bedrooms.
Bedroom 3 2.74m x 2.93m (9'0" x 9'7")
The third bedroom, nearly square, has a sash window and works well as a child's room or a study.
Bathroom 1.82m x 2.82m (6'0" x 9'3")
A walk-in shower is the main fitting of the bathroom, which is clean and functional but old-fashioned.
En-suite 1.61m x 2.05m (5'3" x 6'9")
A freestanding bath occupies most of the small en-suite, and the room is ready to be redone.
The garden faces north-east and gets the morning light. Parking is on the street. The scale of the plot, together with the cottage's two clean storeys, offers the possibility of a rear extension, subject to planning, and the June light finds the full green trees and hedges all along the street.
Battersea Park, laid out by Sir James Pennethorne and opened in 1858, covers 200 acres. Battersea Park and Queenstown Road are also railway stations in the area. St Mary's Church, built in 1777, stands as a local landmark, and Battersea joined the County of London in 1889.
Features
- Georgian-style terraced cottage
- Three bedrooms and two bathrooms
- 912 sq ft
- Georgian-style sash-fronted cottage
- In need of modernisation; potential to extend (STPP)
- Sash windows and cornicing
- North-east-facing garden
- On-road parking
- Freehold
- Council tax band G
- EPC rating E
Floorplan
Questions about this home?
Ask our assistant about the area, the transport links or the details of Strasburg Road, Battersea, SW11, or call the Clapham office and speak to a person.
Key facts
- Price
- £1,150,000
- Bedrooms
- 3
- Bathrooms
- 2
- Receptions
- 1
- Property type
- Cottage
- Tenure
- Freehold
- Council tax band
- G
- EPC rating
- E
- Area
- Battersea
- Postcode
- SW11 5
Location
Battersea, SW11 5. A district on the south bank of the Thames, with Battersea Park and Clapham Junction station. The exact address is given at viewing.