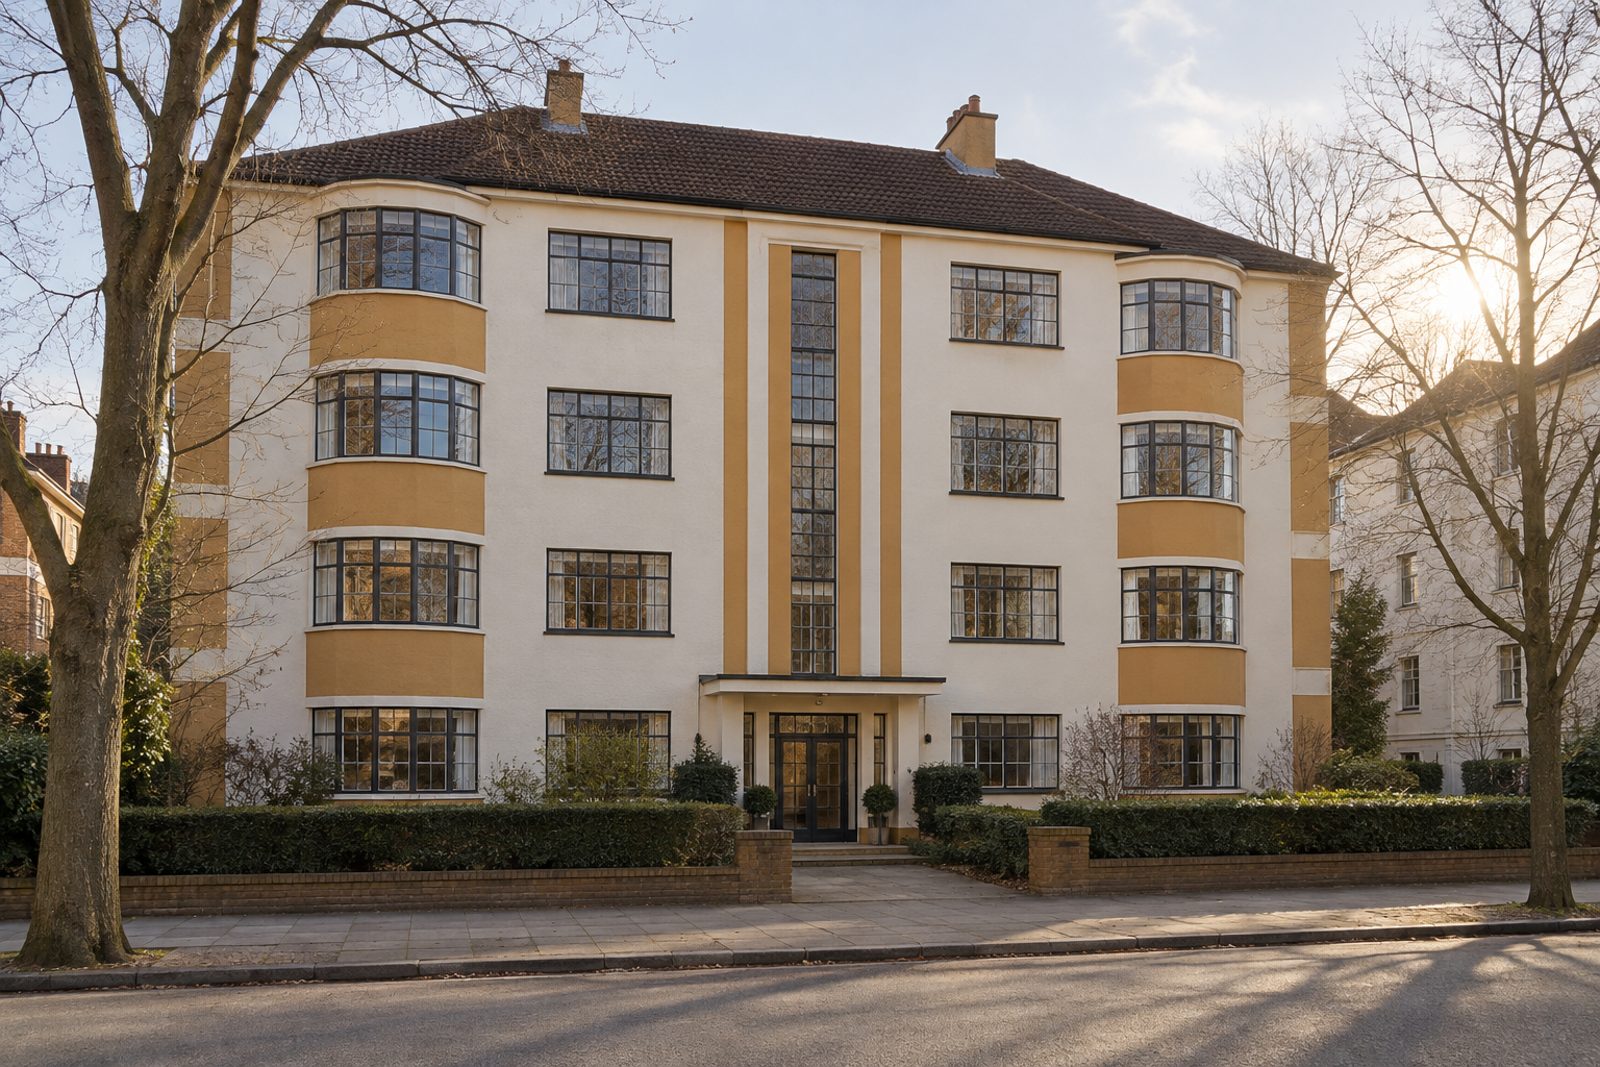
About this home
Roughcast render beneath a hipped roof and Crittall-style windows give this four-storey 1930s block on Rumbold Road its quiet interwar dignity, and the third-floor flat inside is decorated with a light Scandinavian touch. White-oiled oak boards, soft white walls and open shelves of pale wood are combined with a little muted ochre for warmth. The flat holds two bedrooms, a bathroom and one reception room within 1,044 sq ft, and it faces north-east, which keeps the light even and cool through the day.
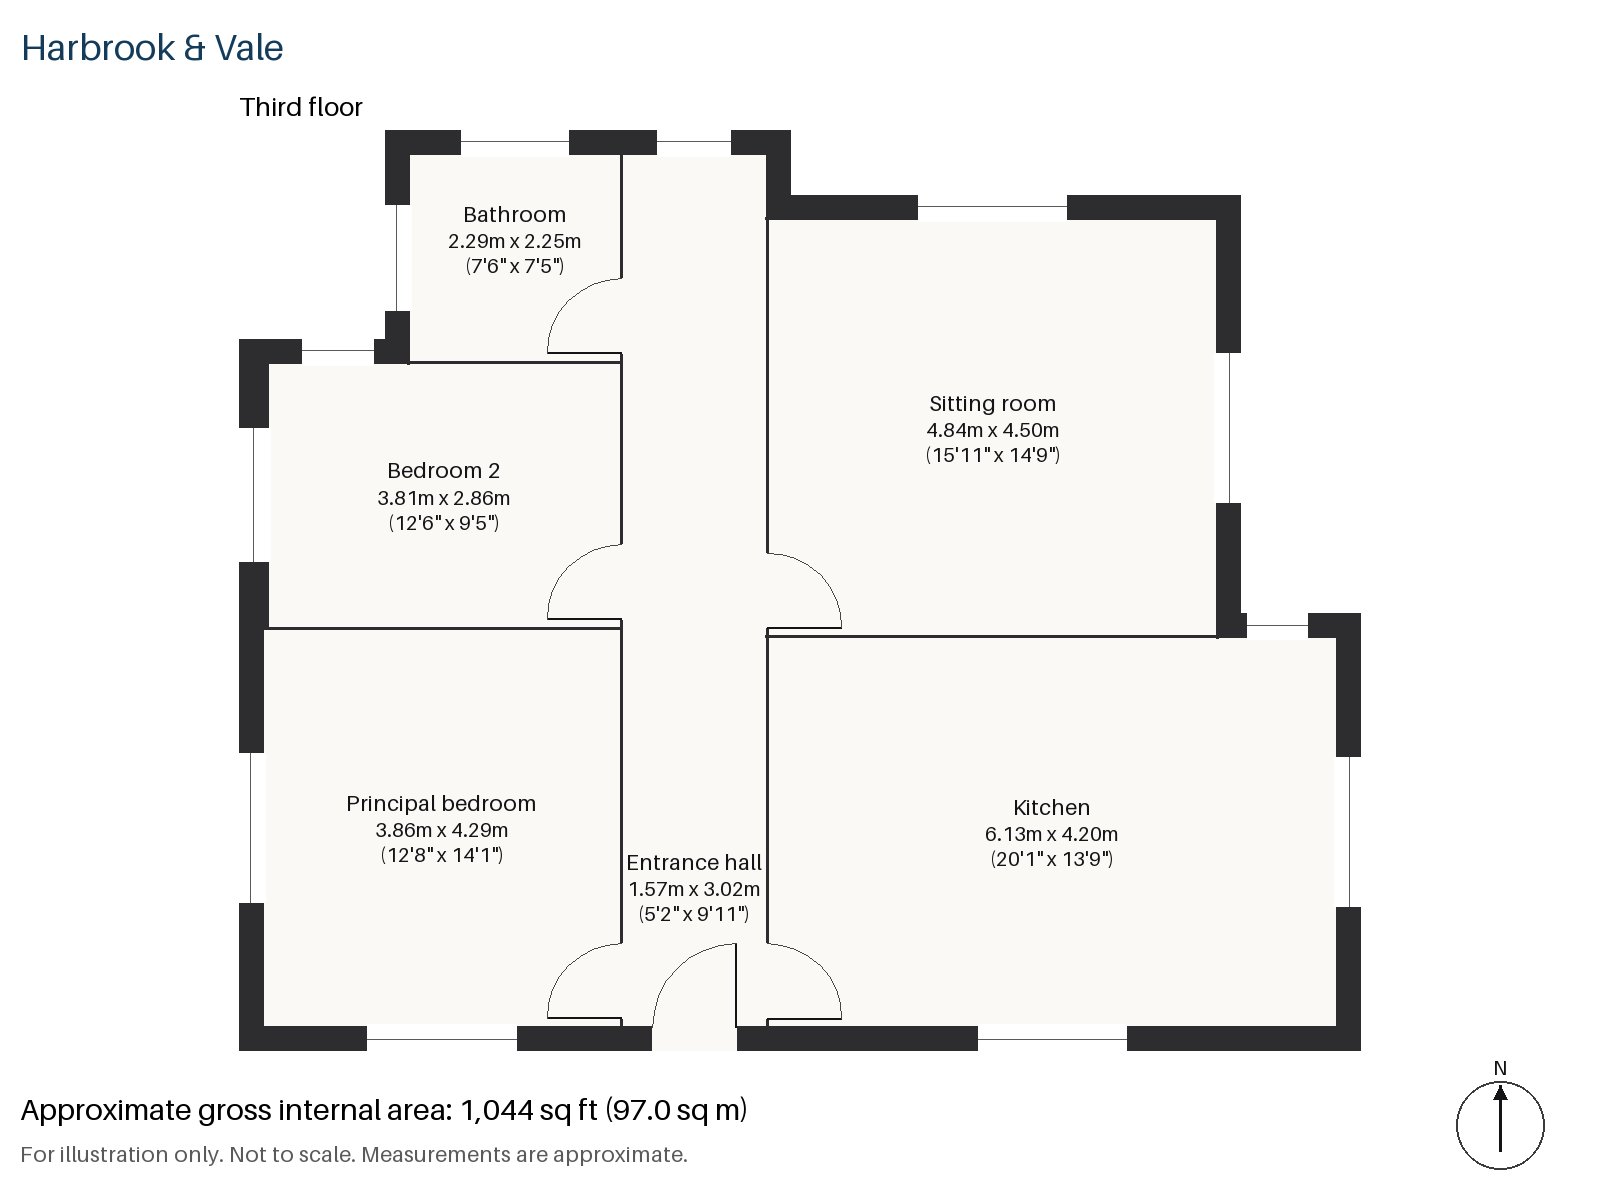
Entrance hall 1.57m x 3.02m (5'2" x 9'11")
The flat's own hall is short and bright, with parquet-style flooring and room for a bench.
Sitting room 4.50m x 4.84m (14'9" x 15'11")
High ceilings and built-in alcove shelving give the room a pleasing scale. A light grey sofa sits on a cream wool rug with a pale oak coffee table, with white linen curtains hang at the windows, and an opal pendant cluster lights the evenings.
Kitchen 4.20m x 6.13m (13'9" x 20'1")
White slab cabinets edged with birch ply, a white worktop and a central island make this one of the biggest kitchens of its kind in a flat of the period. It is a room for cooking and eating together, with floor space to spare, and the island has a clear run of worktop on each side. Birch edges pick up the pale oak of the floor, and the pendant lights above the island echo those in the sitting room.
Principal bedroom 3.86m x 4.29m (12'8" x 14'1")
A built-in desk occupies one wall of the principal bedroom, and open pale-wood shelving stands in for a headboard and a wardrobe wall. The bedding is white and oatmeal, a single black frame hangs above the desk, and the window looks north-east over the roofs opposite.
Bedroom 2 2.86m x 3.81m (9'5" x 12'6")
The second bedroom is also fitted with a desk, so it will serve as a study or a child's room with equal ease. A single bed fits along the longer wall, and the metal-framed window lets in plenty of even light.
Bathroom 2.29m x 2.25m (7'6" x 7'5")
A walk-in shower is the main feature, kept simple and bright with white walls and a clean floor.
The flat has neither private grounds nor a balcony. Street parking is available, and the building's roughcast front and hipped roof give it a settled appearance among its neighbours.
Fulham Broadway and Parsons Green are District line stations in Fulham, and Imperial Wharf is on the Overground West London line. Bishop's Park, Hurlingham Park and Eel Brook Common are among the larger open spaces, and Fulham Palace, the former residence of the Bishop of London, is Grade I listed. The area is first recorded by name in 691.
Features
- Third-floor flat in a 1930s purpose-built block
- Two bedrooms and one bathroom
- 1,044 sq ft
- Leasehold, 116 years remaining
- Service charge £1,800 per year
- Ground rent £250 per year
- On-road parking
- Council tax band E
- EPC rating C
Floorplan
Questions about this home?
Ask our assistant about the area, the transport links or the details of Rumbold Road, Fulham, SW6, or call the Putney office and speak to a person.
Key facts
- Price
- £740,000
- Bedrooms
- 2
- Bathrooms
- 1
- Receptions
- 1
- Property type
- Flat
- Tenure
- Leasehold
- Years remaining
- 116
- Council tax band
- E
- EPC rating
- C
- Area
- Fulham
- Postcode
- SW6 2
Location
Fulham, SW6 2. A district on the north bank of the Thames, with Fulham Broadway and Parsons Green on the District line. The exact address is given at viewing.