About this home
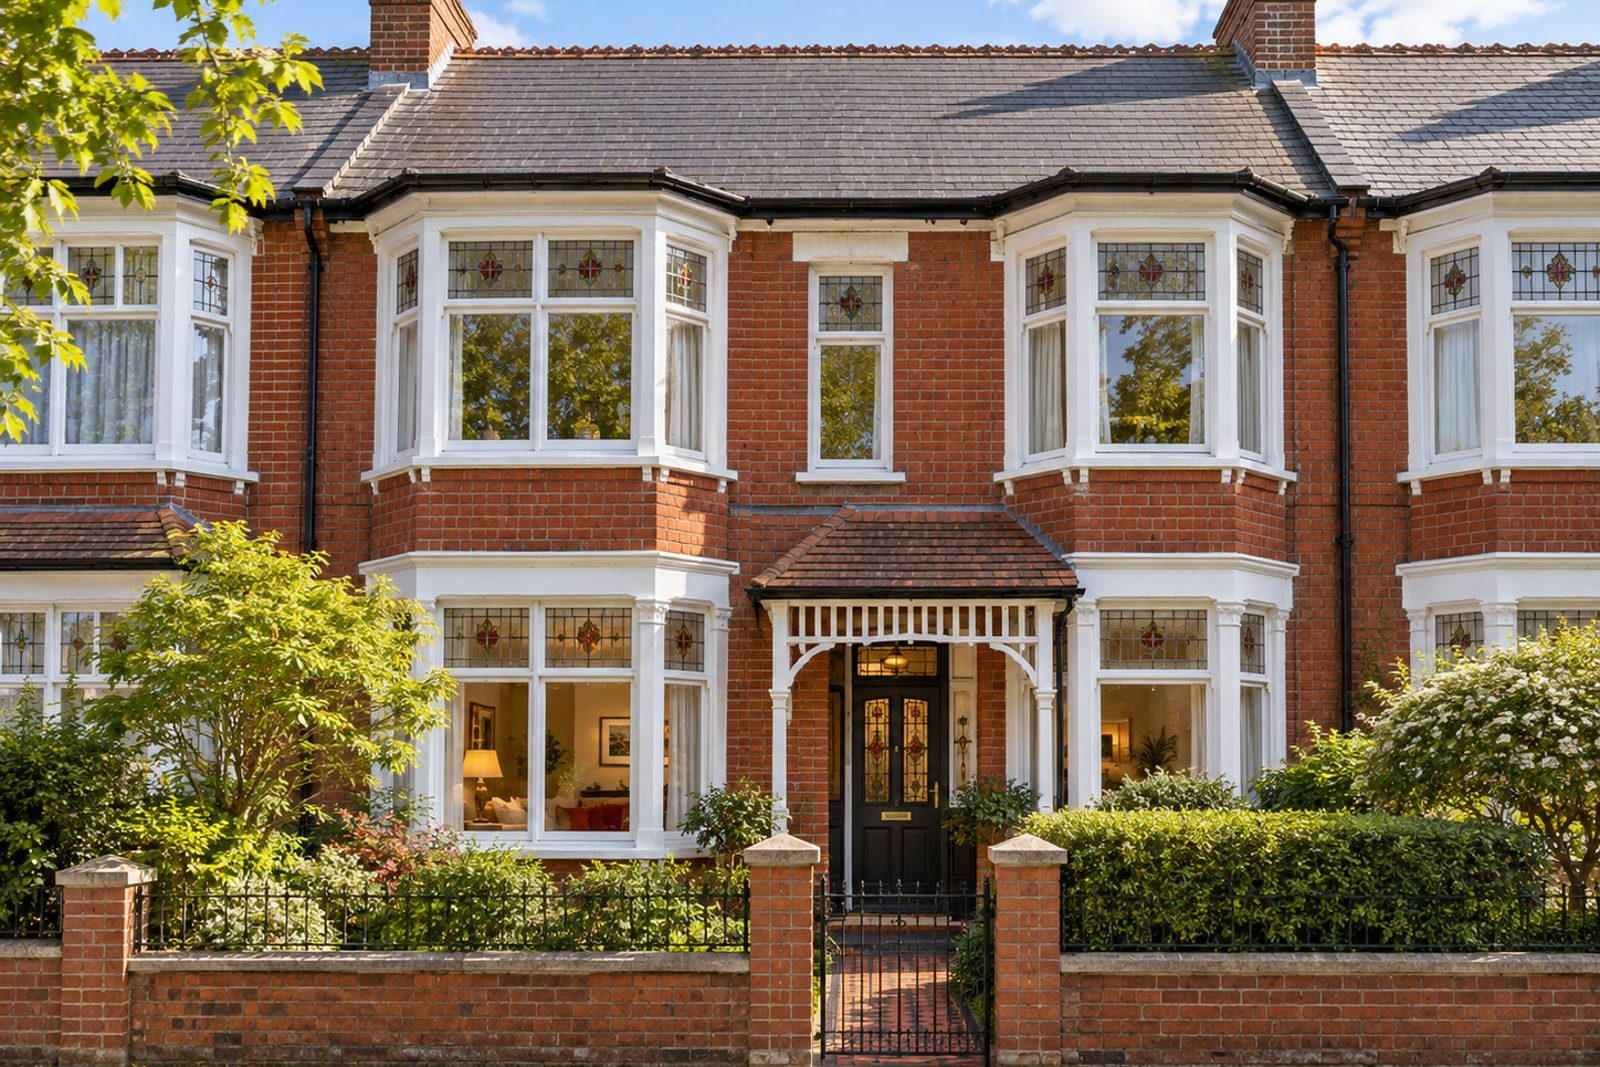
A tiled porch, a stained-glass front door and a double bay of red brick and white-painted timber announce this Edwardian terrace on Rudloe Road, and the classic English interior that follows is layered, warm and well furnished with antiques. Painted panelling runs to dado height, a small crystal chandelier hangs in the main room, the palette of warm yellow and soft red gives depth, and dark oak boards are laid with a large patterned rug. The house is let unfurnished and covers 1,897 sq ft: five bedrooms, three bathrooms and a pair of reception rooms in all.
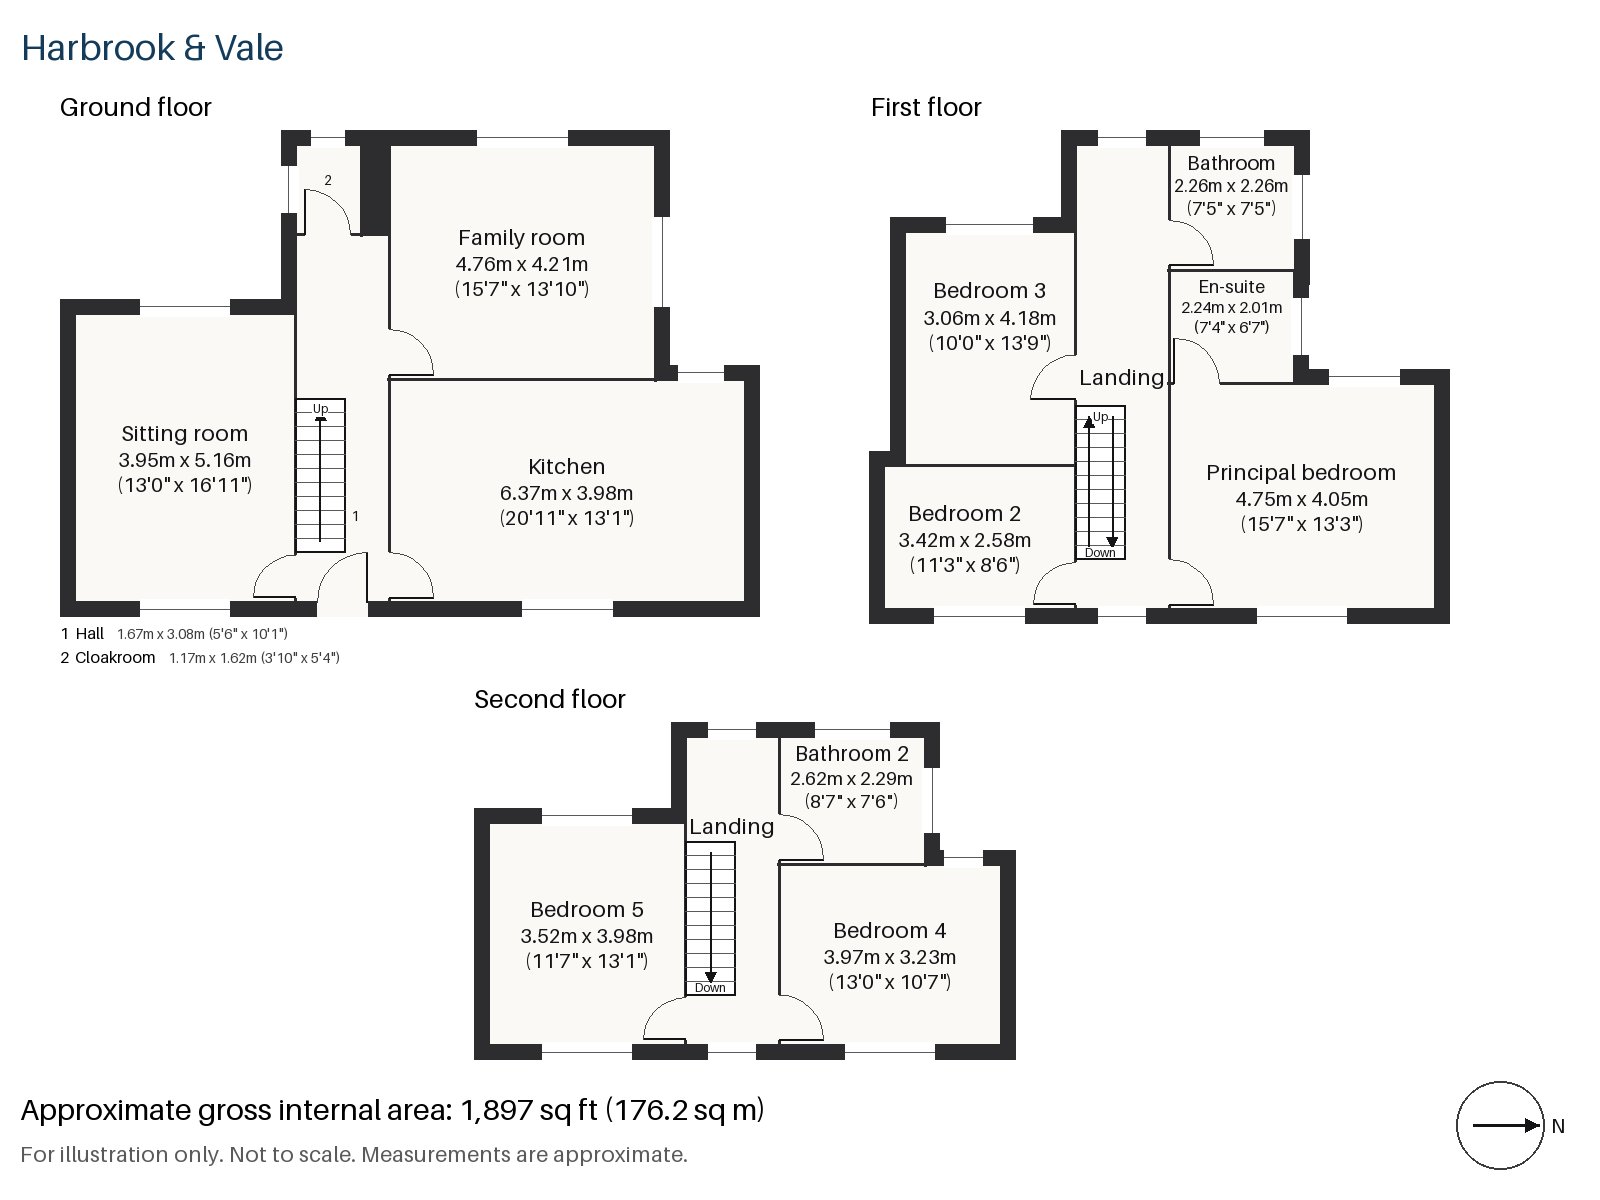
Hall 1.67m x 3.08m (5'6" x 10'1")
A tiled floor runs through the hall, and a stained staircase with chunky newels and turned spindles climbs from it. Brass picture lights hang along the wall.
Sitting room 3.95m x 5.16m (13'0" x 16'11")
A bay window and a wood-burning stove with tiled slips set the character of this room, and the check-upholstered armchairs and the mahogany drinks table of the owner's furnishing suggest how well it takes a classic scheme. Swagged curtains frame the bay.
Family room 4.21m x 4.76m (13'10" x 15'7")
Bi-fold doors open the family room to the garden across its width, and the room is the natural place for a family to gather. It is square and light.
Kitchen 3.98m x 6.37m (13'1" x 20'11")
Oak cabinetry, a wooden plate rack above a ceramic sink give the kitchen a rural flavour, and a skylight brings daylight to the middle of the room. It is a long room, with space for a table.
Cloakroom 1.17m x 1.62m (3'10" x 5'4")
A downstairs basin and wc, small and practical.
Principal bedroom 4.05m x 4.75m (13'3" x 15'7")
Wardrobes run along one side of the main bedroom, which could hold a four-poster.
Bedroom 2 2.58m x 3.42m (8'6" x 11'3")
A sash window lights this smaller bedroom at the front of the house.
Bedroom 3 3.06m x 4.18m (10'0" x 13'9")
A second sash window brings light into the next room along, a well-proportioned double.
Bedroom 4 3.23m x 3.97m (10'7" x 13'0")
On the second floor, wardrobes are fitted into the loft room, where the roofline drops towards the street.
Bedroom 5 3.52m x 3.98m (11'7" x 13'1")
A built-in desk sits in the second loft room, under the window of the rear dormer.
Bathroom 2.26m x 2.26m (7'5" x 7'5")
A walk-in shower serves the first-floor landing, in a small square bathroom.
En-suite 2.01m x 2.24m (6'7" x 7'4")
A freestanding bath is set into the en-suite, which is surprisingly spacious.
Bathroom 2 2.29m x 2.62m (7'6" x 8'7")
On the top floor, a bathroom tiled in herringbone serves the loft rooms.
The garden faces west, so the sun falls on the lawn and terrace through the late afternoon and evening, and the family room's bi-fold doors open straight on to it. In the street, parking is by residents' permit.
Balham station is an interchange between National Rail and the Northern line, in fare zone 3, and the Common at Tooting Bec is a short walk to the east. Balham appears in the Domesday Book as Belgeham, and the station opened in 1856.
Features
- Double-bay-fronted Edwardian terrace, let unfurnished
- Five bedrooms and three bathrooms
- 1,897 sq ft
- West-facing garden
- Residents' permit parking
- Loft room with rear dormer
- Skylit kitchen
- Council tax band G
- EPC rating C
Floorplan
Questions about this home?
Ask our assistant about the area, the transport links or the details of Rudloe Road, Balham, SW12, or call the Clapham office and speak to a person.
Key facts
- Rent
- £8,200 pcm
- Bedrooms
- 5
- Bathrooms
- 3
- Receptions
- 2
- Property type
- Terraced House
- EPC rating
- C
- Furnishing
- Unfurnished
- Available from
- 23 November 2026
- Deposit
- £9,461
- Area
- Balham
- Postcode
- SW12 0
Location
Balham, SW12 0. A district on the Northern line, with a National Rail station and Tooting Bec Common nearby. The exact address is given at viewing.