About this home
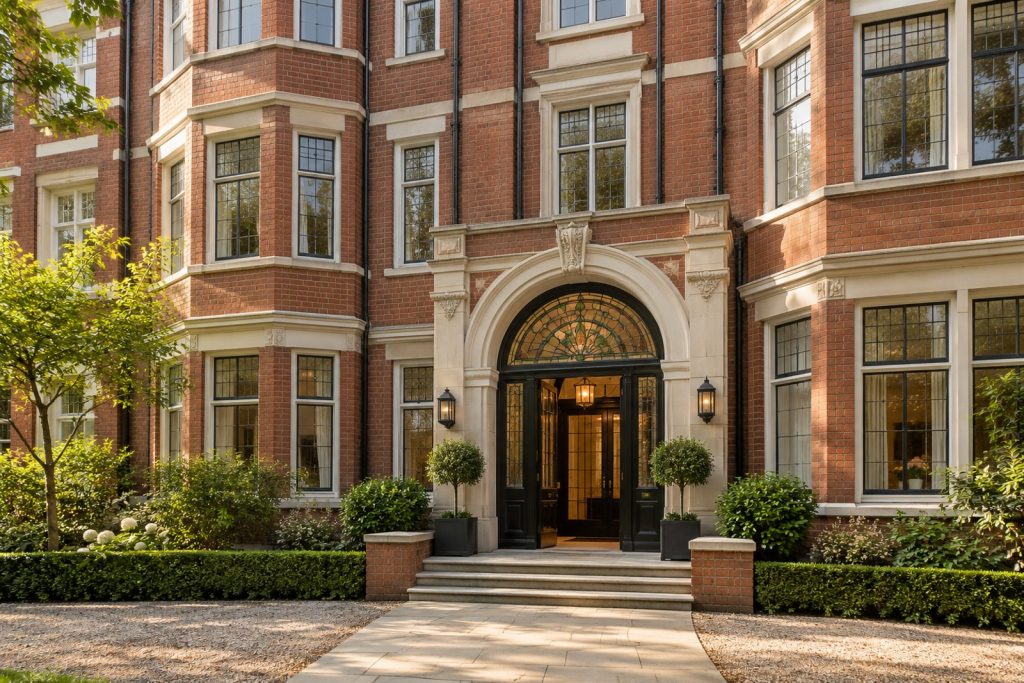
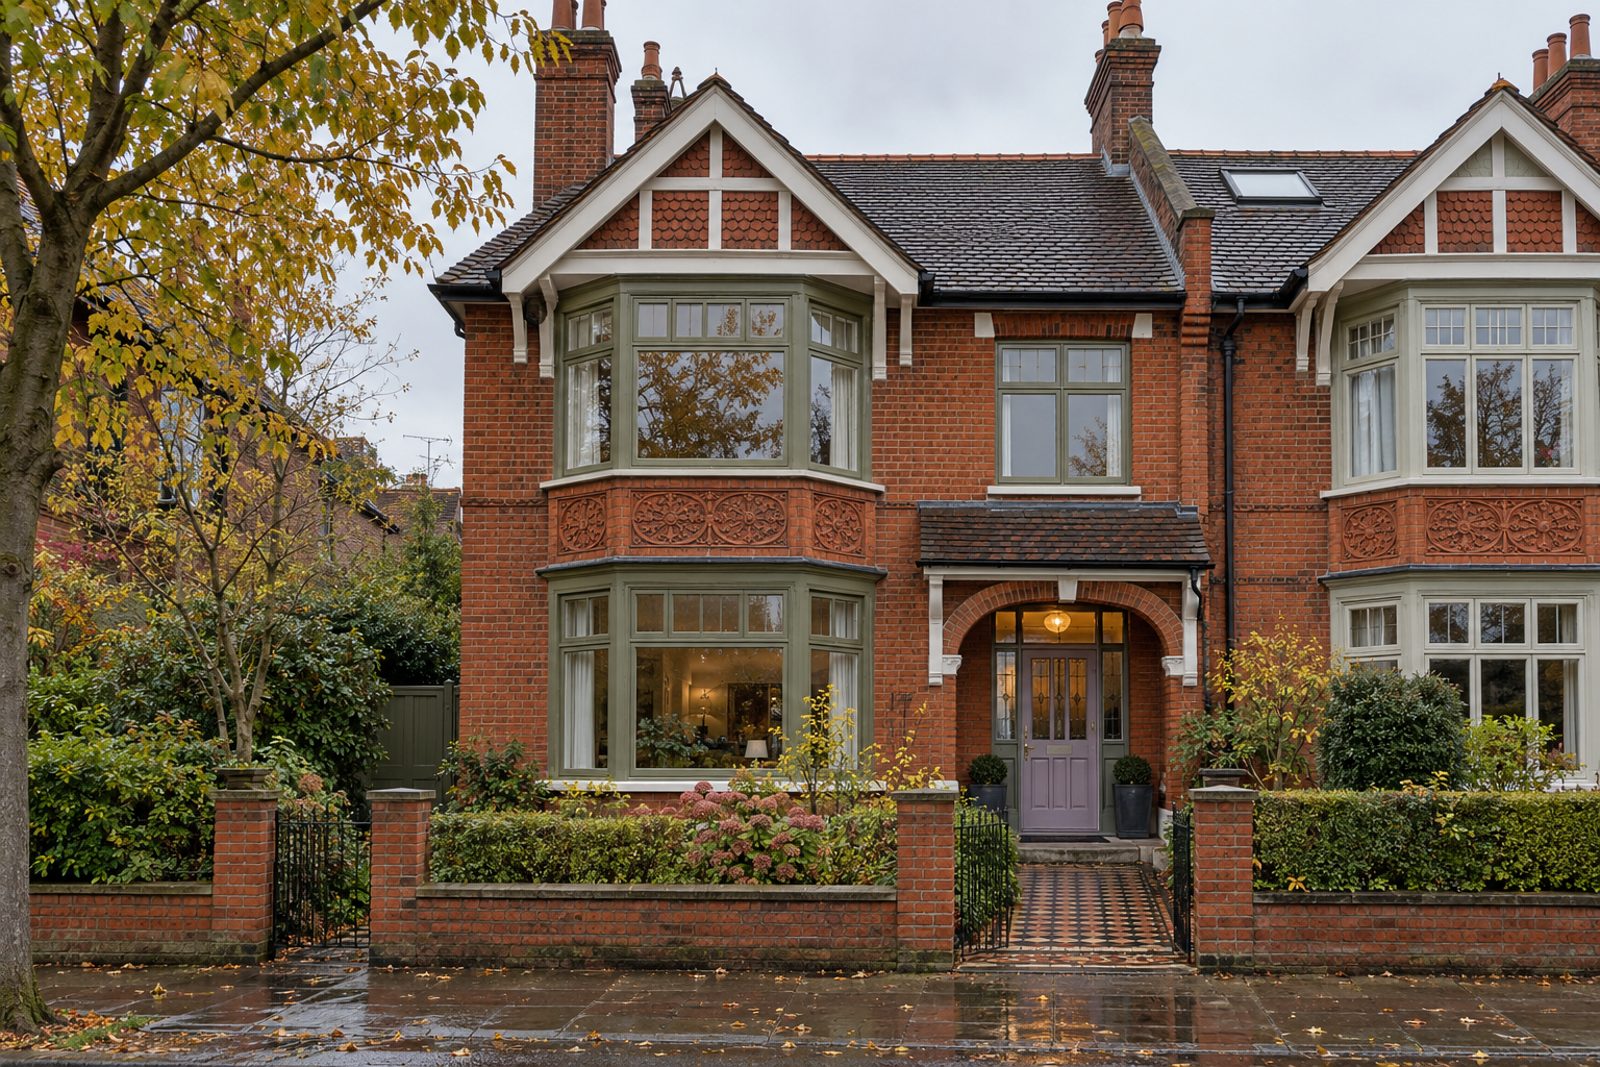
Rowditch Lane, in Battersea, is the setting for this Queen Anne revival semi-detached house of the Edwardian years, built in red brick and decorated with terracotta panels, with original fireplaces and picture rails inside. It is arranged on two floors with a loft conversion above, and covers 1,488 sq ft with four bedrooms, three bathrooms and a single reception room. Where many houses of this age are painted in muted tones, this one is unafraid of colour. Lilac and olive run through the rooms, terrazzo tiles cover the ground-floor floors, doors are painted in contrasting shades and there is pattern on pattern wherever one looks.
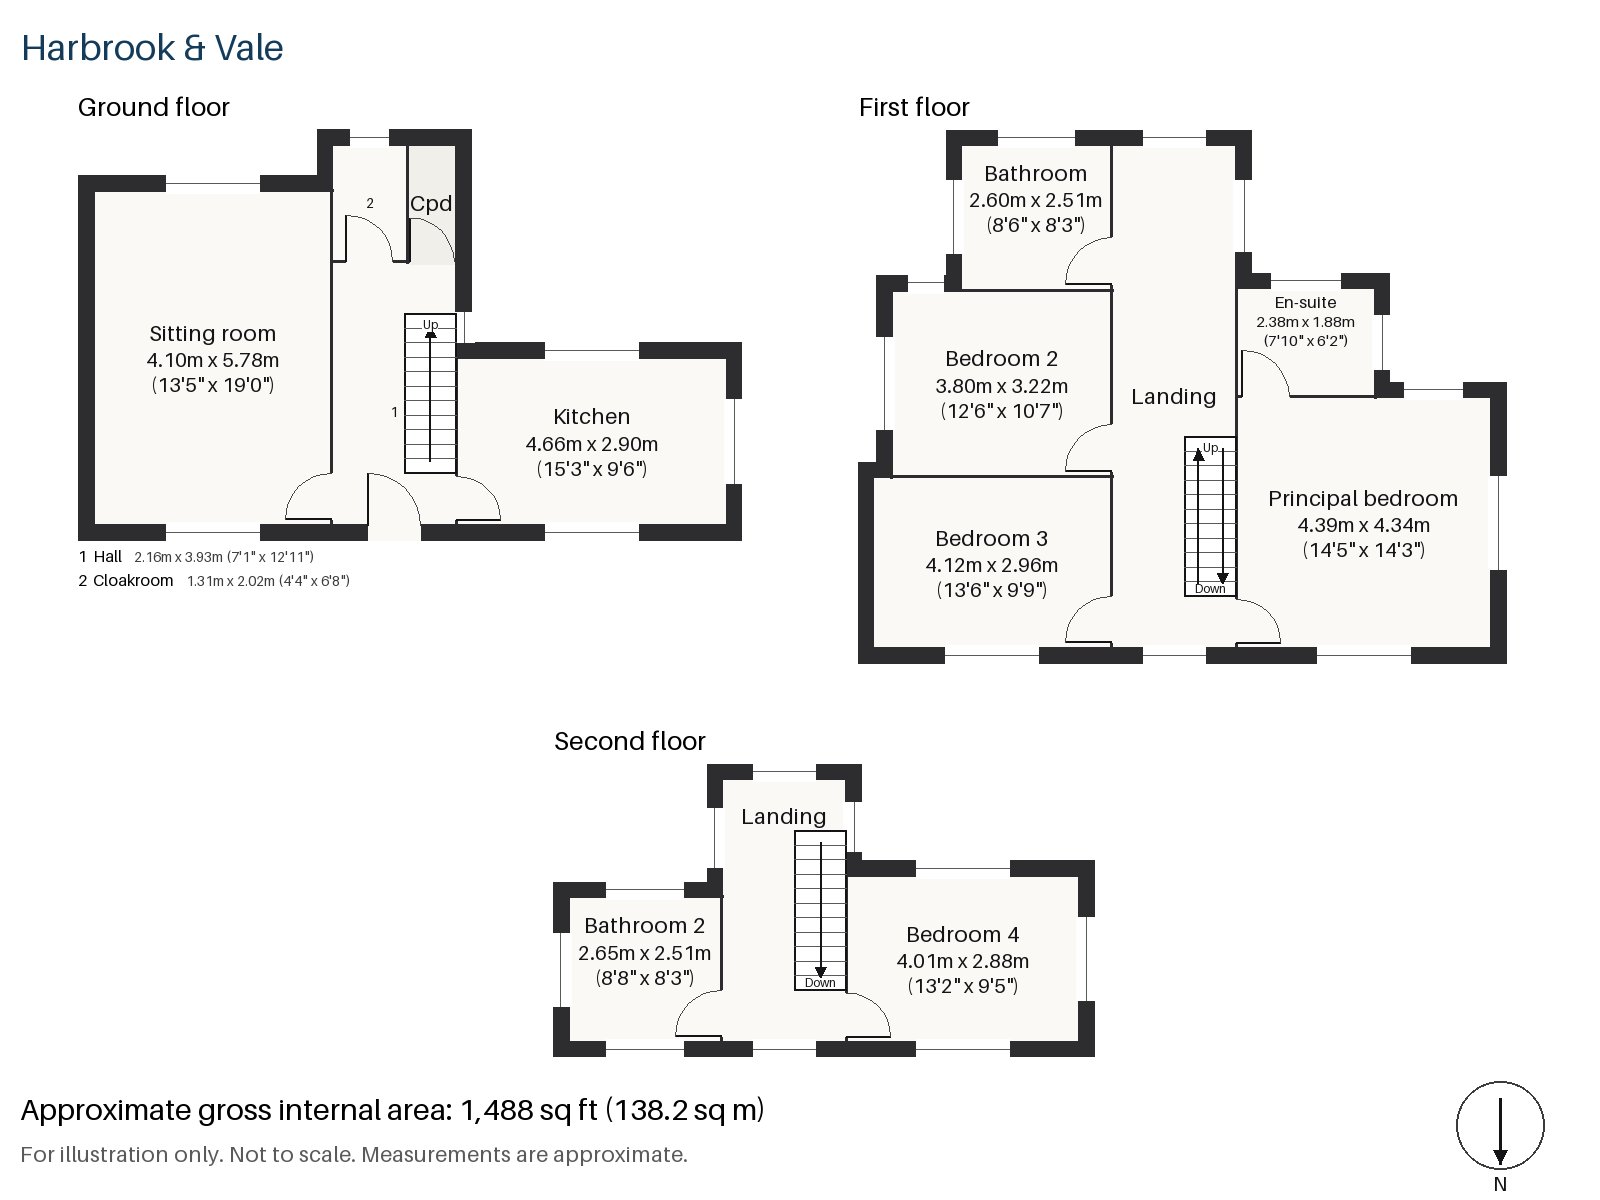
Hall 2.16m x 3.93m (7'1" x 12'11")
A stripped-pine staircase climbs from the hall, and terrazzo tiles in a speckled finish run underfoot to the back of the house.
Sitting room 4.10m x 5.78m (13'5" x 19'0")
A bay window and a fireplace with a period surround, holding an open fire with tiled slips, define the room. An emerald curved sofa stands on a hand-tufted abstract rug beside a tiled coffee table, with floral curtains at the window, and a scalloped fabric pendant, in a bold colour, hangs from the ceiling.
Kitchen 2.90m x 4.66m (9'6" x 15'3")
Cabinets in two tones, teal and terracotta, are built around an integrated oven and hob, and the terrazzo floor continues from the hall. The kitchen is compact and has the feel of a well-planned galley, brightened by the colour of its doors.
Cloakroom 1.31m x 2.02m (4'4" x 6'8")
The cloakroom at the foot of the stairs has a basin and wc and is a welcome convenience.
Principal bedroom 4.34m x 4.39m (14'3" x 14'5")
Fitted wardrobes cover one wall of the principal bedroom, which is almost square and takes a large bed.
Bedroom 2 3.22m x 3.80m (10'7" x 12'6")
A second bedroom has fitted wardrobes too and a good rectangular floor plan.
Bedroom 3 2.96m x 4.12m (9'9" x 13'6")
A built-in desk is fitted in the third bedroom, which would suit a teenager, and it is a longer room than the second.
Bedroom 4 2.88m x 4.01m (9'5" x 13'2")
In the loft, the fourth bedroom has fitted wardrobes tucked beneath the sloping ceiling, with its window in the rear dormer.
Bathroom 2.60m x 2.51m (8'6" x 8'3")
A freestanding bath and a colourful tiled vanity, with teal metro tiles on the walls, set the tone in the family bathroom.
En-suite 1.88m x 2.38m (6'2" x 7'10")
The en-suite has a walk-in shower and a pink basin on a terrazzo counter, framed by bright yellow square tiles.
Bathroom 2 2.65m x 2.51m (8'8" x 8'3")
On the top floor, a second bathroom has a freestanding bath and a coloured vanity under a scalloped mirror.
The garden faces south and offers a lawn, borders and a terrace with enough sun for most of the day. Off-road parking is available at the front of the property.
Battersea Park, a 200-acre space opened in 1858 and home to the London Peace Pagoda, is the principal green space for the area, and Queenstown Road and Battersea Park both have railway stations. The Northern line extension to the former power station at the river opened in September 2021, bringing the Underground to the riverside. St Mary's Church, completed in 1777, and the old county boundary of 1889 are reminders of how long this part of London has been settled.
Features
- Semi-detached Queen Anne revival Edwardian house
- Four bedrooms and three bathrooms
- Freehold
- 1,488 sq ft
- Off-road parking
- South-facing garden
- Terrazzo floors on the ground floor
- Original fireplaces and picture rails
- Teal and terracotta kitchen cabinets
- Council tax band G
- EPC rating D
Floorplan
Questions about this home?
Ask our assistant about the area, the transport links or the details of Rowditch Lane, Battersea, SW11, or call the Clapham office and speak to a person.
Key facts
- Price
- £1,575,000
- Bedrooms
- 4
- Bathrooms
- 3
- Receptions
- 1
- Property type
- Semi-Detached House
- Tenure
- Freehold
- Council tax band
- G
- EPC rating
- D
- Area
- Battersea
- Postcode
- SW11 5
Location
Battersea, SW11 5. A district on the south bank of the Thames, with Battersea Park and Clapham Junction station. The exact address is given at viewing.