About this home
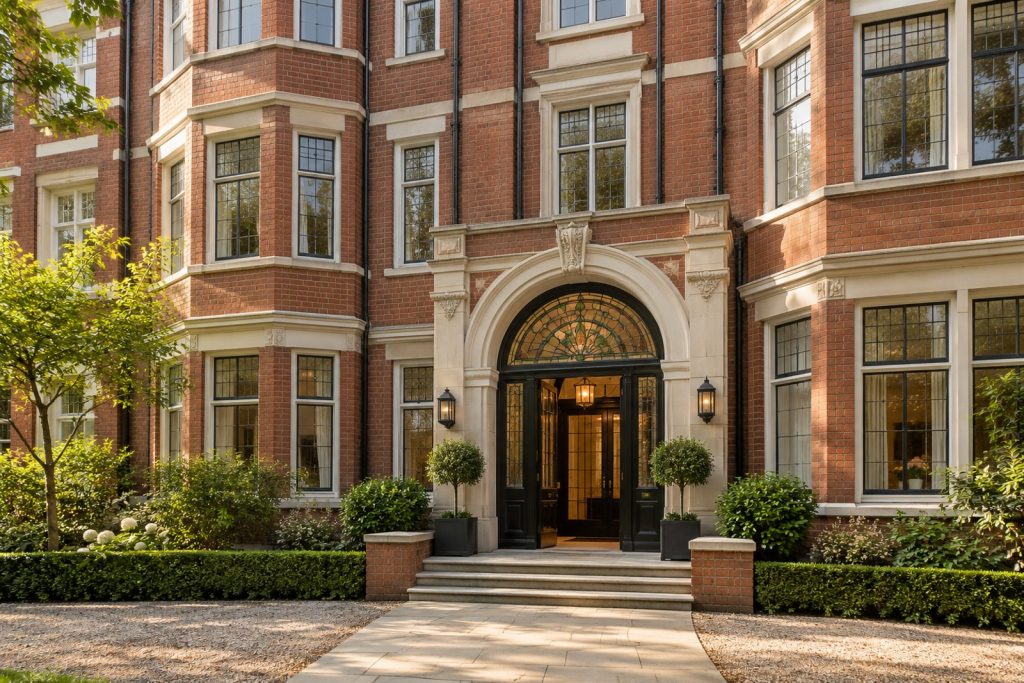
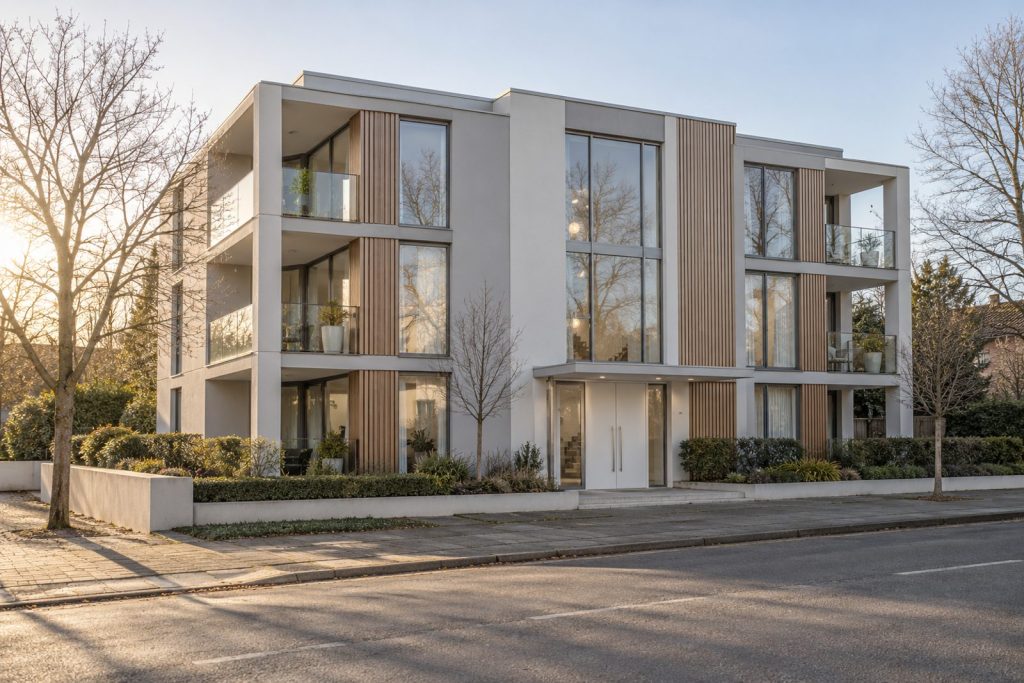
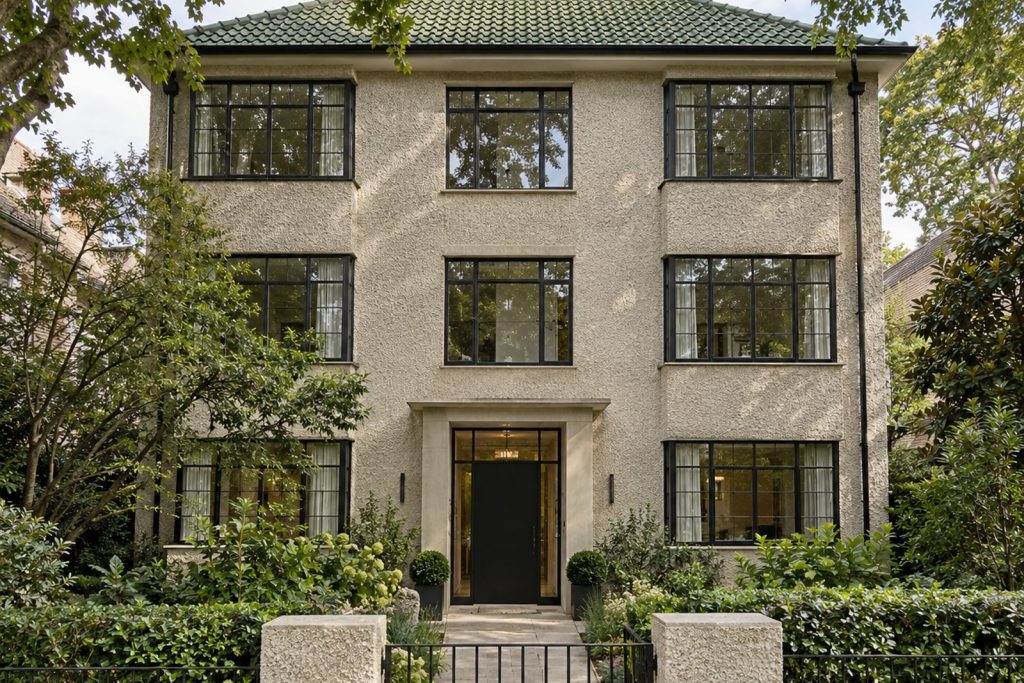
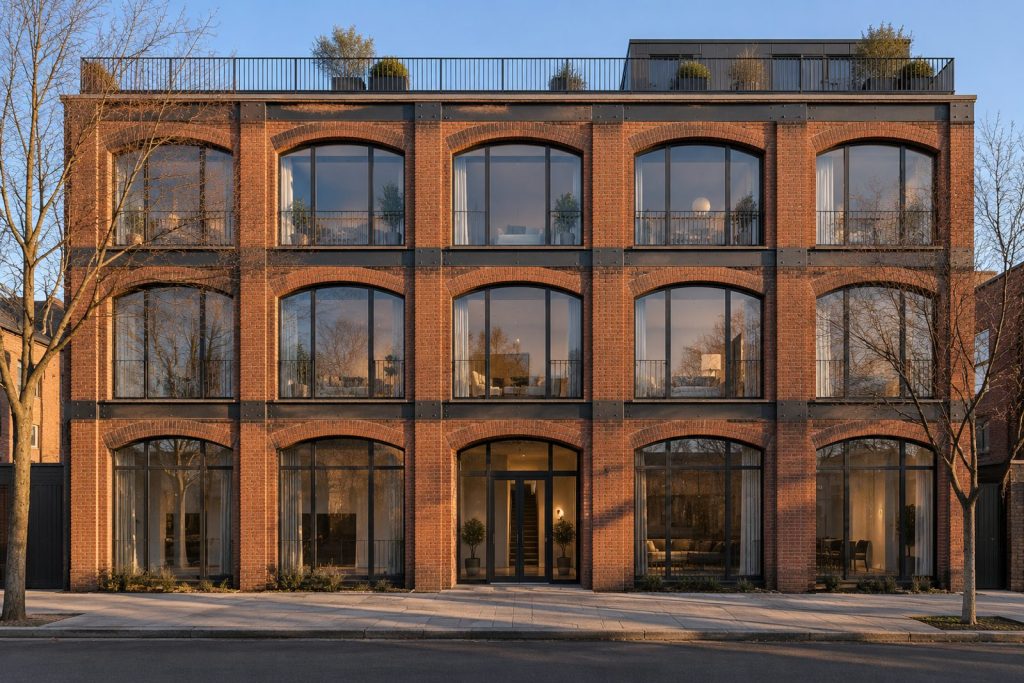
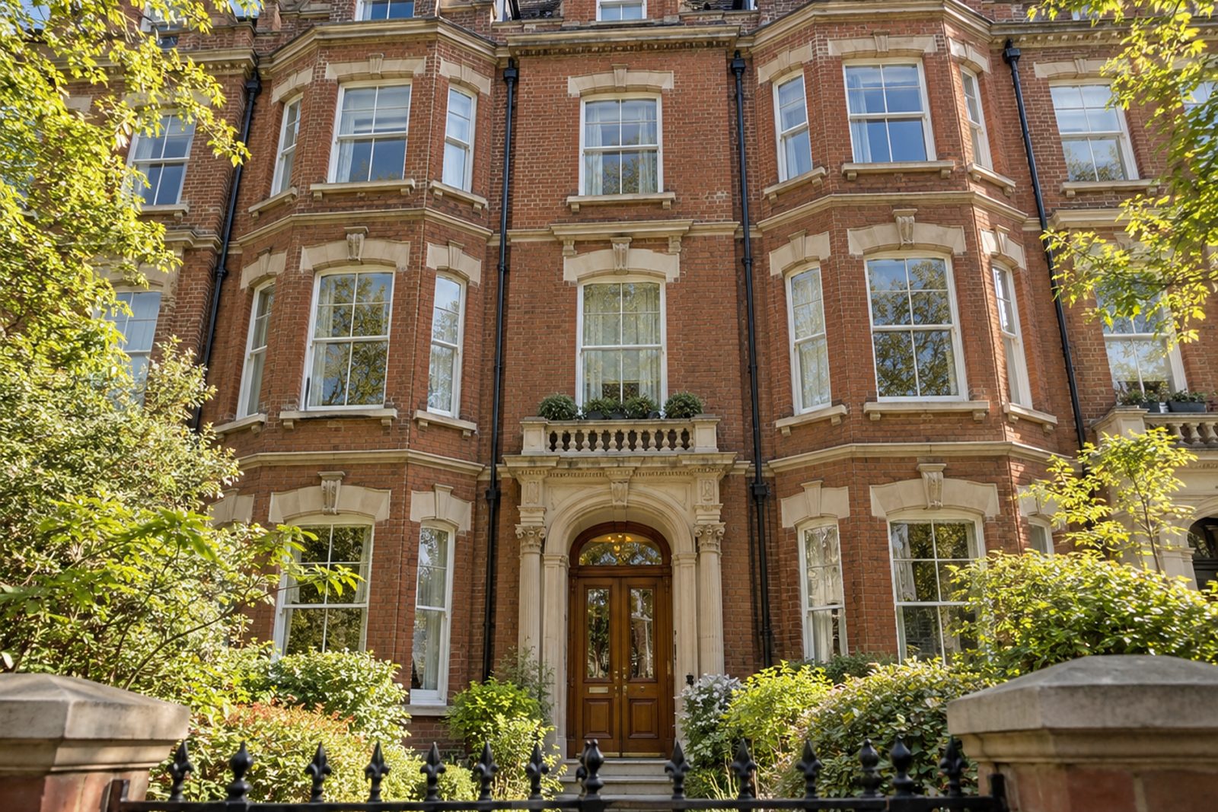
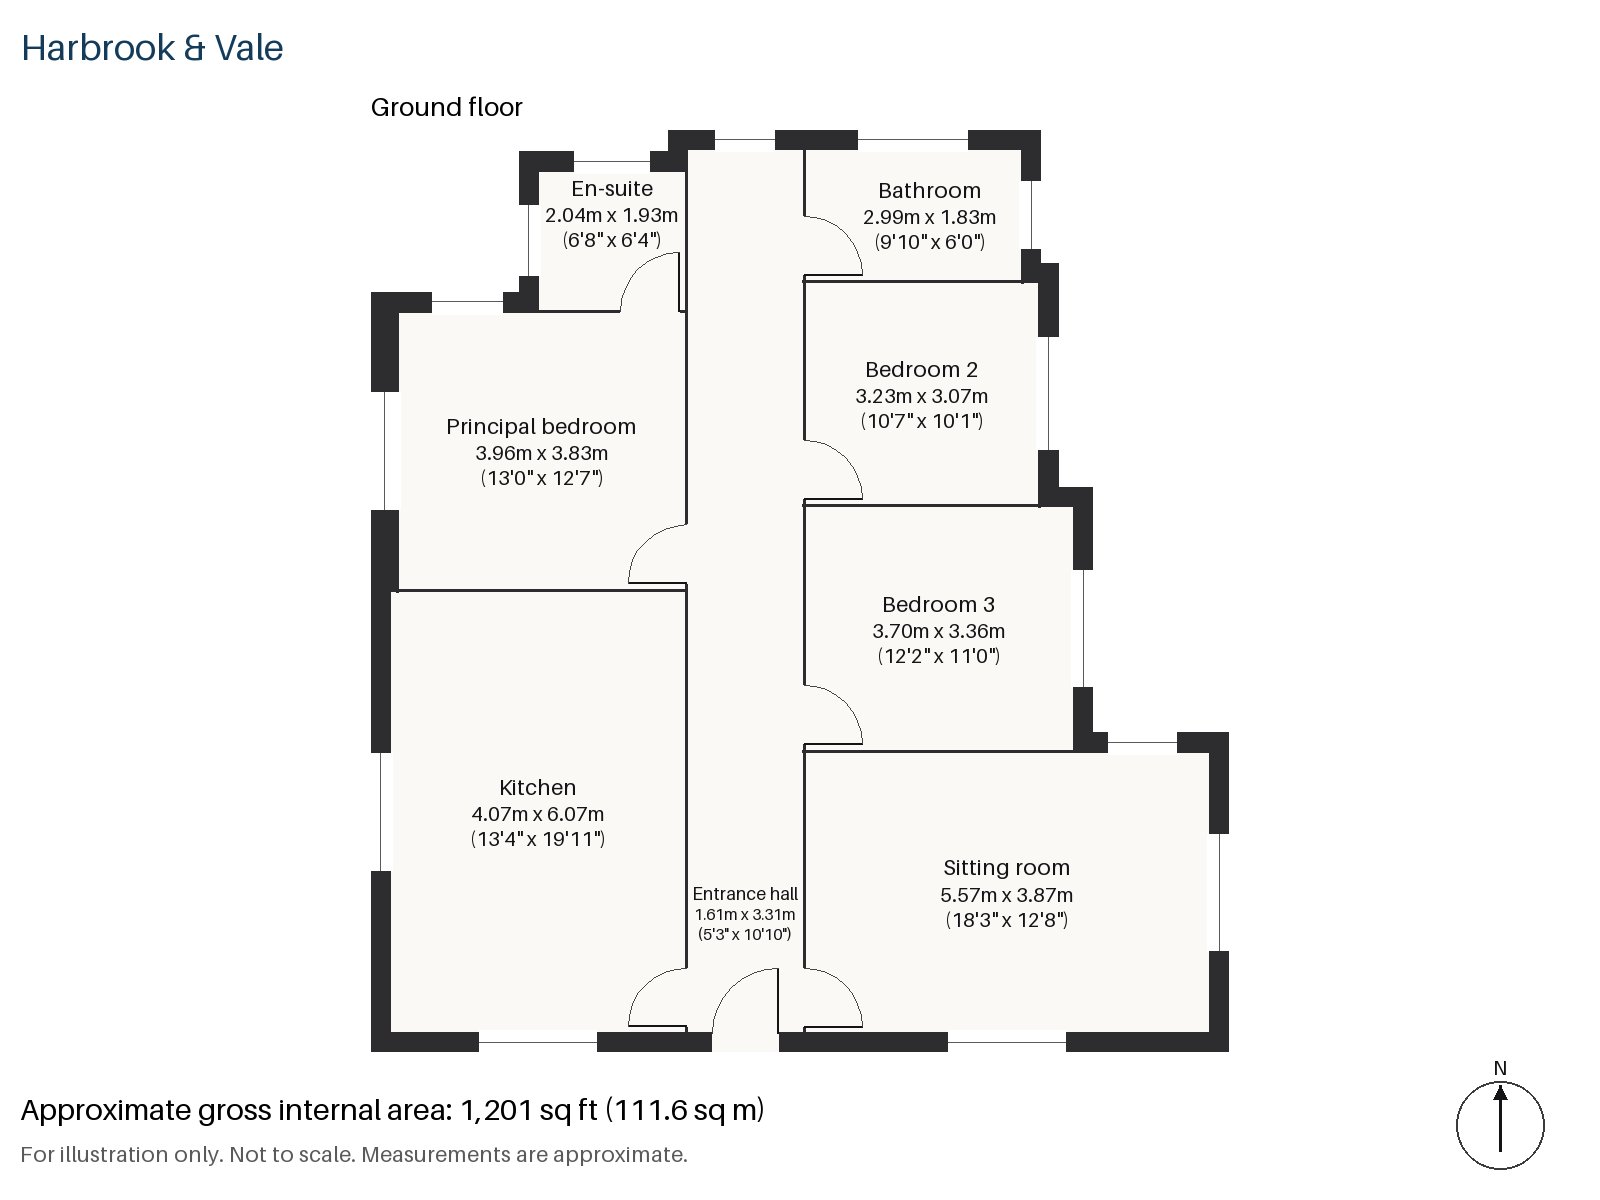
Polished concrete underfoot, chalk white walls and almost nothing on view: this ground-floor flat on Macduff Road is a rare place of pure calm in a red brick Victorian mansion block with stone lintels. The detailing outside is traditional, with sash windows and original fireplaces, but the apartment has been planned to be spare. It extends to 1,201 sq ft on a single level, facing north-east, with a large sitting room and kitchen at its centre and a sleeping wing of three bedrooms served by a pair of bathrooms.
Entrance hall 1.61m x 3.31m (5'3" x 10'10")
A narrow hall with flush doors on one side runs to the main rooms. Track spots mark the way, and the polished concrete begins at the front door.
Sitting room 3.87m x 5.57m (12'8" x 18'3")
A wood-burning stove is the only fixed ornament, set in a painted timber surround, and the private paved terrace off the room looks out on green foliage in May. The furnishing is a low modular sofa in grey, a tonal stone rug and a single black lounge chair, with sheer white blinds that filter the light without darkening the room. Nothing is placed against the walls, so the shadow-gap skirtings and flush doors can be seen at their best.
Kitchen 4.07m x 6.07m (13'4" x 19'11")
One of the largest rooms in the flat, the kitchen has slab doors in walnut veneer against a white sintered-stone worktop, and slim black wall lights above. A table fits comfortably, and the proportions suit entertaining as well as cooking.
Principal bedroom 3.96m x 3.83m (13'0" x 12'7")
In the principal bedroom a desk is built in beside the window, and storage is concealed behind the flush doors, which leaves the floor free. The palette is chalk white with natural walnut, and the room feels like a gallery in miniature.
Bedroom 2 3.07m x 3.23m (10'1" x 10'7")
Bedroom 2 also has a built-in desk and is a well-balanced room, near square, suited to a child or a guest.
Bedroom 3 3.36m x 3.70m (11'0" x 12'2")
A desk is built into the third bedroom too, which is the longest of the three and takes either a double bed or a pair of singles.
Bathroom 1.83m x 2.99m (6'0" x 9'10")
A walk-in shower is the main feature of the bathroom, and the fittings are slim and plain.
En-suite 1.93m x 2.04m (6'4" x 6'8")
The en-suite is clad in herringbone tiles and kept spare.
Beyond its private paved terrace the flat has no outdoor space of its own, and the arrangement does not include parking. The building's red brick front is capped by stone lintels, and the north-east aspect brings gentle morning light. Spring sunshine and scattered white cloud fall on fresh green foliage in May.
Battersea Park, with its 200 acres, is a pleasant walk away. Clapham Junction, which opened in 1863 and is now the largest railway station in Battersea, is within reach of the flat for services in several directions. Queenstown Road station is also nearby.
Features
- Ground-floor flat in a Victorian mansion block
- Three bedrooms and two bathrooms
- 1,201 sq ft
- Ground-floor flat in a Victorian mansion block
- Polished concrete floors, flush joinery
- Private paved terrace off the sitting room
- Leasehold, 137 years remaining
- Service charge £2,450 per annum
- Ground rent £150 per annum
- Council tax band F
- EPC rating B
Floorplan
Questions about this home?
Ask our assistant about the area, the transport links or the details of Macduff Road, Battersea, SW11, or call the Clapham office and speak to a person.
Key facts
- Price
- £850,000
- Bedrooms
- 3
- Bathrooms
- 2
- Receptions
- 1
- Property type
- Flat
- Tenure
- Leasehold
- Years remaining
- 137
- Council tax band
- F
- EPC rating
- B
- Area
- Battersea
- Postcode
- SW11 4
Location
Battersea, SW11 4. A district on the south bank of the Thames, with Battersea Park and Clapham Junction station. The exact address is given at viewing.