About this home
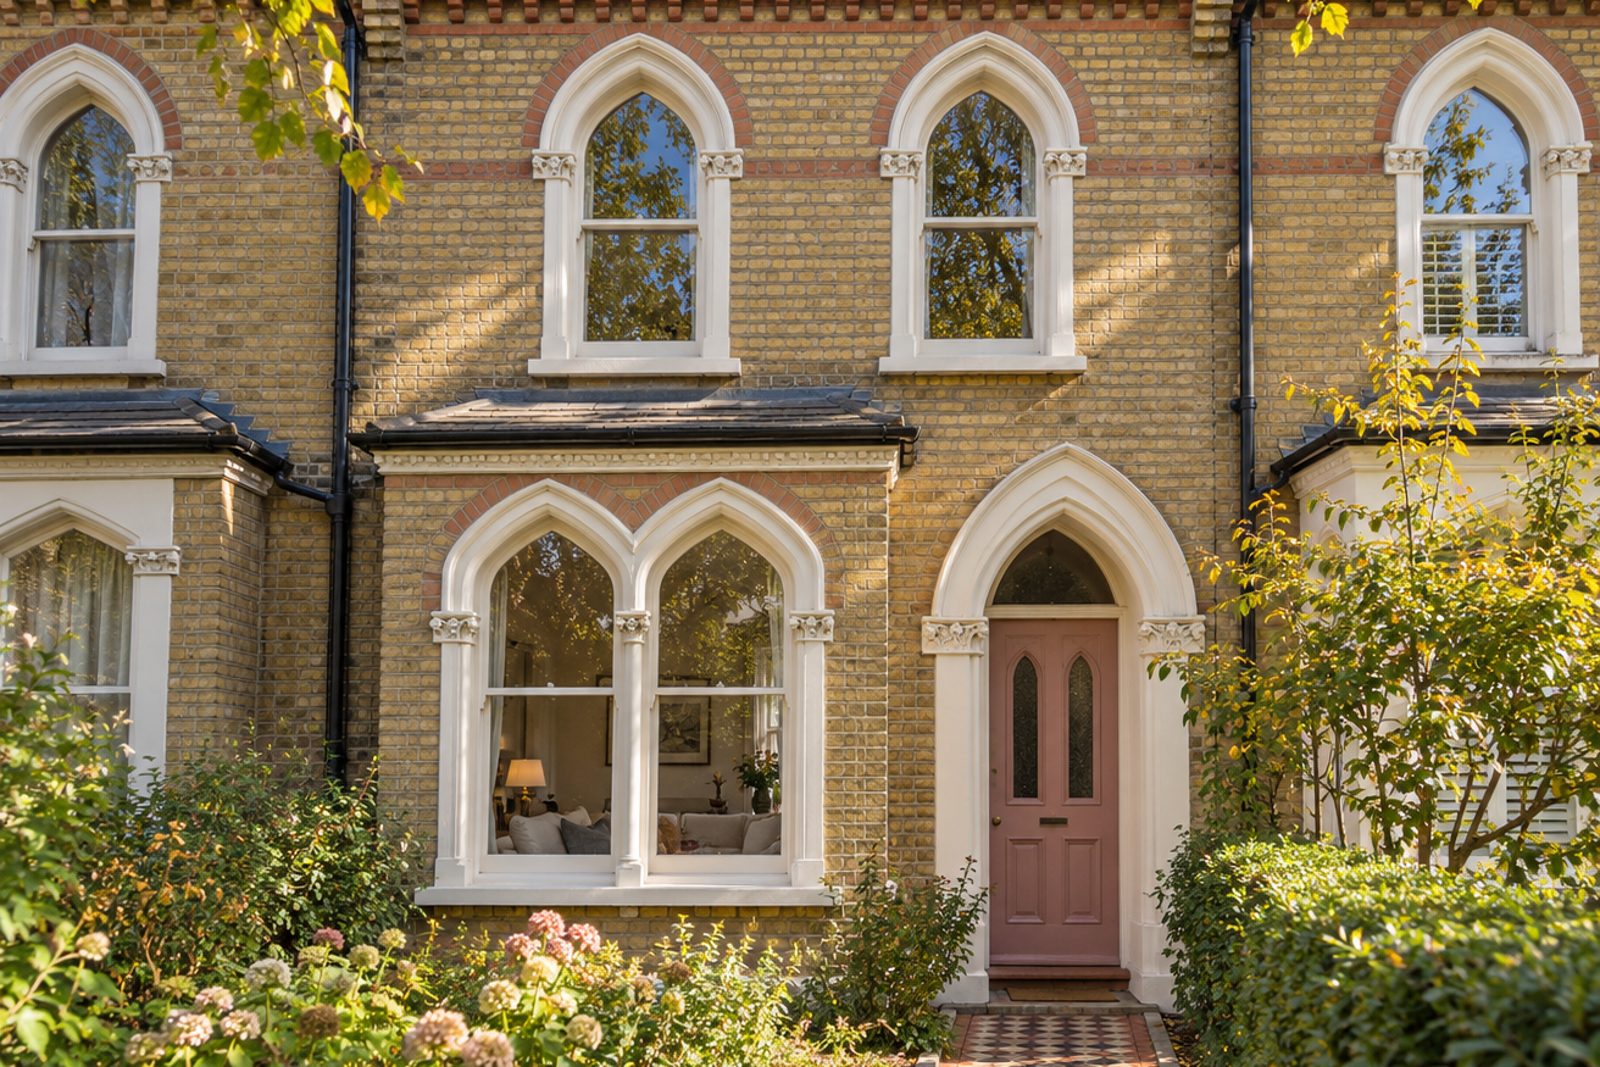
Yellow brick, an encaustic-tiled path and decorative cornicing give this gothic-revival cottage on Lettice Street the charm of a Victorian street, and inside the colours are pale: off-white walls, a touch of dusty rose, ash boards and a few black accents. The accommodation is small but well proportioned, with two bedrooms, a bathroom and two reception rooms on two storeys across 820 sq ft, and the sale has been agreed.
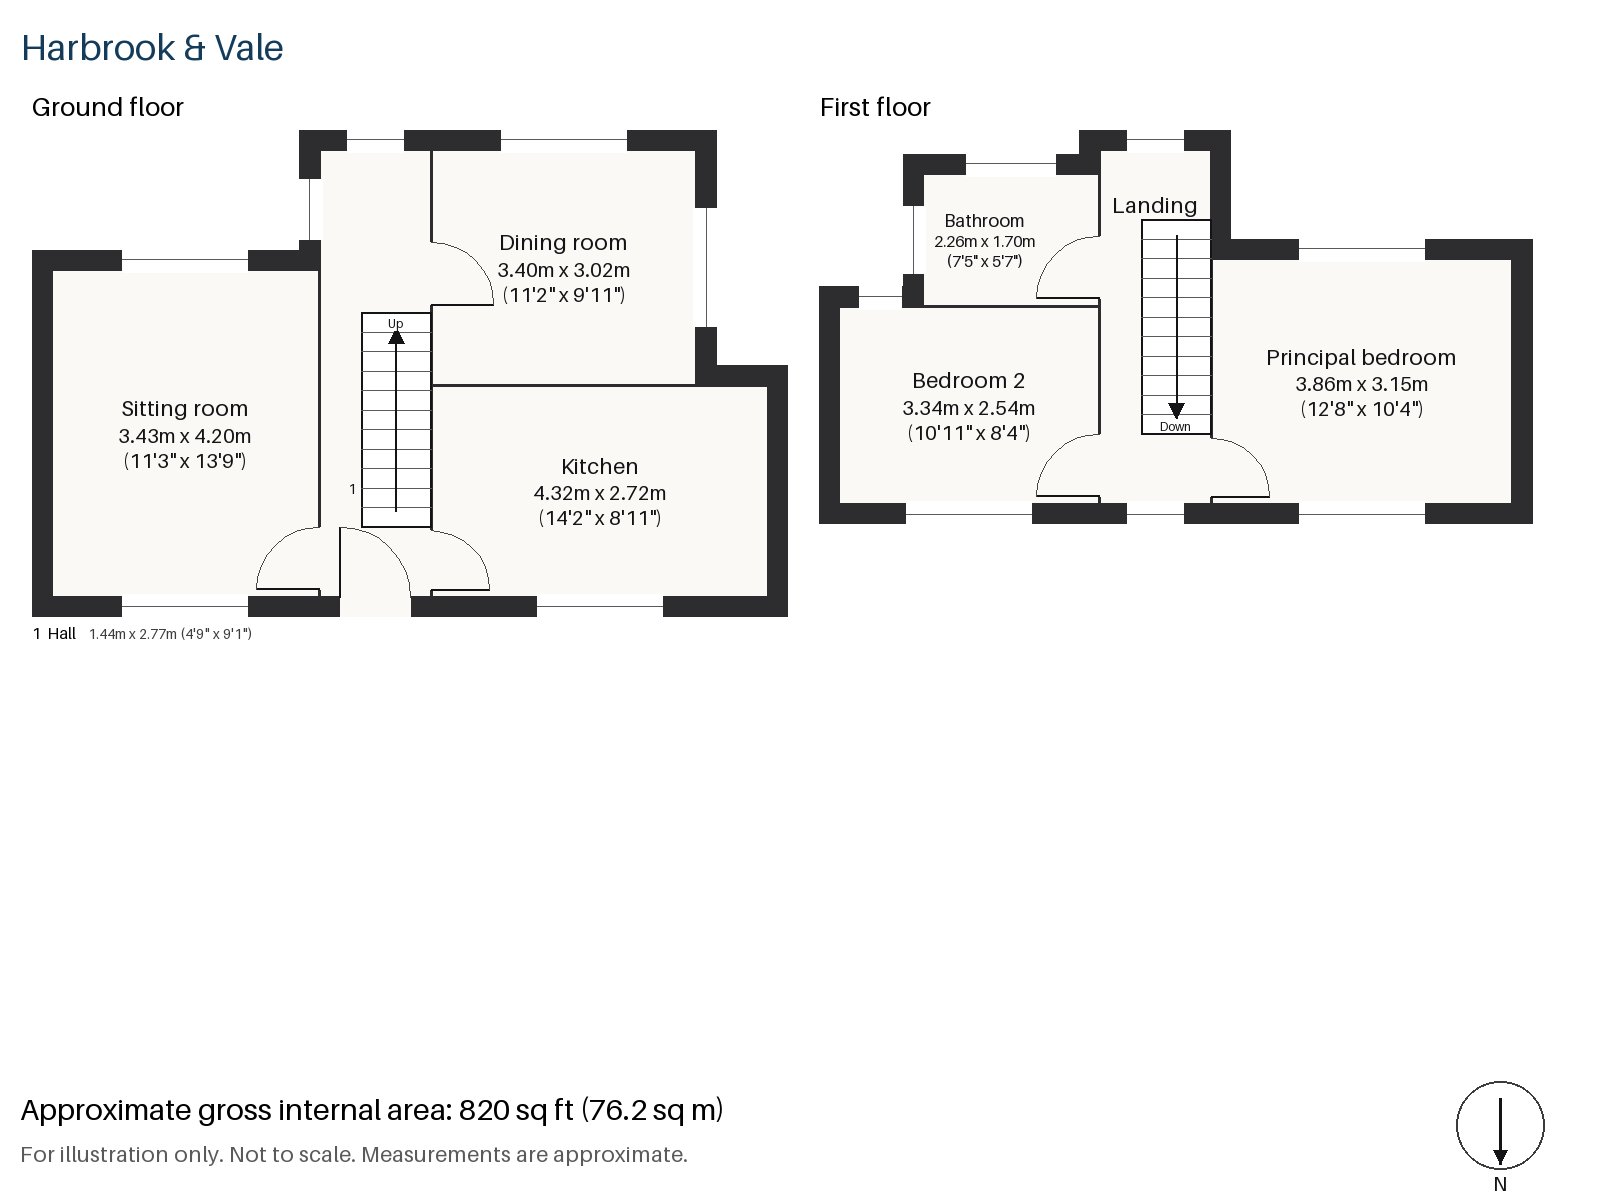
Hall 1.44m x 2.77m (4'9" x 9'1")
A stripped-pine staircase rises from the entrance, and the hall is short, with white reveals and plain skirtings that keep the detail simple.
Sitting room 3.43m x 4.20m (11'3" x 13'9")
High ceilings help the room feel larger than its footprint, and built-in shelving lines the alcoves on either side of an open fire in its cast-iron grate. A white sofa is placed over a geometric rug in grey and white, with a birch side table and sheer curtains, and a white enamel pendant hangs in the centre.
Dining room 3.02m x 3.40m (9'11" x 11'2")
Double doors connect this room to the sitting room, so that on a full evening the two can run together. The long axis through both rooms is a good length for a party, and the sheer curtains keep the whole suite light. The table sits easily here, and a black wall lamp adds an accent.
Kitchen 2.72m x 4.32m (8'11" x 14'2")
Pale oak slab doors face the units, with a white quartz worktop above and a breakfast bar at the end for quick meals. The room is long and narrow, so the units are well planned.
Principal bedroom 3.15m x 3.86m (10'4" x 12'8")
A built-in desk fills one wall of the main bedroom, with space for a double bed beside it and a chair under the window. The walls are soft white and the bedding picks up the dusty rose of the wider scheme.
Bedroom 2 2.54m x 3.34m (8'4" x 10'11")
A sash window brings daylight into the second bedroom, a single room or a nursery. A shelf above the bed and a hook rail on the back of the door would make good use of the walls, and the plain skirtings leave the room tidy.
Bathroom 1.70m x 2.26m (5'7" x 7'5")
A freestanding bath is a pleasing feature for such a small room, with white tiles and a simple finish. The proportions are narrow, so the bath runs along the long wall with the basin at the foot.
Residents can use a permit on the street, which helps in a street of close-set cottages. The rear garden faces south and is a sunny place to sit, with space for a bench and a few pots.
Parsons Green and Fulham Broadway are District line stations in Fulham, and Imperial Wharf offers Overground services. Bishop's Park, South Park and Eel Brook Common are the larger open spaces nearby, and Fulham Palace, once the home of the Bishops of London, is Grade I listed.
Features
- Victorian cottage
- Two bedrooms and one bathroom
- 820 sq ft
- South-facing garden
- Residents' permit parking
- Two reception rooms
- Freehold
- Council tax band F
- EPC rating E
Floorplan
Questions about this home?
Ask our assistant about the area, the transport links or the details of Lettice Street, Fulham, SW6, or call the Putney office and speak to a person.
Key facts
- Price
- £940,000
- Bedrooms
- 2
- Bathrooms
- 1
- Receptions
- 2
- Property type
- Cottage
- Tenure
- Freehold
- Council tax band
- F
- EPC rating
- E
- Area
- Fulham
- Postcode
- SW6 4
Location
Fulham, SW6 4. A district on the north bank of the Thames, with Fulham Broadway and Parsons Green on the District line. The exact address is given at viewing.