About this home
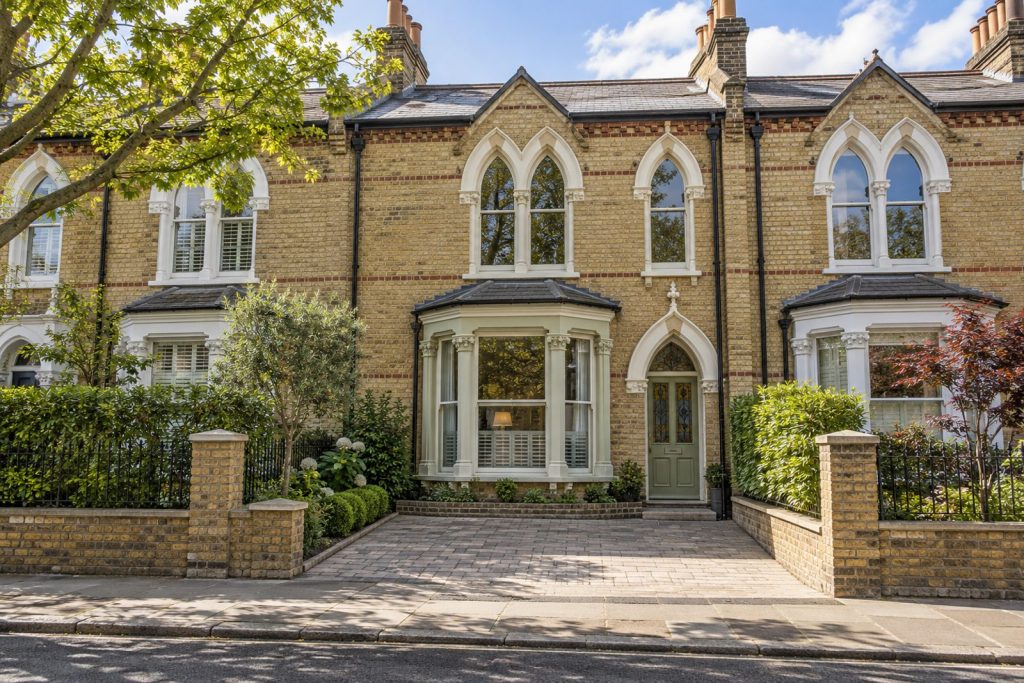
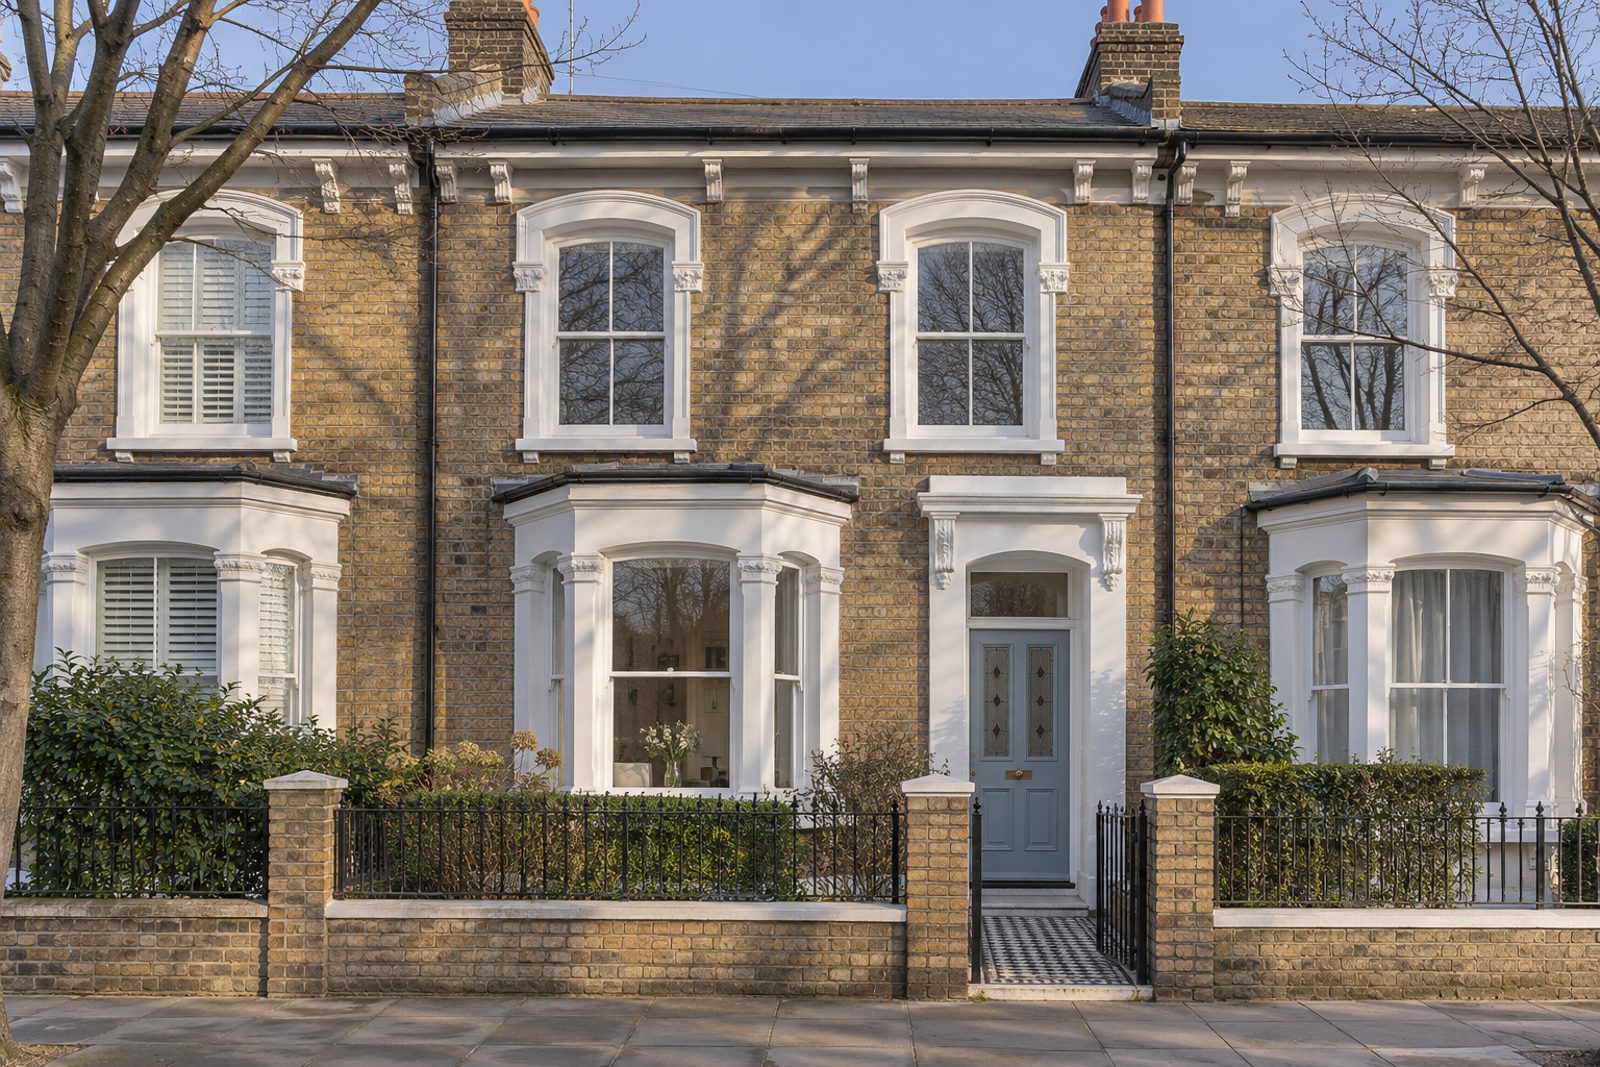
Harwood Terrace in Fulham has this terraced Italianate Victorian cottage, joined on both sides and built in stock brick from London dressed with stucco. Stained-glass door panels and ceiling roses survive, and the interior has been given a Scandinavian clarity, with pale grey-washed oak floors, window reveals in white and skirtings kept plain, and a palette of cool white with pale blue-grey. It is compact, at 971 sq ft, yet carries three bedrooms, three bathrooms and one reception room across two storeys with nothing in the roof. A task pendant in black metal and a white table lamp are the only dark touches, and the effect is calm and fresh.
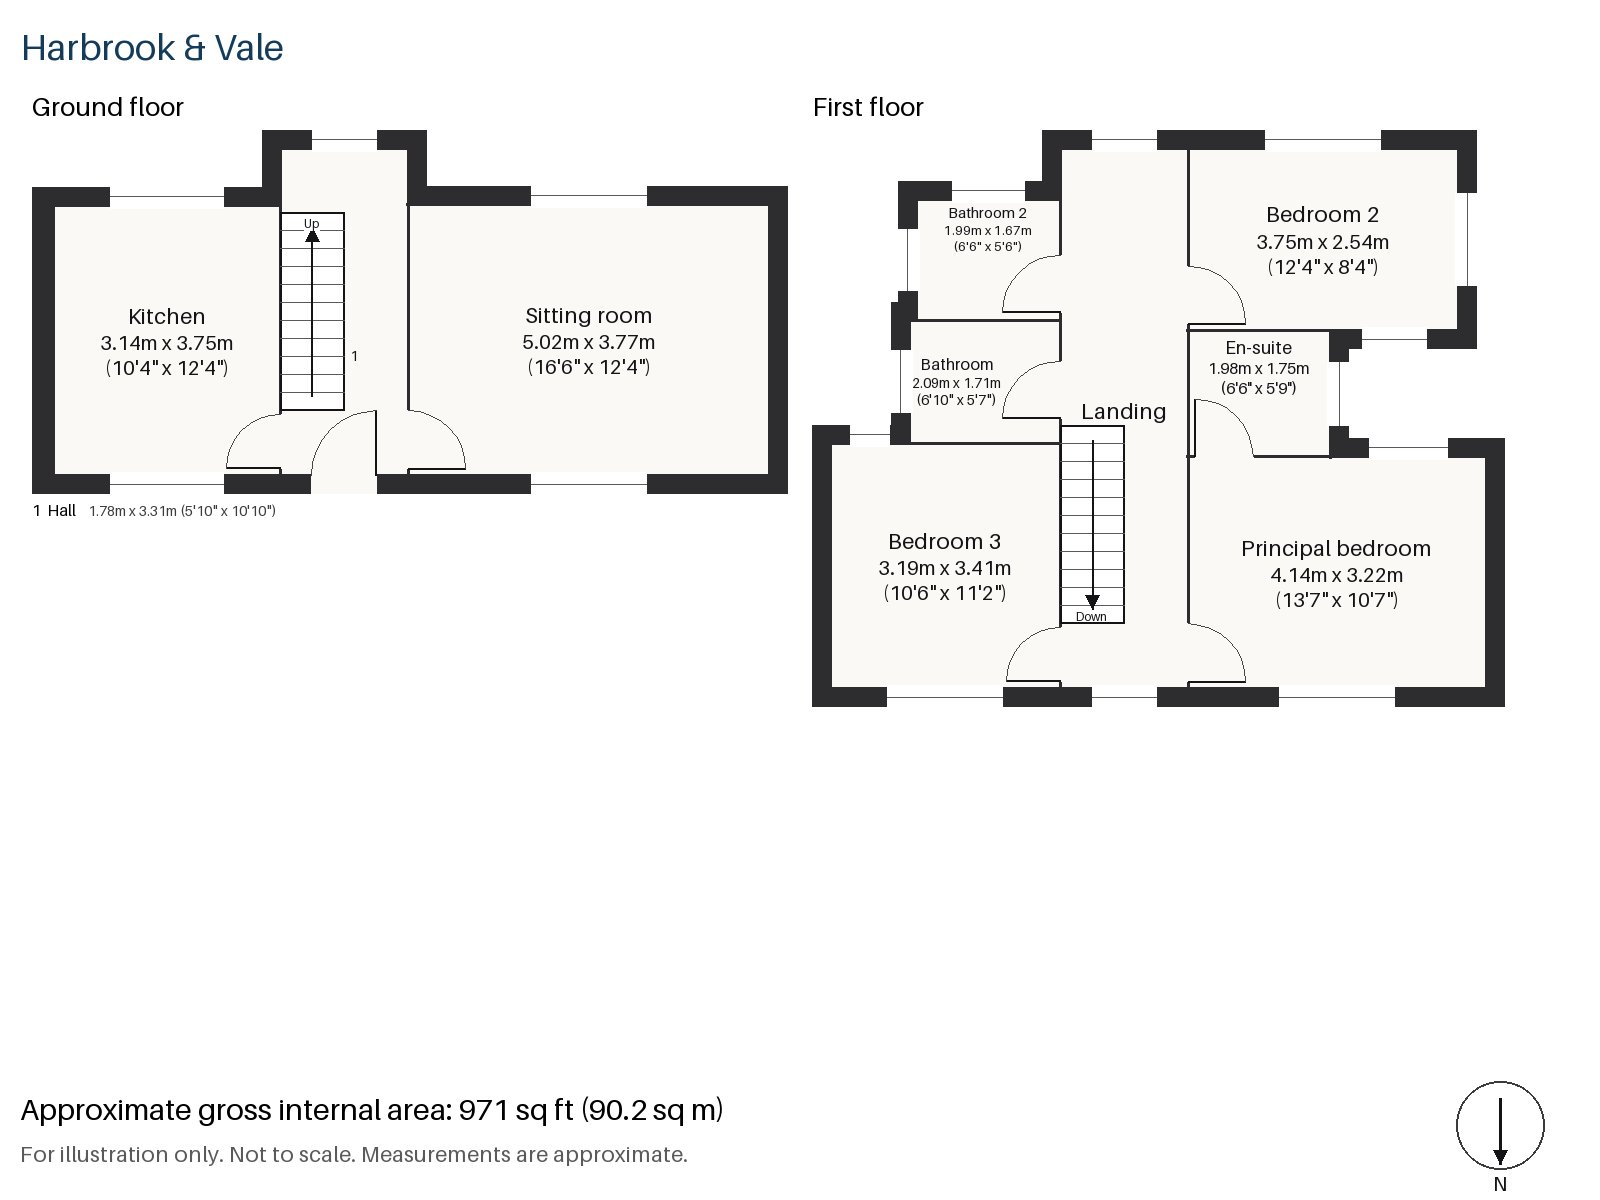
Hall 1.78m x 3.31m (5'10" x 10'10")
A cloaks cupboard stands in the hall, and the stripped-pine stair, its balusters turned, climbs beside it.
Sitting room 3.77m x 5.02m (12'4" x 16'6")
A bay window and built-in alcove shelving define the sitting room, which is the largest room in the cottage. An oatmeal sofa, with a round oak table beside it, suits it, and there are no curtains to take light away from the glass.
Kitchen 3.14m x 3.75m (10'4" x 12'4")
Birch plywood units and a white composite worktop make a light kitchen, and an integrated oven and hob keep the working equipment neat.
Principal bedroom 3.22m x 4.14m (10'7" x 13'7")
Upstairs, the principal bedroom has a sash window and a regular plan of good size, easy to arrange around a double bed.
Bedroom 2 2.54m x 3.75m (8'4" x 12'4")
Fitted wardrobes line a wall of Bedroom 2, which is narrow and long.
Bedroom 3 3.19m x 3.41m (10'6" x 11'2")
A built-in desk goes into Bedroom 3, which is almost square.
Bathroom 1.71m x 2.09m (5'7" x 6'10")
Herringbone tiles cover the bathroom, which is small and fitted to the inch, so that nothing is wasted and the white walls make it feel bigger than it is.
En-suite 1.75m x 1.98m (5'9" x 6'6")
The en-suite has a walk-in shower, a compact, efficient room.
Bathroom 2 1.67m x 1.99m (5'6" x 6'6")
Bathroom 2 is another small room with a walk-in shower, giving each of the bedrooms its own washing space, which is a real convenience for a family with a household of three.
The south-facing plot lies behind the cottage. A space off the road comes with it, which is useful in a street of terraces. The open fire with its cast-iron grate in a painted surround is a feature of the sitting room, and the home keeps its Victorian detailing despite its Scandinavian scheme.
Fulham Palace, Grade I listed, was the home of the Bishops of London until 1973. Bishop's Park and Hurlingham Park are among the open spaces nearby, and Parsons Green and Fulham Broadway are District line stations. The name of Fulham is first recorded in the year 691.
Features
- Terraced Italianate Victorian cottage in London stock brick
- Three bedrooms and three bathrooms
- 971 sq ft
- South-facing garden
- Off-road parking
- Open fire and alcove shelving in the sitting room
- Pale grey-washed oak floors
- Freehold
- Council tax band G
- EPC rating D
Floorplan
Questions about this home?
Ask our assistant about the area, the transport links or the details of Harwood Terrace, Fulham, SW6, or call the Putney office and speak to a person.
Key facts
- Price
- £1,125,000
- Bedrooms
- 3
- Bathrooms
- 3
- Receptions
- 1
- Property type
- Cottage
- Tenure
- Freehold
- Council tax band
- G
- EPC rating
- D
- Area
- Fulham
- Postcode
- SW6 2
Location
Fulham, SW6 2. A district on the north bank of the Thames, with Fulham Broadway and Parsons Green on the District line. The exact address is given at viewing.