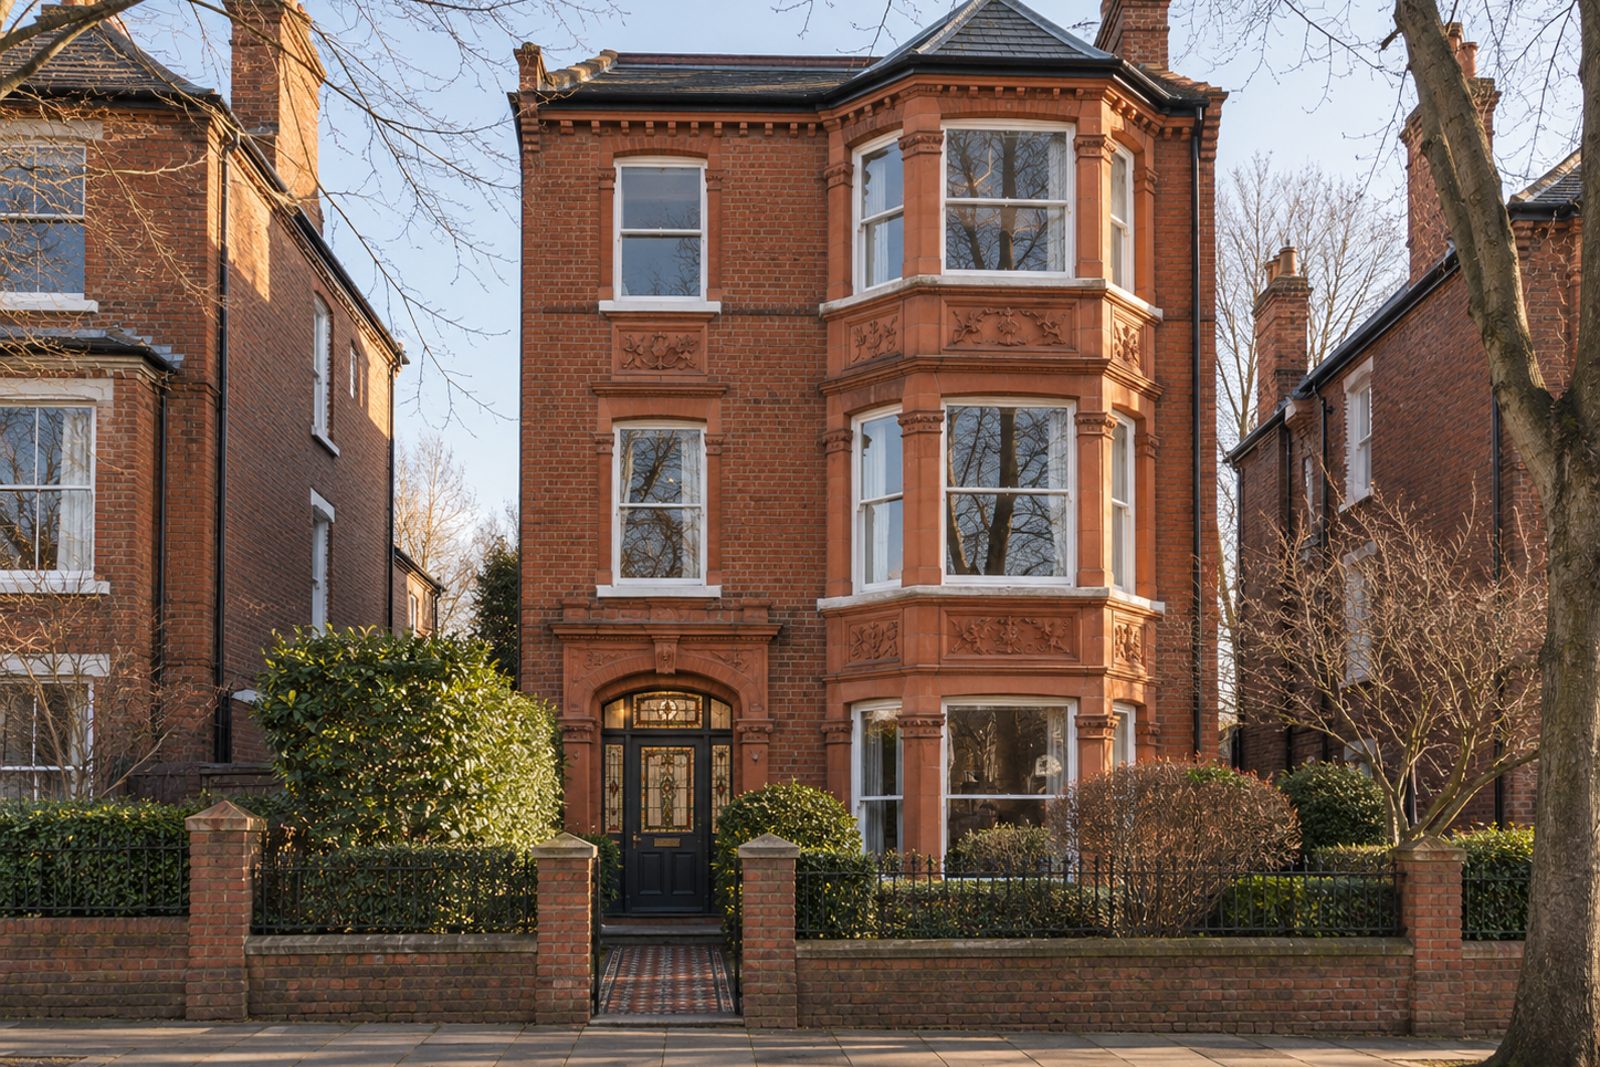
About this home
A stained-glass front door and picture rails announce a converted Edwardian house on Grantham Road, and on the second floor sits a flat that has been given a clean, minimal treatment. Smoked oak boards, frameless glass screens between the rooms, motorised blinds and a soft white palette with a single charcoal wall make a calm backdrop. The flat is let unfurnished, faces north-west, and offers 747 sq ft with two bedrooms and one bathroom around a sitting room.
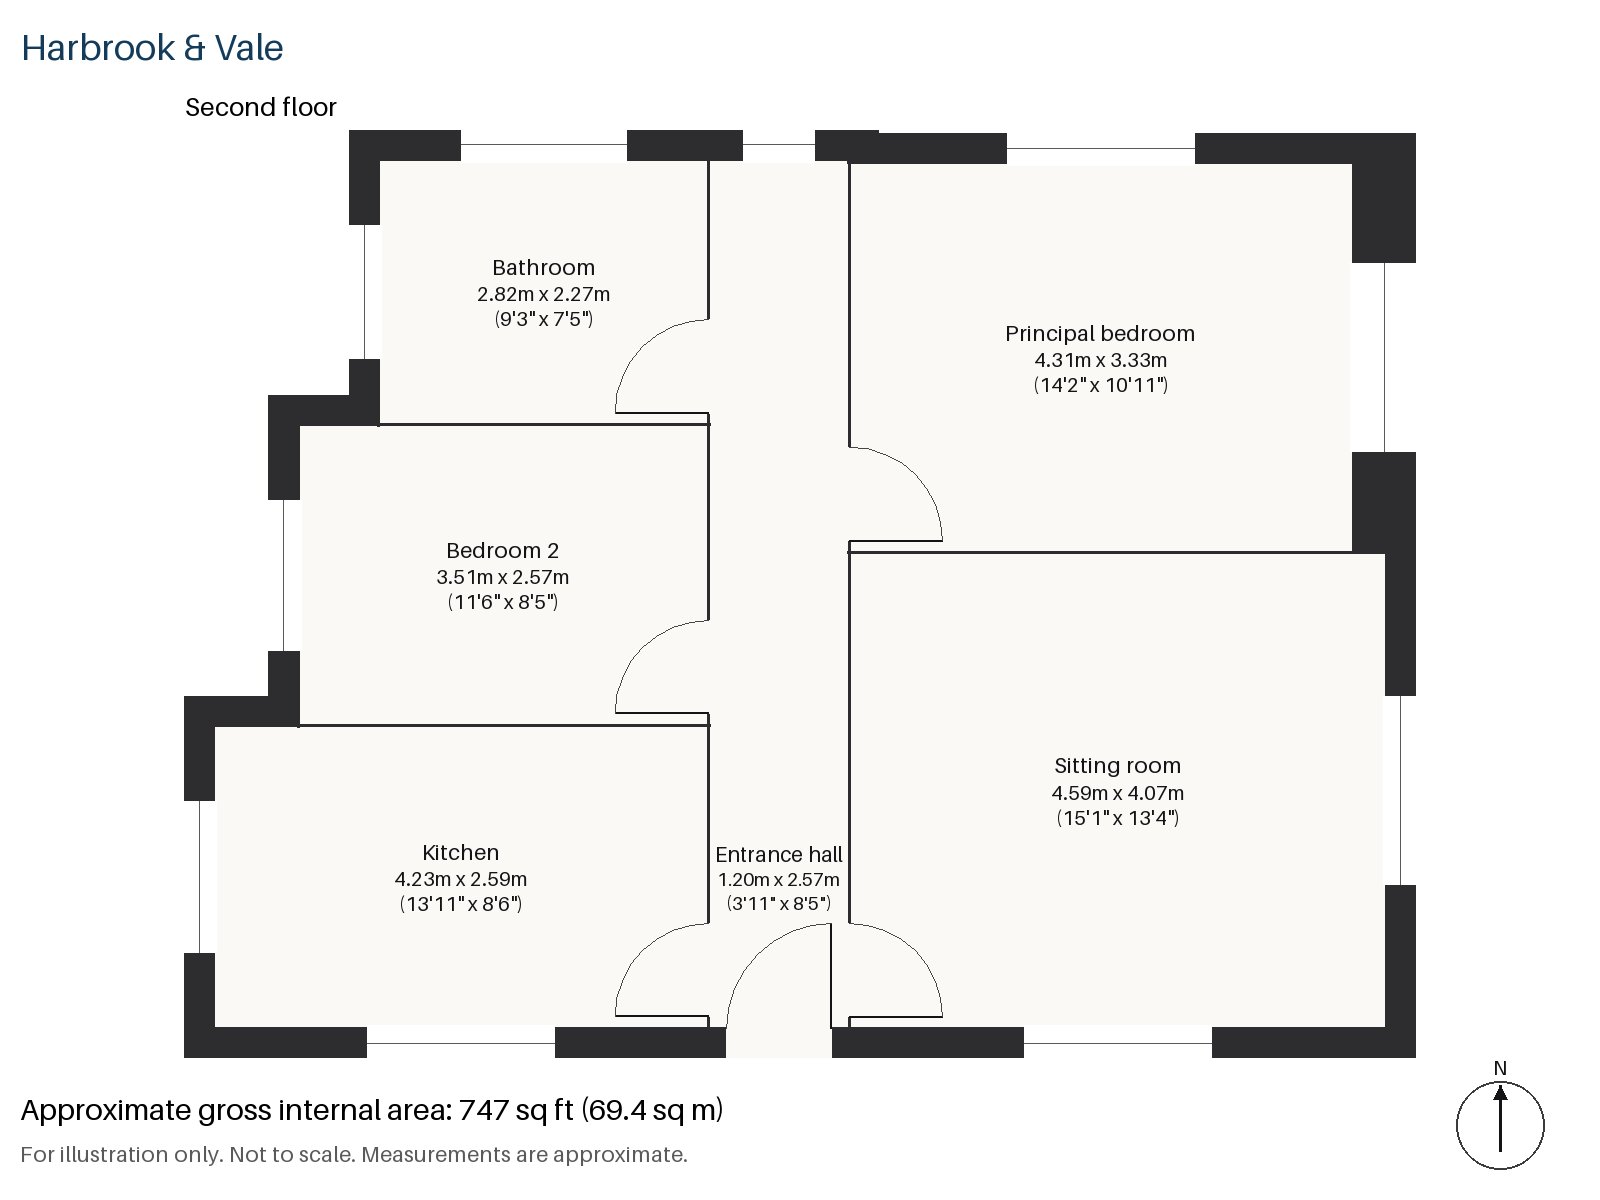
Entrance hall 1.20m x 2.57m (3'11" x 8'5")
A cloaks cupboard is built flush into the wall, and the smoked oak floor starts here and runs through the flat. The walls are plain white, a frameless screen borders the passage, and the space is large enough for a bench and a mirror.
Sitting room 4.07m x 4.59m (13'4" x 15'1")
Alcove shelving frames one side of the room, and the balcony beyond takes the low winter sun from the north-west. The room has proportions for a sofa group and a dining table. The furnishing is a low white sofa and a single black lounge chair, with no rug.
Kitchen 2.59m x 4.23m (8'6" x 13'11")
Matt black handleless units are matched with a pale concrete worktop, and a breakfast bar gives a place to eat. The kitchen is long and narrow and a good size for two people to cook. The black cabinets are set against white walls, the concrete top is pale and matt, and a pendant hangs over the breakfast bar. The finish is tight and modern, and the lighting is concealed in the ceiling.
Principal bedroom 3.33m x 4.31m (10'11" x 14'2")
A desk is built in beside the window, so that the room can serve as an office through the day, and one wall is painted charcoal behind the bed. Motorised blinds control the light at the window, the floor is the same smoked oak, and the room has space for a double bed with a bedside shelf on each side.
Bedroom 2 2.57m x 3.51m (8'5" x 11'6")
Wardrobes with flush doors fill one end of the second bedroom, leaving the floor free for a single bed or a small double, and the window looks to the north-west. It would serve as a guest room or a child's room as easily as a study.
Bathroom 2.27m x 2.82m (7'5" x 9'3")
The bathroom is arranged around a freestanding bath, and there is ample floor around it for a flat of this type.
There are no private grounds and no parking with the flat, but the balcony off the sitting room gives a place to sit out. A tiled porch and the stained glass at the entrance set the character of the building.
Brixton station is on the Victoria line, and the railway station has Southeastern trains towards Victoria. Brockwell Park is the green space nearest to the flat, and Brixton Market, which began on Atlantic Road, moved to Station Road in the 1920s. Ashby's Mill, built in 1816, is one of the few surviving windmills in London.
Features
- Second-floor flat in a converted Edwardian house
- Two bedrooms and one bathroom
- 747 sq ft
- Unfurnished
- Balcony
- Smoked oak floors
- Council tax band D
- EPC rating C
Floorplan
Questions about this home?
Ask our assistant about the area, the transport links or the details of Grantham Road, Brixton, SW9, or call the Clapham office and speak to a person.
Key facts
- Rent
- £2,225 pcm
- Bedrooms
- 2
- Bathrooms
- 1
- Receptions
- 1
- Property type
- Flat
- EPC rating
- C
- Furnishing
- Unfurnished
- Available from
- 27 December 2026
- Deposit
- £2,567
- Area
- Brixton
- Postcode
- SW9 9
Location
Brixton, SW9 9. A Lambeth district with a Victoria line station and a street market. The exact address is given at viewing.