About this home
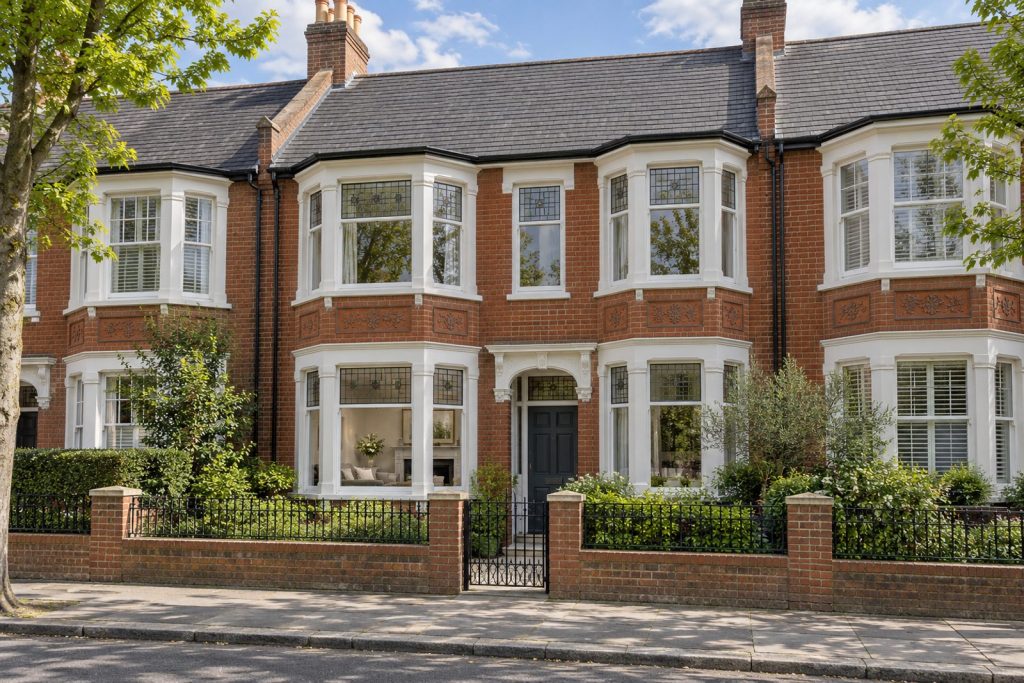
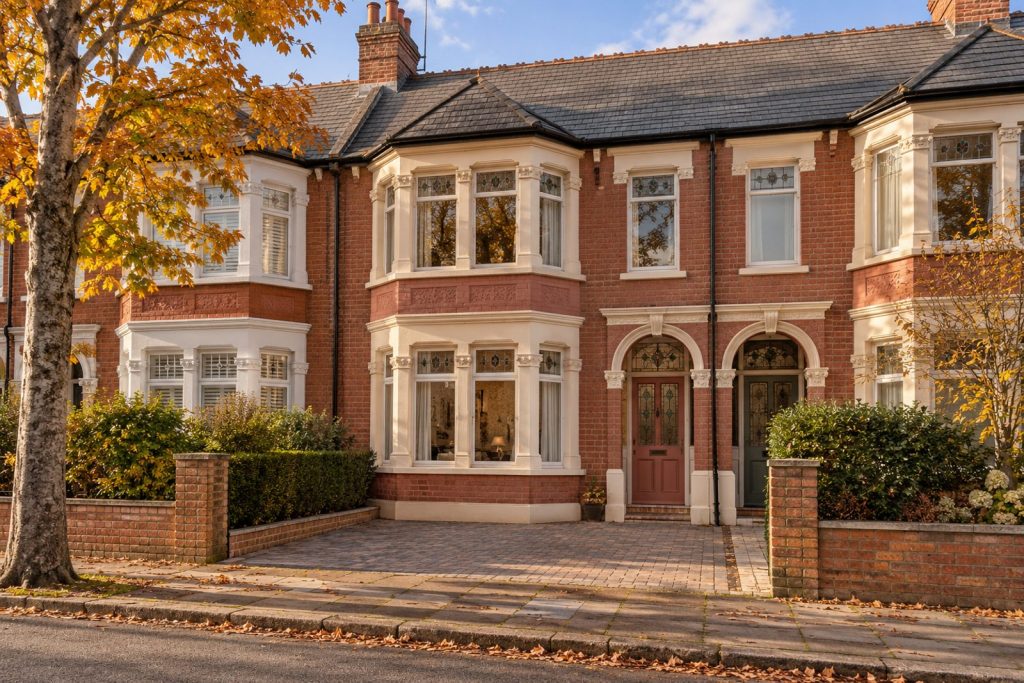
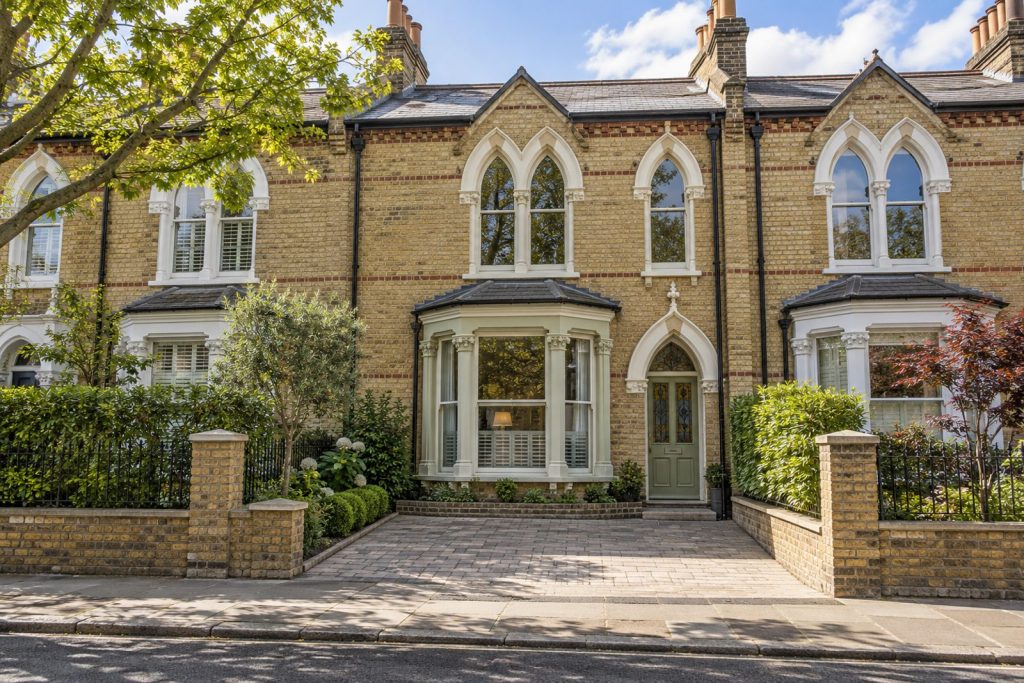
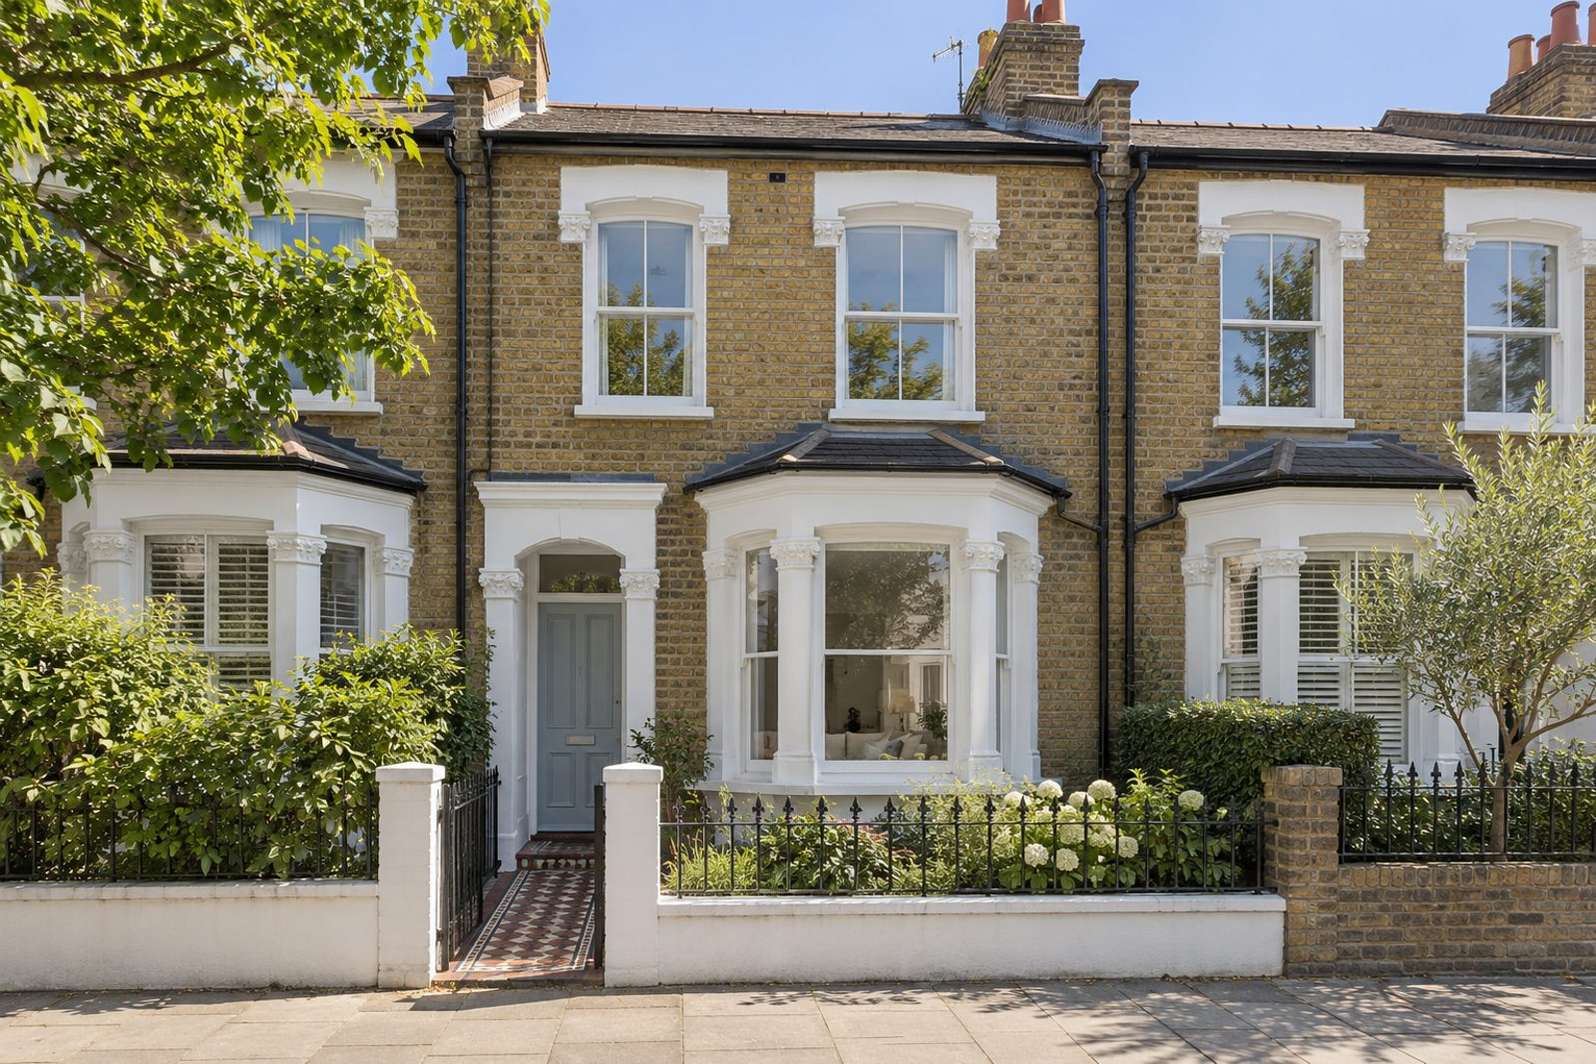
Epple Road's Victorian cottages are tucked behind stucco-dressed brick, and this one has an encaustic-tiled path, ceiling roses and a bright, airy interior. The decoration is Scandinavian in spirit: cool white walls with touches of pale blue-grey, pale ash boards, simple furniture and a little black for contrast. It is a four-bedroom, two-bathroom house of 1,397 sq ft, with two reception rooms and a south-facing garden reached through bi-fold doors.
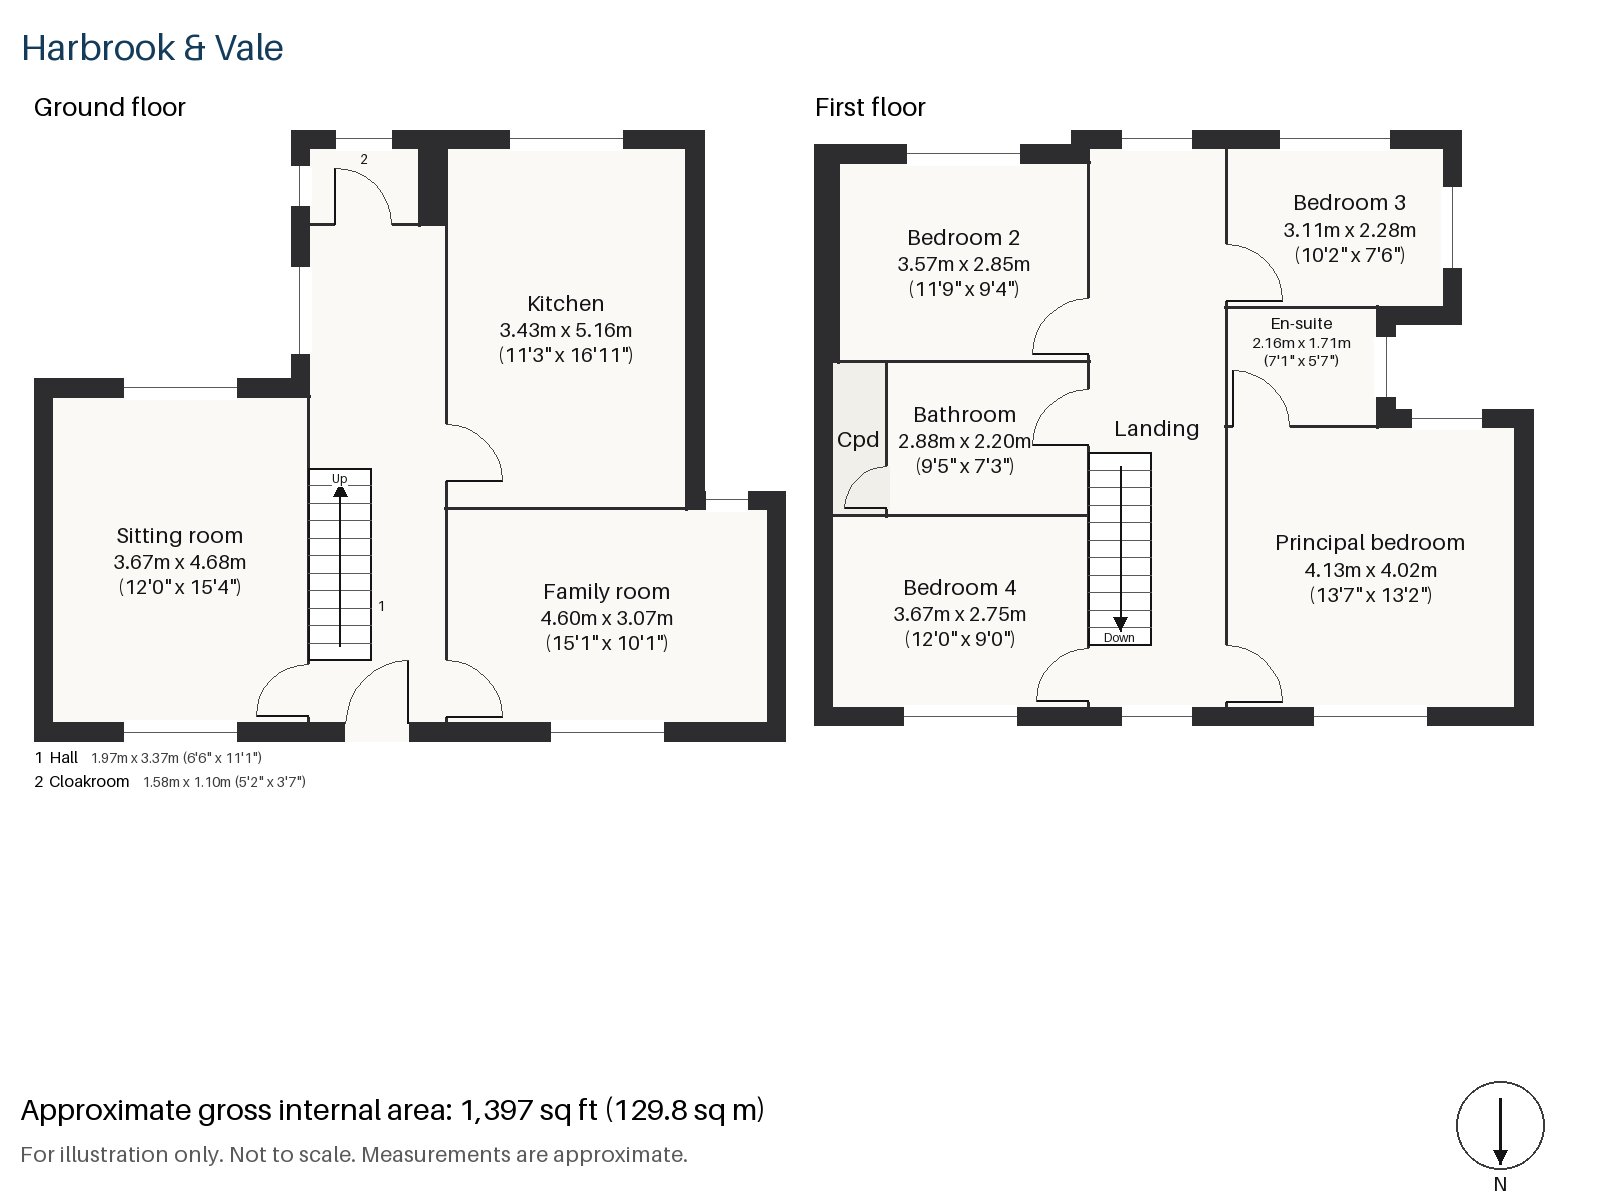
Hall 1.97m x 3.37m (6'6" x 11'1")
A cloaks cupboard is built into the hall, where a pine staircase with turned balusters starts its climb. The pale ash boards begin at the front door.
Sitting room 3.67m x 4.68m (12'0" x 15'4")
A bay window and high ceilings lend the sitting room a feeling of height. A pale blue-grey sofa sits on a natural jute rug beside a pale oak coffee table, and white blinds hang at the window. The open fire has a cast-iron grate in a painted surround.
Family room 3.07m x 4.60m (10'1" x 15'1")
Bi-fold doors fold the family room open to the outdoors, which makes it the natural place to gather in warm weather. The room is long and light, finished in a calm palette, with a good clear wall for a dining table or a desk.
Kitchen 3.43m x 5.16m (11'3" x 16'11")
Slab cabinets in white, edged in birch ply, sit under a white worktop and make the kitchen a clean, simple space, with a black metal task pendant over the work area and a skylight above.
Cloakroom 1.10m x 1.58m (3'7" x 5'2")
The hall gives access to a cloakroom fitted with a basin and wc.
Principal bedroom 4.02m x 4.13m (13'2" x 13'7")
Space for a double bed remains in the principal bedroom, where the built-in desk runs along one side.
Bedroom 2 2.85m x 3.57m (9'4" x 11'9")
A sash window gives the second bedroom a view of the street, and a double bed fits comfortably.
Bedroom 3 2.28m x 3.11m (7'6" x 10'2")
A third bedroom with its own built-in desk is a perfect child's room.
Bedroom 4 2.75m x 3.67m (9'0" x 12'0")
The fourth bedroom is also on the first floor and has a built-in desk.
Bathroom 2.20m x 2.88m (7'3" x 9'5")
The freestanding bath is the centrepiece of the family bathroom, which is finished in soft white.
En-suite 1.71m x 2.16m (5'7" x 7'1")
A walk-in shower is fitted in the compact en-suite.
The garden faces south and the bi-fold doors from the family room make it an extension of the house in good weather. Parking is not included. When these pictures were taken the hedges and trees were fully in leaf, and the morning light was clear and warm.
District line trains call at Parsons Green, Fulham Broadway and West Kensington, and Imperial Wharf is the stop for London Overground. South Park and Hurlingham Park are among the greener corners of the neighbourhood. Fulham Palace is Grade I listed and was the residence of the Bishop of London.
Features
- Victorian terraced cottage
- Four bedrooms and two bathrooms
- 1,397 sq ft
- Victorian terraced cottage
- Bi-fold doors from the family room
- Pale ash boards throughout
- South-facing garden
- Freehold
- Council tax band G
- EPC rating D
Floorplan
Questions about this home?
Ask our assistant about the area, the transport links or the details of Epple Road, Fulham, SW6, or call the Putney office and speak to a person.
Key facts
- Price
- £1,525,000
- Bedrooms
- 4
- Bathrooms
- 2
- Receptions
- 2
- Property type
- Cottage
- Tenure
- Freehold
- Council tax band
- G
- EPC rating
- D
- Area
- Fulham
- Postcode
- SW6 4
Location
Fulham, SW6 4. A district on the north bank of the Thames, with Fulham Broadway and Parsons Green on the District line. The exact address is given at viewing.