About this home
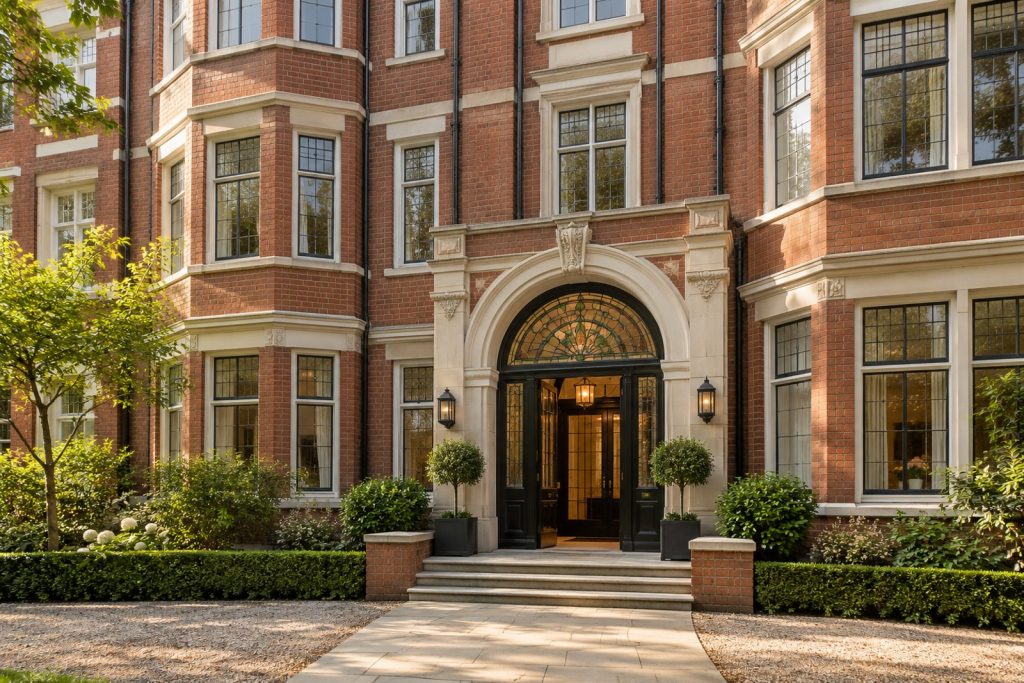
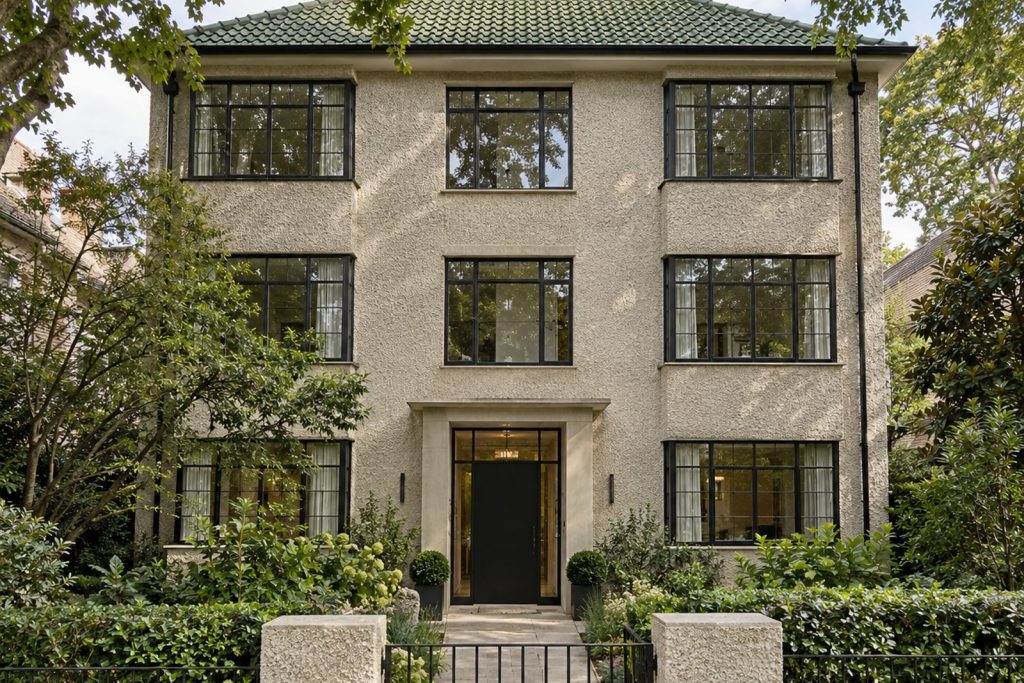
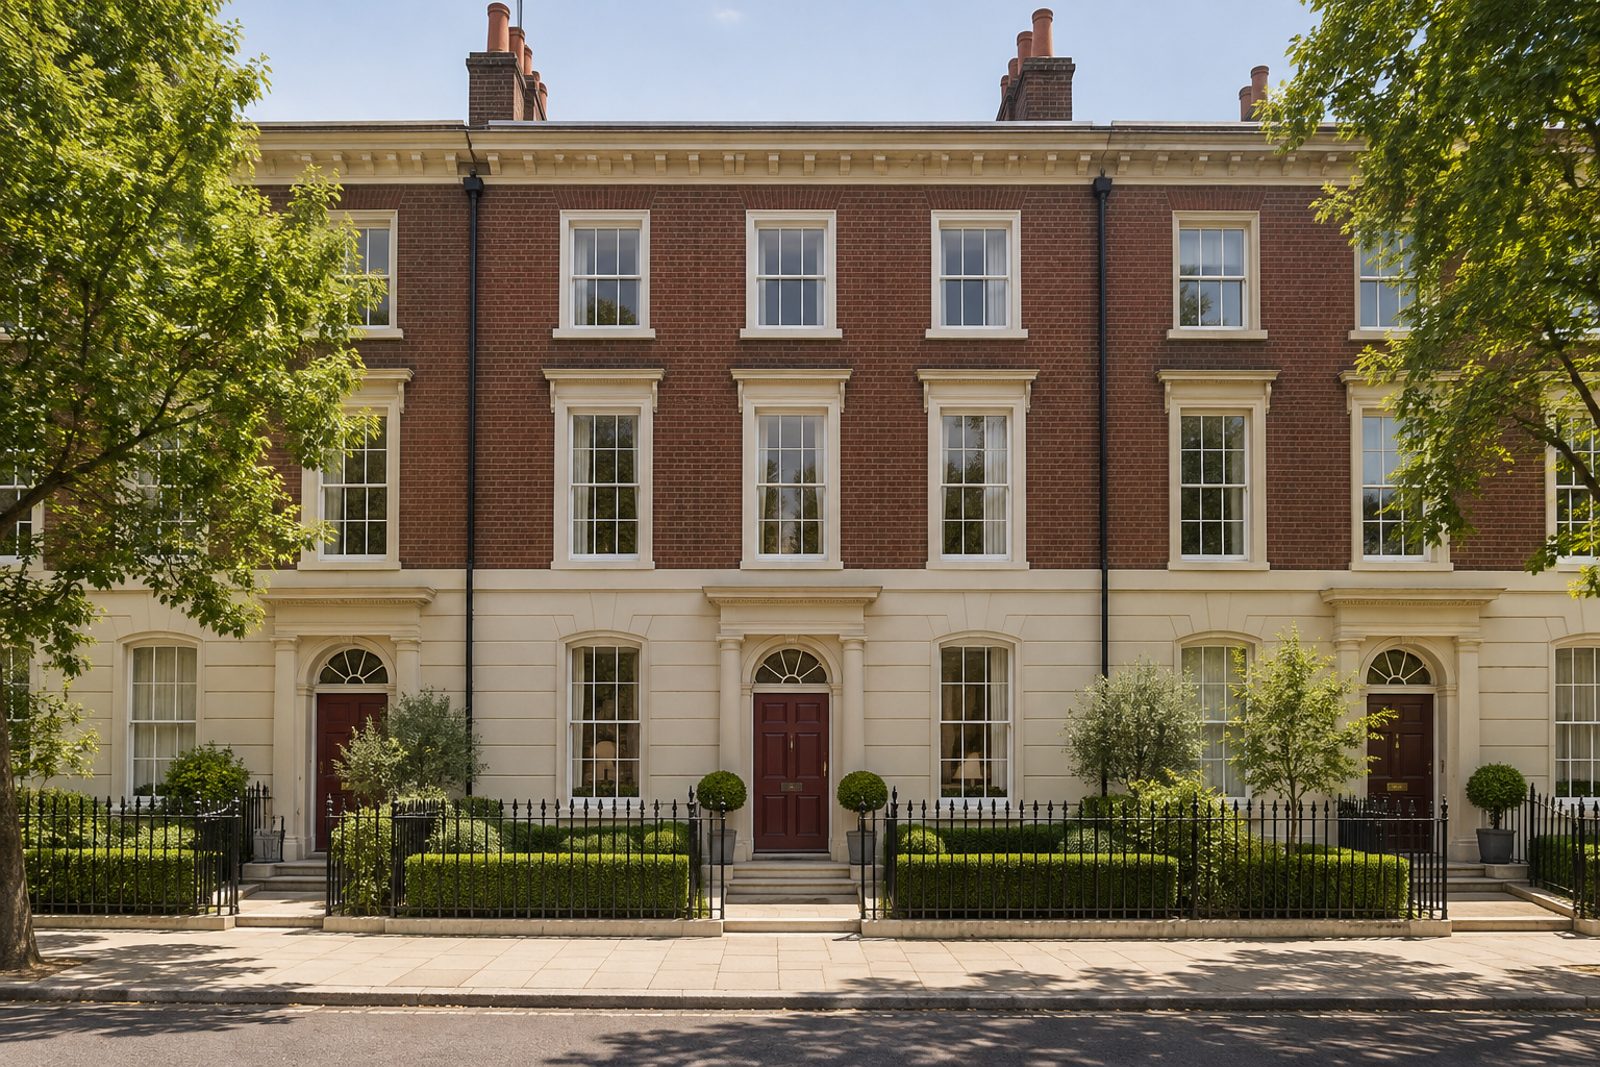
A panelled front door beneath a fanlight, sash windows and a stucco ground floor under brick give this Georgian town house on Eccles Road a Regency-flavoured elegance, and the interior is decorated in the layered manner that such a house deserves. Deep skirtings and six-panel doors, polished dark boards, a palette of biscuit and claret and plenty of pattern combine to create a lived-in grandeur. The house stands three full storeys high and holds five bedrooms, three bathrooms and one grand reception room, across 1,621 sq ft, in a terrace joined on both sides.
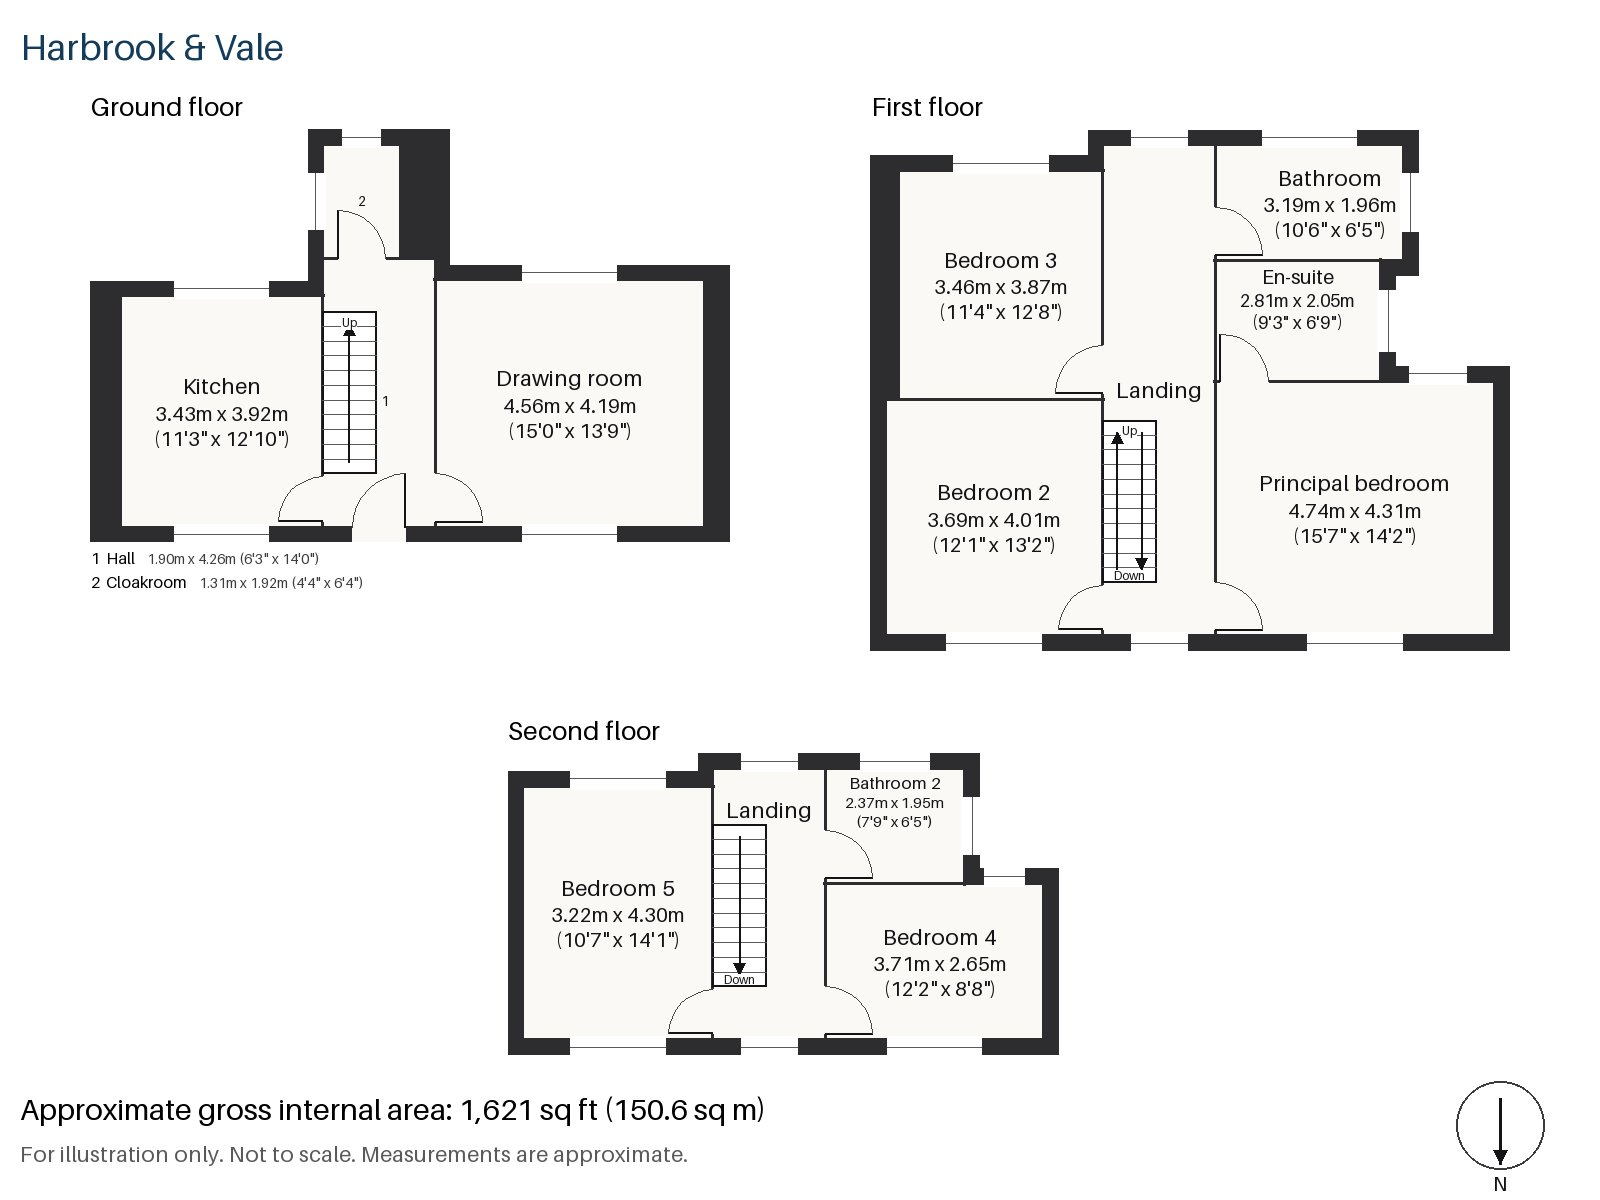
Hall 1.90m x 4.26m (6'3" x 14'0")
A cloaks cupboard sits within the hall, and the painted staircase with slender balusters, topped by a polished handrail rises in a gentle curve. Candlestick lamps with patterned shades stand on a side table.
Drawing room 4.19m x 4.56m (13'9" x 15'0")
High ceilings and a wood-burning stove within a plain white surround give the room its focus. A chintz-covered sofa and a skirted armchair stand on a floral needlepoint rug, curtains with pelmets hang at the tall windows, and the polished dark boards frame the rug.
Kitchen 3.43m x 3.92m (11'3" x 12'10")
Biscuit shaker units meet a patterned tile splashback, and a breakfast bar provides a place for a quick meal. The room is warm and conventional.
Cloakroom 1.31m x 1.92m (4'4" x 6'4")
A basin and wc complete the ground floor, in a narrow room off the hall.
Principal bedroom 4.31m x 4.74m (14'2" x 15'7")
A sash window lights the principal bedroom, the largest on the first floor, with ceilings that rise generously.
Bedroom 2 3.69m x 4.01m (12'1" x 13'2")
Another sash-windowed room, close to square, with high ceilings.
Bedroom 3 3.46m x 3.87m (11'4" x 12'8")
Fitted wardrobes run along one wall of this comfortable bedroom.
Bedroom 4 2.65m x 3.71m (8'8" x 12'2")
On the second floor, a sash window lights a smaller bedroom.
Bedroom 5 3.22m x 4.30m (10'7" x 14'1")
Wardrobes are fitted here, in a room that is the largest on the top floor.
Bathroom 1.96m x 3.19m (6'5" x 10'6")
The first-floor bathroom is built around a freestanding bath, set where the light from the window falls across it. The fittings are traditional in character and the room is the right size for a family house.
En-suite 2.05m x 2.81m (6'9" x 9'3")
A walk-in shower serves the principal bedroom, in a tidy en-suite.
Bathroom 2 1.95m x 2.37m (6'5" x 7'9")
Herringbone tiles cover the small bathroom on the top floor.
The garden at the back looks south, and in the hazy light of high summer the stucco and brickwork glow. There is no private parking, and cars are left on the road.
Battersea Park station and Queenstown Road station are the nearest railway stops, and Battersea Park, laid out by Sir James Pennethorne and opened in 1858, has the London Peace Pagoda. The railway interchange at Clapham Junction, close to the house, opened in 1863.
Features
- Georgian town house
- Five bedrooms and three bathrooms
- 1,621 sq ft
- South-facing garden
- On-road parking
- Drawing room with wood-burning stove
- Freehold
- Council tax band H
- EPC rating E
Floorplan
Questions about this home?
Ask our assistant about the area, the transport links or the details of Eccles Road, Battersea, SW11, or call the Clapham office and speak to a person.
Key facts
- Price
- £2,175,000
- Bedrooms
- 5
- Bathrooms
- 3
- Receptions
- 1
- Property type
- Town House
- Tenure
- Freehold
- Council tax band
- H
- EPC rating
- E
- Area
- Battersea
- Postcode
- SW11 1
Location
Battersea, SW11 1. A district on the south bank of the Thames, with Battersea Park and Clapham Junction station. The exact address is given at viewing.