About this home
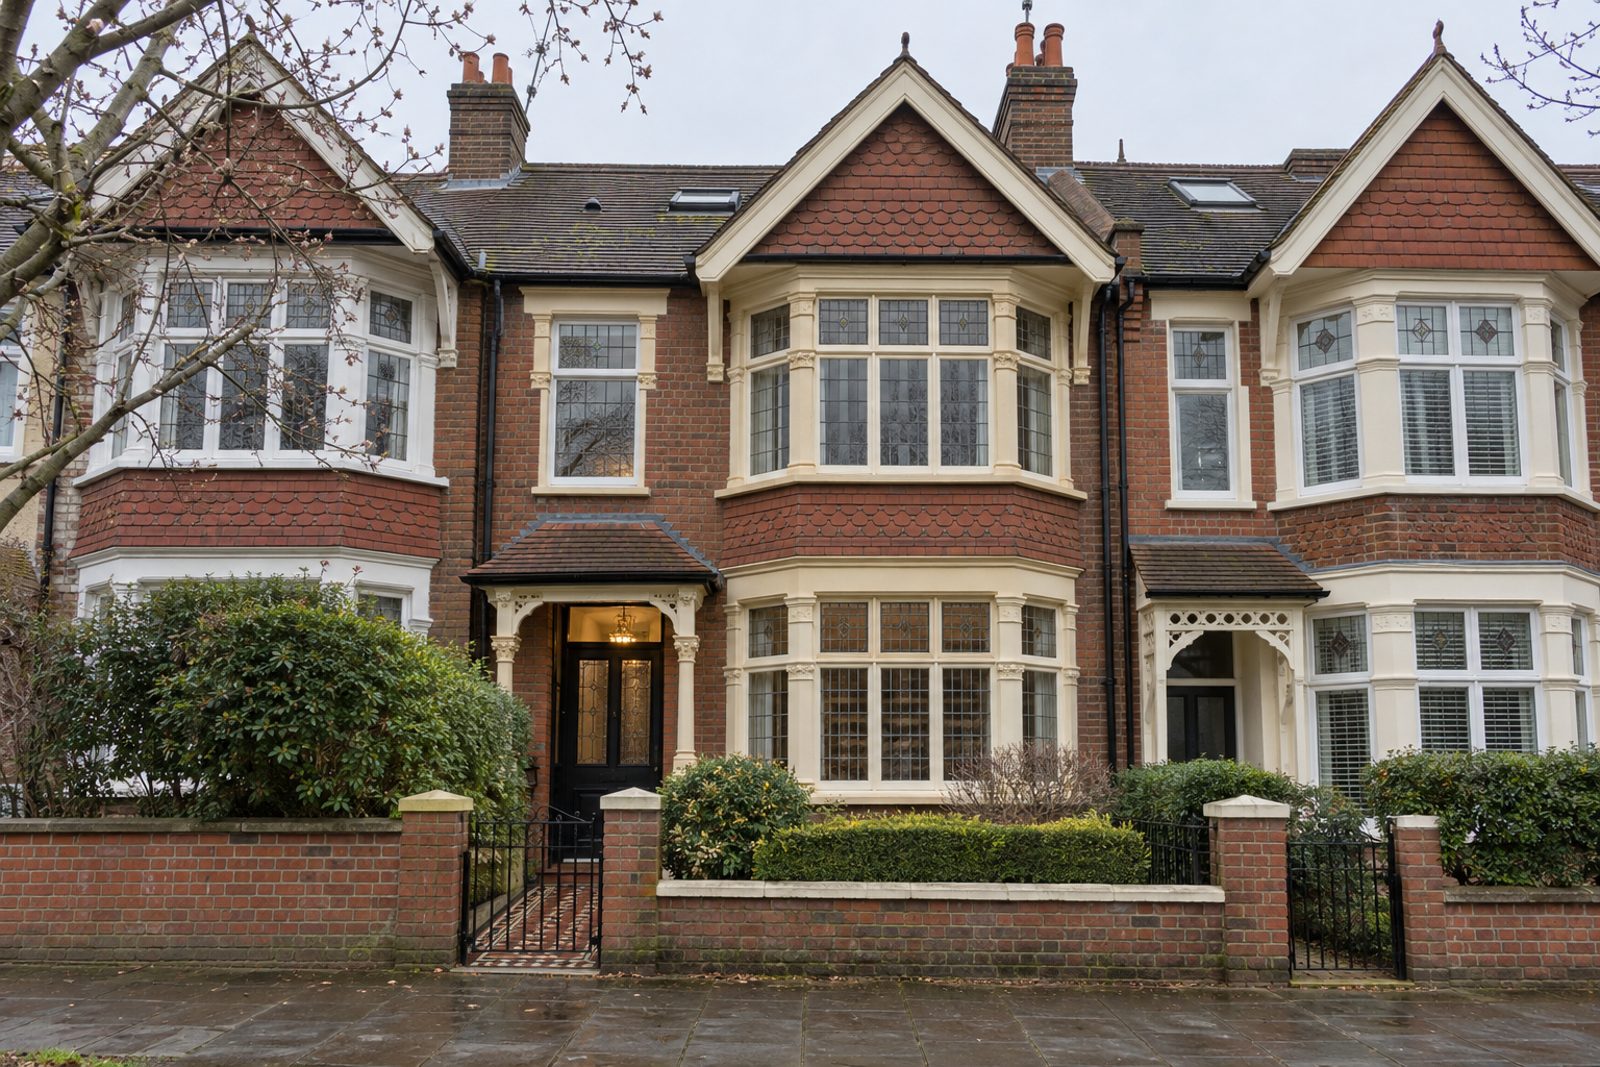
Tile-hung gables over brick, leaded light windows and a tiled porch make a cheerful front for this mid-terrace Edwardian house on Dunston Road in Battersea. Encaustic tiles in the hall give way to stripped boards, four-panel doors are painted in the wall colour, and the scheme is ochre-tinged cream with dark-stained wood and a good deal of antique and mid-century furniture. The house is quietly updated and has five bedrooms, four bathrooms and two reception rooms across 1,736 sq ft, arranged across two floors with the loft converted, its dormer flat-roofed. It is a family house with a settled feel.
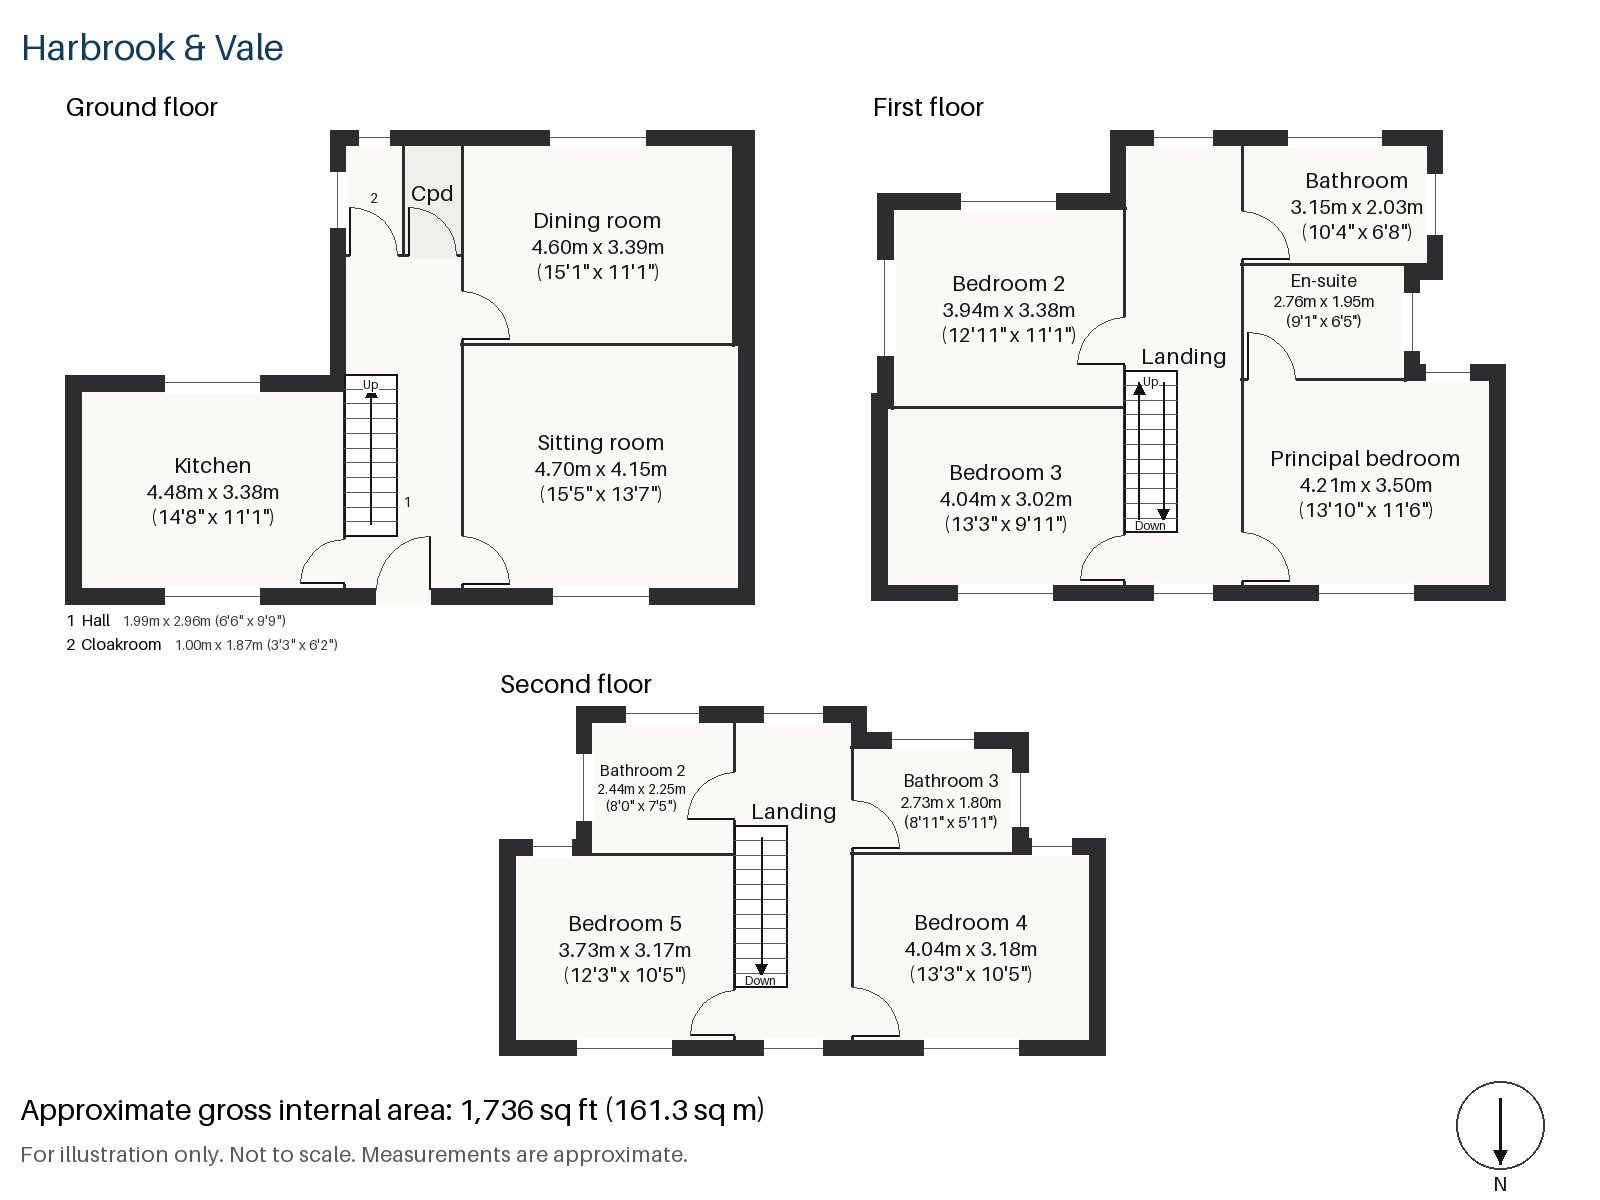
Hall 1.99m x 2.96m (6'6" x 9'9")
Encaustic tiles make the hall floor, and a dark-stained staircase with square newels and turned balusters rises from it.
Sitting room 4.15m x 4.70m (13'7" x 15'5")
Alcove shelving and a bay window shape the sitting room, and a tobacco leather sofa and a red Heriz rug are the furnishing that the room seems to ask for. Schoolhouse pendants in brass and picture lights provide the light.
Dining room 3.39m x 4.60m (11'1" x 15'1")
A sash window lights the dining room, which has a long plan suited to a table with a dresser against one wall.
Kitchen 3.38m x 4.48m (11'1" x 14'8")
Pale grey panelled cabinets and a zinc worktop furnish the kitchen, and the window over the sink looks to the back.
Cloakroom 1.00m x 1.87m (3'3" x 6'2")
A basin and wc are in the cloakroom.
Principal bedroom 3.50m x 4.21m (11'6" x 13'10")
Fitted wardrobes are built into the principal bedroom, which is on the first floor and is a regular room.
Bedroom 2 3.38m x 3.94m (11'1" x 12'11")
Bedroom 2 also has fitted wardrobes, and is a little shorter.
Bedroom 3 3.02m x 4.04m (9'11" x 13'3")
A built-in desk goes into Bedroom 3, which is a room with a more rectangular shape.
Bedroom 4 3.18m x 4.04m (10'5" x 13'3")
In the loft, Bedroom 4 has a built-in desk and a ceiling that slopes at the front.
Bedroom 5 3.17m x 3.73m (10'5" x 12'3")
A sash window lights Bedroom 5, also in the loft, and sits next to the rear dormer.
Bathroom 2.03m x 3.15m (6'8" x 10'4")
Herringbone tiles cover the first-floor bathroom.
En-suite 1.95m x 2.76m (6'5" x 9'1")
A freestanding bath is the feature of the en-suite, which is neat and bright.
Bathroom 2 2.44m x 2.25m (8'0" x 7'5")
On the second floor, Bathroom 2 has a walk-in shower, and is a modest plan.
Bathroom 3 1.80m x 2.73m (5'11" x 8'11")
Bathroom 3 also has a walk-in shower and is the smallest of the four bathrooms.
The garden faces south and lies behind the house. Cars are left on the street outside.
Battersea Park, laid out by Sir James Pennethorne, opened in 1858 and has 200 acres of green space, including the London Peace Pagoda. Queenstown Road and Battersea Park are both railway stations in the area. The district joined the County of London in 1889.
Features
- Mid-terrace Edwardian house with tile-hung gables over brick
- Five bedrooms and four bathrooms
- 1,736 sq ft
- South-facing garden
- On-road parking
- Loft conversion with a rear dormer
- Encaustic hall tiles and stripped boards
- Zinc worktop in the kitchen
- Freehold
- Council tax band H
- EPC rating D
Floorplan
Questions about this home?
Ask our assistant about the area, the transport links or the details of Dunston Road, Battersea, SW11, or call the Clapham office and speak to a person.
Key facts
- Price
- £2,150,000
- Bedrooms
- 5
- Bathrooms
- 4
- Receptions
- 2
- Property type
- Terraced House
- Tenure
- Freehold
- Council tax band
- H
- EPC rating
- D
- Area
- Battersea
- Postcode
- SW11 5
Location
Battersea, SW11 5. A district on the south bank of the Thames, with Battersea Park and Clapham Junction station. The exact address is given at viewing.