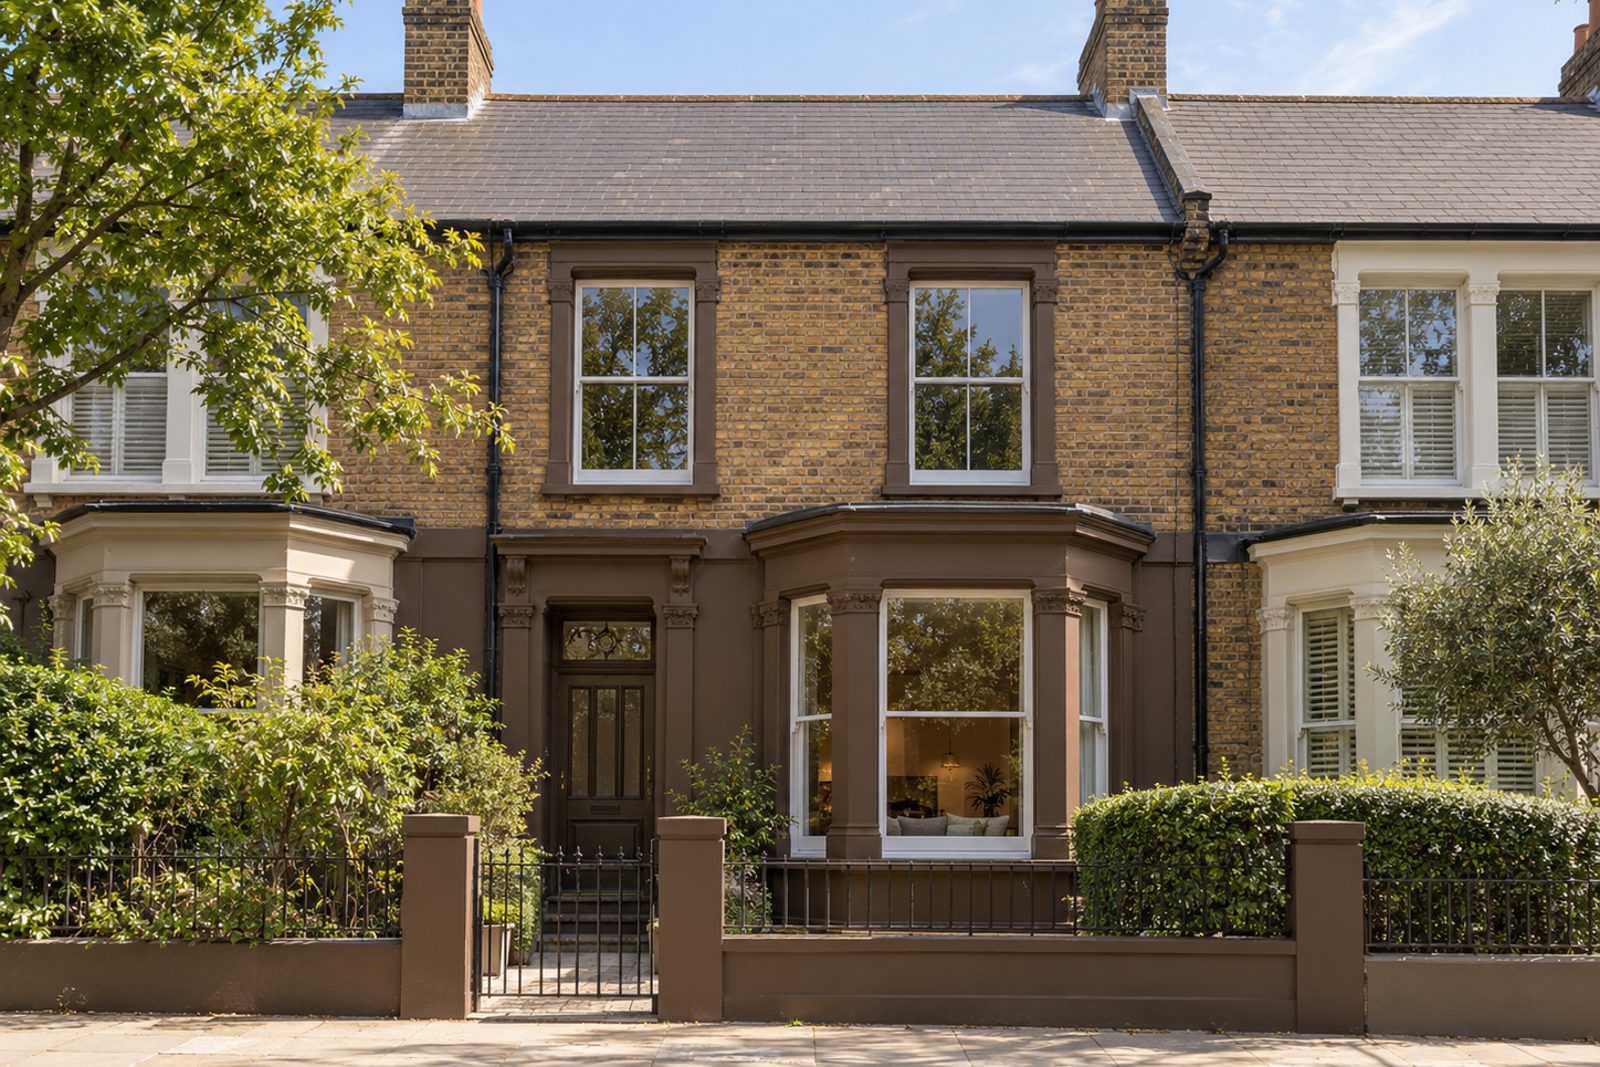
About this home
Sash windows and original fireplaces keep faith with the Victorian build of this bay-fronted terrace on Culverhouse Gardens, while the decoration inside takes a darker, more dramatic line: chocolate brown and amber, deep walnut boards, panelling painted to match the walls and a navy velvet sofa that disappears into the colour. The tenancy is furnished, so the rooms are ready to use from the first day. Spread across two floors and a loft, its 1,680 sq ft are arranged as five bedrooms and four bathrooms around a large kitchen and one reception room.
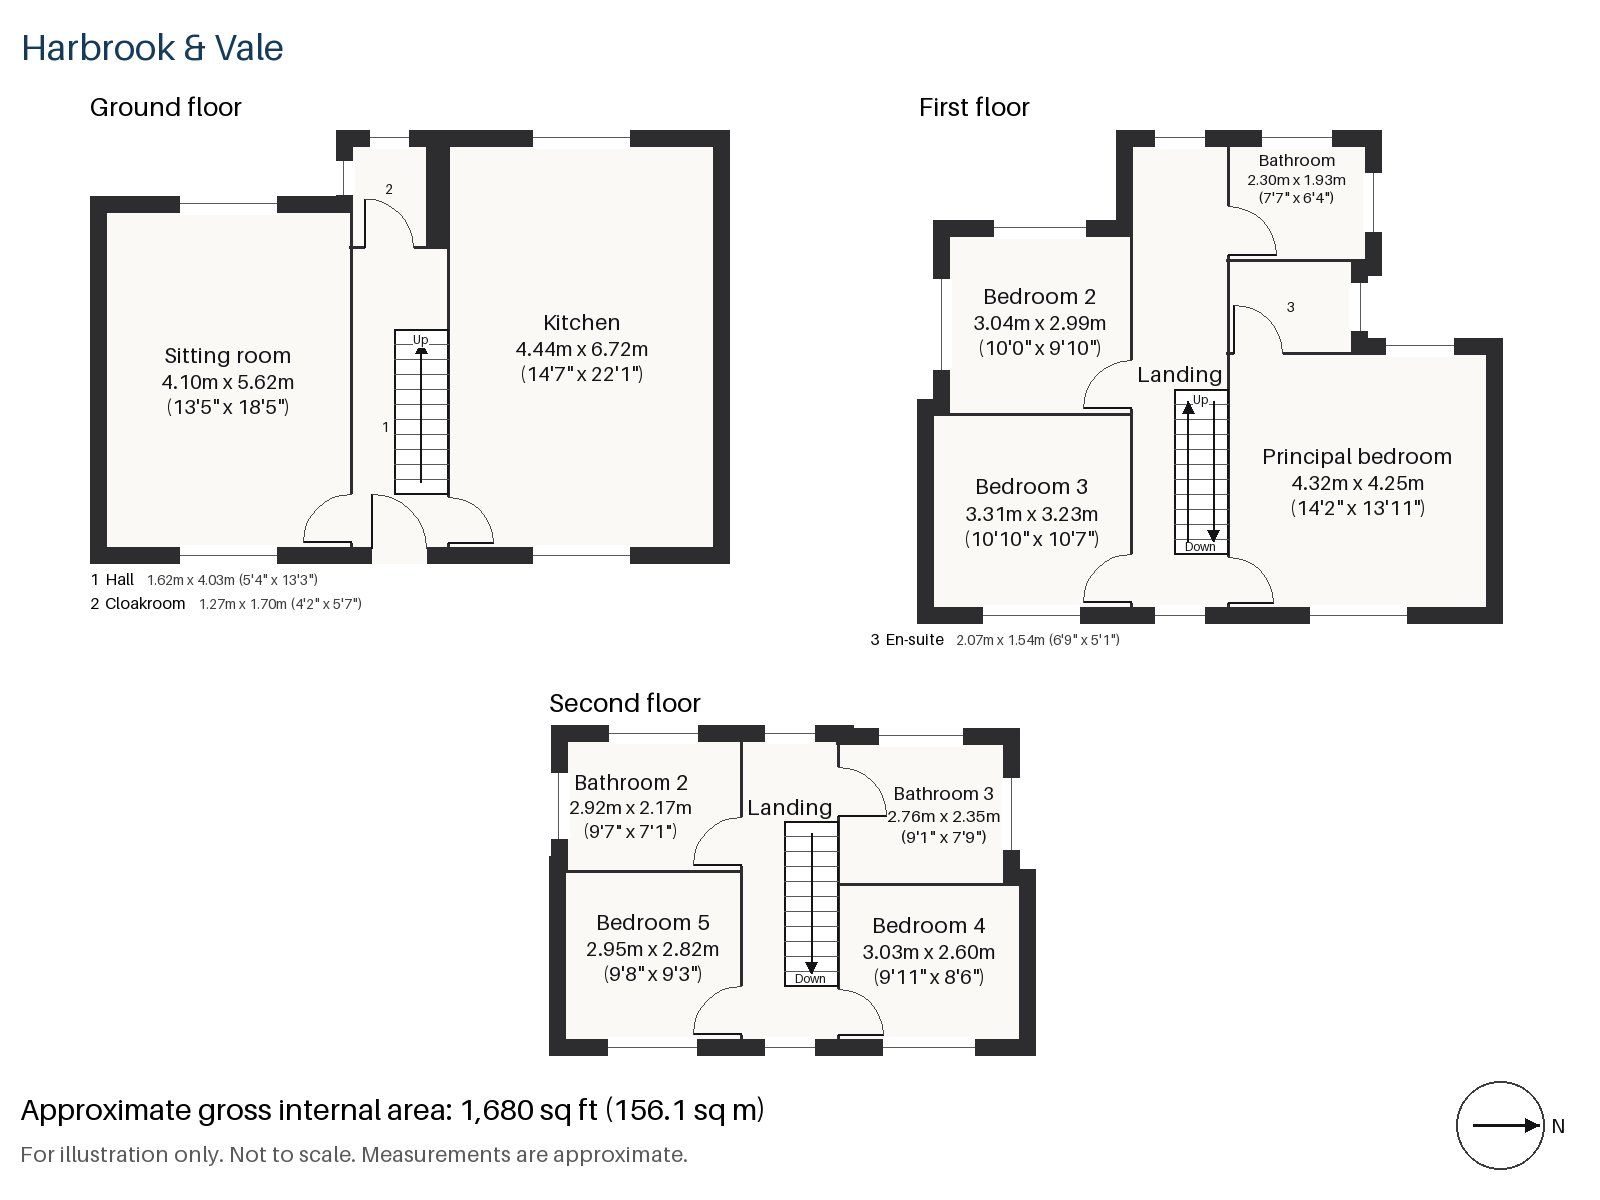
Hall 1.62m x 4.03m (5'4" x 13'3")
Tiles run through the hall, which is long and narrow, and the pine staircase with turned balusters climbs along the wall. Panelling in the same colour as the walls carries up to the first floor.
Sitting room 4.10m x 5.62m (13'5" x 18'5")
High ceilings give the sitting room a good scale, and a wood-burning stove stands in a painted surround. A navy velvet modular sofa, with a dark vintage rug and a marble side table are included in the let, and the linen curtains match the wall colour so closely that the windows nearly vanish.
Kitchen 4.44m x 6.72m (14'7" x 22'1")
Smoked oak units beneath a black stone worktop surround a central island, and the room is the largest on the ground floor at more than six metres. It is the family room as much as the kitchen, with ample space for a table.
Cloakroom 1.27m x 1.70m (4'2" x 5'7")
A small cloakroom with a basin and wc.
Principal bedroom 4.25m x 4.32m (13'11" x 14'2")
Wardrobes are fitted into the principal bedroom, and the proportions are close to square, with room for a bed and a pair of chairs.
Bedroom 2 2.99m x 3.04m (9'10" x 10'0")
The second bedroom takes its daylight from a sash window and is a compact double.
Bedroom 3 3.31m x 3.23m (10'10" x 10'7")
More fitted wardrobes line the wall of this nearly square bedroom.
Bedroom 4 2.60m x 3.03m (8'6" x 9'11")
Up a floor, a sash window lights a small bedroom that suits a child.
Bedroom 5 2.95m x 2.82m (9'8" x 9'3")
The second loft bedroom is square and has wardrobes built in.
Bathroom 1.93m x 2.30m (6'4" x 7'7")
A walk-in shower serves the first-floor landing.
En-suite 1.54m x 2.07m (5'1" x 6'9")
A compact en-suite is tiled in herringbone and serves the principal bedroom.
Bathroom 2 2.17m x 2.92m (7'1" x 9'7")
A second herringbone-tiled bathroom serves the loft rooms.
Bathroom 3 2.35m x 2.76m (7'9" x 9'1")
A freestanding bath stands in the third bathroom, making this a pleasant room on the top floor.
At the back, the garden faces west and takes the sun late in the day, and the trees and hedges are full and deep green in July. Out front, residents need a parking permit.
Three railway stations serve the district: Streatham, Streatham Common and Streatham Hill. Streatham Common, a Local Nature Reserve, is a large open space on the southern edge of the district, and the Rookery is a formal garden beside it. The Underground is reached at Brixton on the Victoria line or at Tooting Bec on the Northern line, which are both close to Streatham.
Features
- Bay-fronted Victorian terrace, let furnished
- Five bedrooms and four bathrooms
- 1,680 sq ft
- West-facing garden
- Residents' permit parking
- Loft room with rear dormer
- Council tax band G
- EPC rating D
Floorplan
Questions about this home?
Ask our assistant about the area, the transport links or the details of Culverhouse Gardens, Streatham, SW16, or call the Clapham office and speak to a person.
Key facts
- Rent
- £6,400 pcm
- Bedrooms
- 5
- Bathrooms
- 4
- Receptions
- 1
- Property type
- Terraced House
- EPC rating
- D
- Furnishing
- Furnished
- Available from
- 16 December 2026
- Deposit
- £7,384
- Area
- Streatham
- Postcode
- SW16 2
Location
Streatham, SW16 2. A long residential high road south of Brixton, with Streatham Common and three railway stations. The exact address is given at viewing.