About this home
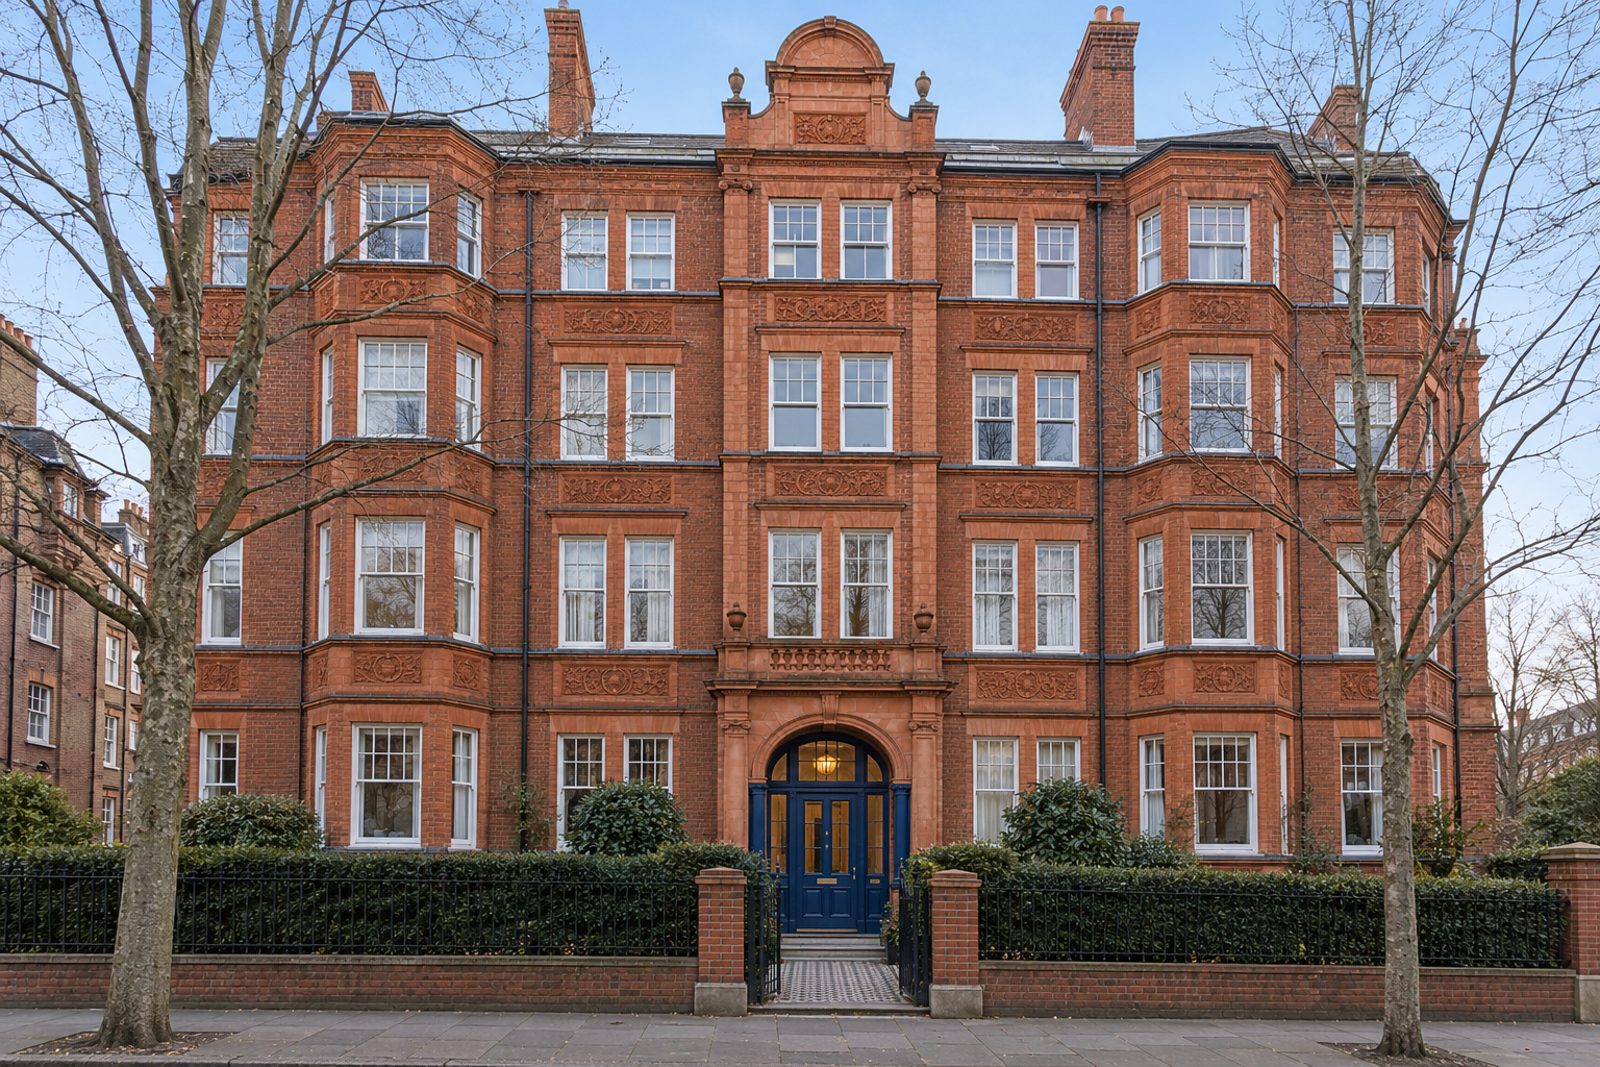
There is no mistaking this third-floor flat on Chipstead Street in Fulham for anything else. In a five-storey Edwardian mansion block of red brick and terracotta panels, it is decorated in cobalt and terracotta, with terrazzo tiles underfoot, arched painted niches and picture rails above. Two bedrooms and one bathroom are on one level, 799 sq ft, with the sitting room looking north and a balcony beyond it. The original fireplaces are kept, and furniture and lighting are chosen for colour and fun. It will appeal to a buyer with a collection of pictures, ceramics or good furniture and the confidence to show them off.
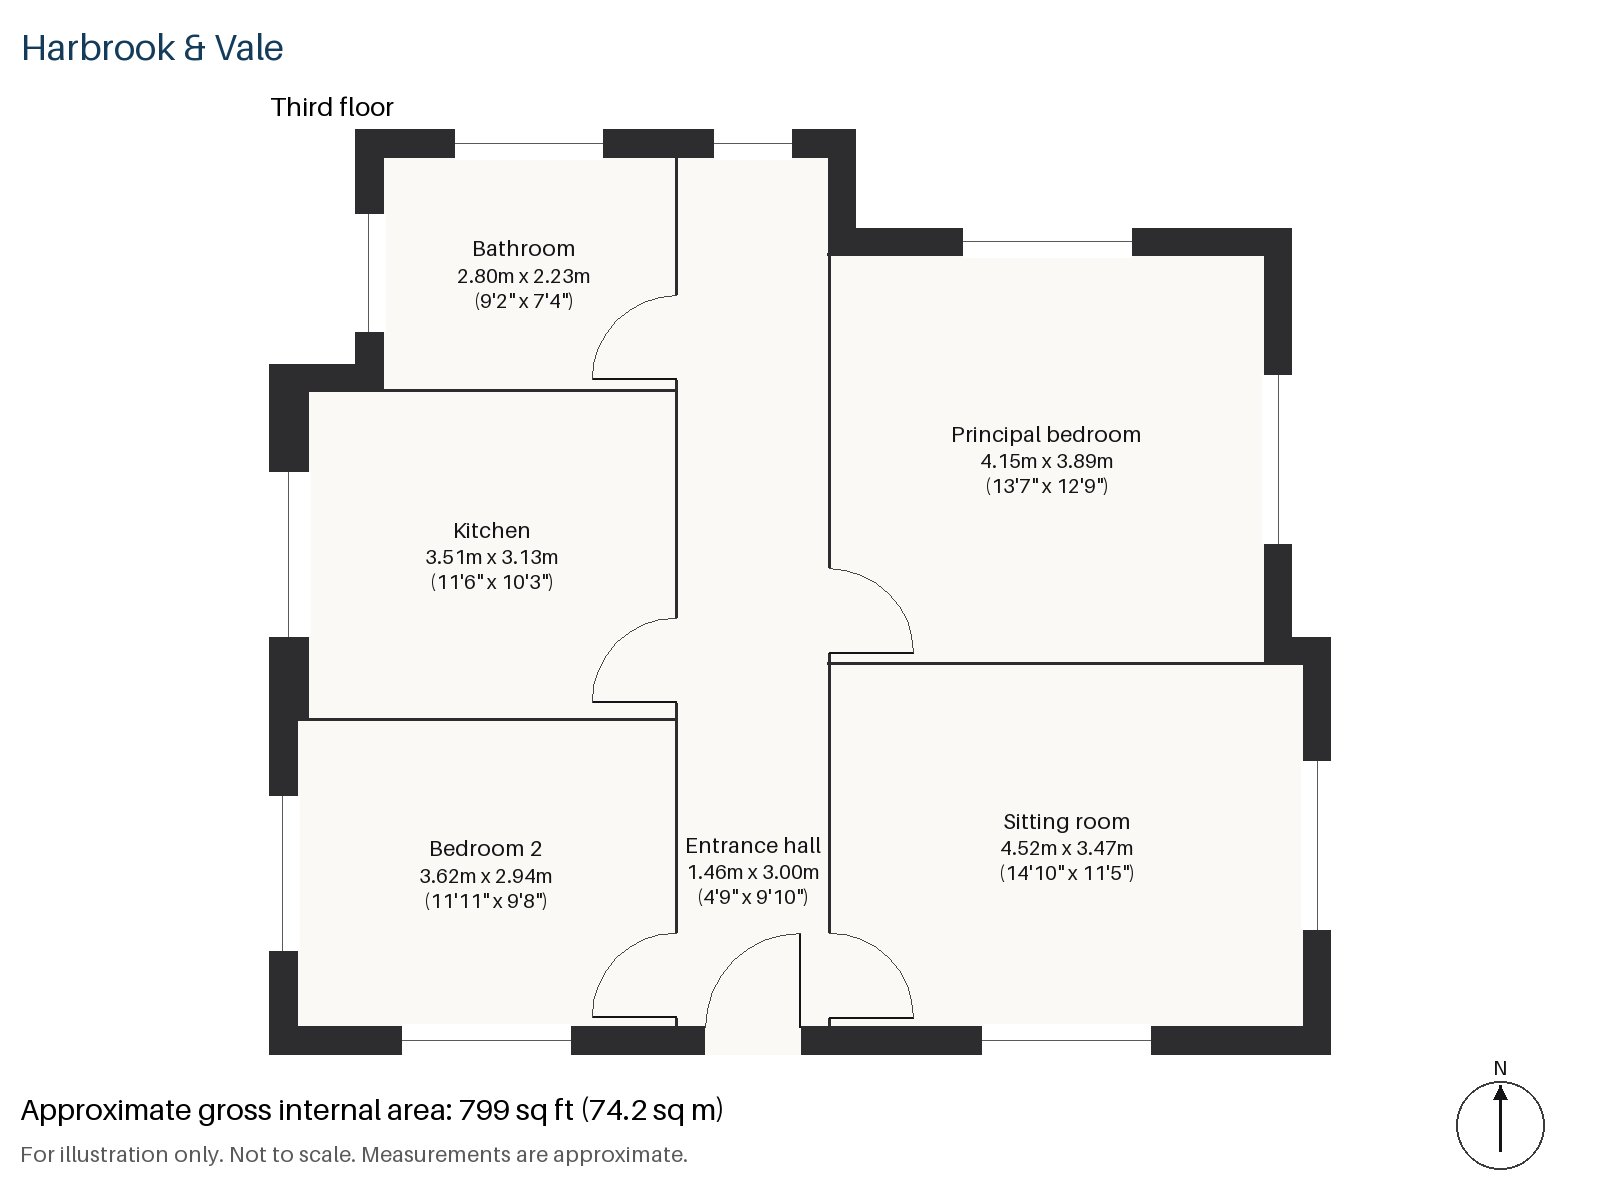
Entrance hall 1.46m x 3.00m (4'9" x 9'10")
Terrazzo continues from the landing into the hall, which is long and narrow with space for a console and a mirror.
Sitting room 3.47m x 4.52m (11'5" x 14'10")
High ceilings and the balcony make this the best room in the flat, where an emerald curved sofa, a tufted abstract rug and floral curtains would add to the colour. Multi-coloured globe pendants hang above, and the original fireplace stays as a feature.
Kitchen 3.13m x 3.51m (10'3" x 11'6")
Pink slab cabinets and a terrazzo worktop make a bold kitchen, and the breakfast bar offers a place for two to sit while the other cooks.
Principal bedroom 3.89m x 4.15m (12'9" x 13'7")
A built-in desk shares the principal bedroom with the bed, in a plan regular enough to arrange without fuss.
Bedroom 2 2.94m x 3.62m (9'8" x 11'11")
A second built-in desk sits in Bedroom 2, which would serve as a study, a guest room or a child's room.
Bathroom 2.23m x 2.80m (7'4" x 9'2")
The bathroom is fitted with a freestanding bath, and the terrazzo tone is kept in the tiling. It is the only bathroom, so a quick shower and a long soak both happen here, and the room is sized to cope with either. Pattern and colour continue the scheme of the rest of the flat without tipping into excess.
Outside, the balcony faces north and is the flat's own outdoor space, a place for pots and a morning coffee. Parking is on the road, which is typical of the area. The remaining lease is 126 years, the service charge £2,100 a year and the ground rent £100 a year.
Fulham Broadway, Parsons Green and West Kensington are all District line stations in or beside Fulham, and Imperial Wharf is on the London Overground West London line. Bishop's Park, Hurlingham Park and Eel Brook Common are among the larger green spaces. Fulham Palace, the Grade I listed former residence of the Bishop of London, is the area's most notable building, and the place name goes back to the year 691.
Features
- Third-floor flat in an Edwardian mansion block
- Two bedrooms and one bathroom
- 799 sq ft
- Balcony and high ceilings in the sitting room
- Terrazzo tiled floors and arched niches
- Terrazzo and pink slab kitchen
- On-road parking
- Leasehold, 126 years remaining
- Service charge £2,100 per annum
- Ground rent £100 per annum
- Council tax band E
- EPC rating C
Floorplan
Questions about this home?
Ask our assistant about the area, the transport links or the details of Chipstead Street, Fulham, SW6, or call the Putney office and speak to a person.
Key facts
- Price
- Guide Price £690,000
- Bedrooms
- 2
- Bathrooms
- 1
- Receptions
- 1
- Property type
- Flat
- Tenure
- Leasehold
- Years remaining
- 126
- Council tax band
- E
- EPC rating
- C
- Area
- Fulham
- Postcode
- SW6 3
Location
Fulham, SW6 3. A district on the north bank of the Thames, with Fulham Broadway and Parsons Green on the District line. The exact address is given at viewing.