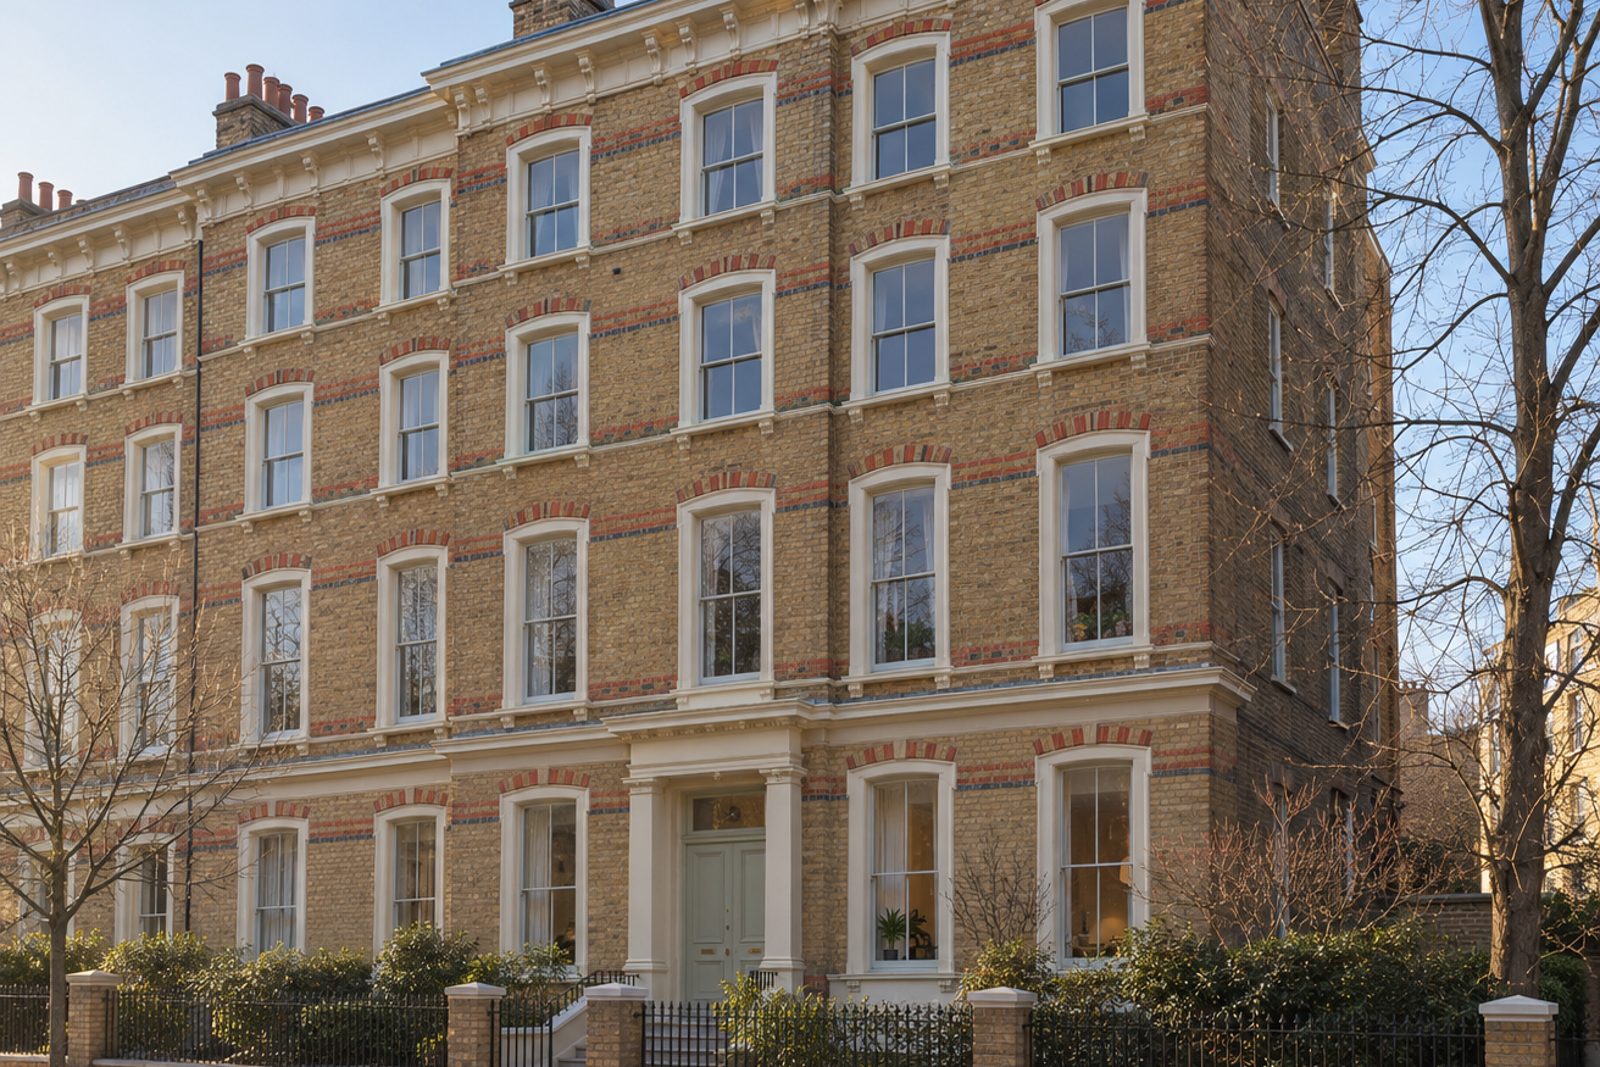
About this home
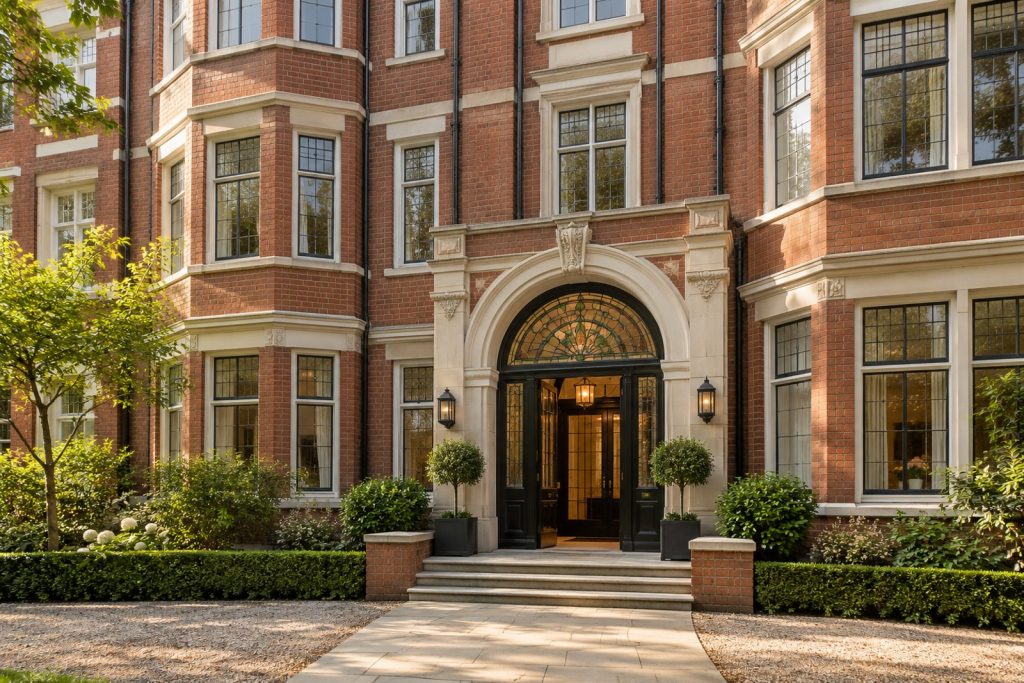
Behind a buff brick facade banded in polychrome, this ground-floor flat on Cabul Road has the proportions of a Victorian family house and the convenience of a single level. Encaustic tiles pave the hall, stripped boards lead beyond them, and the four-panel doors are painted to match the walls. A pale grey-green, with ivory woodwork, suits the south-west aspect. The flat runs to 1,263 sq ft and is notable for its large kitchen, its sitting room with a private paved terrace and the antique and mid-century pieces that furnish it, so that the whole has the feel of a lived-in family home rather than a showroom.
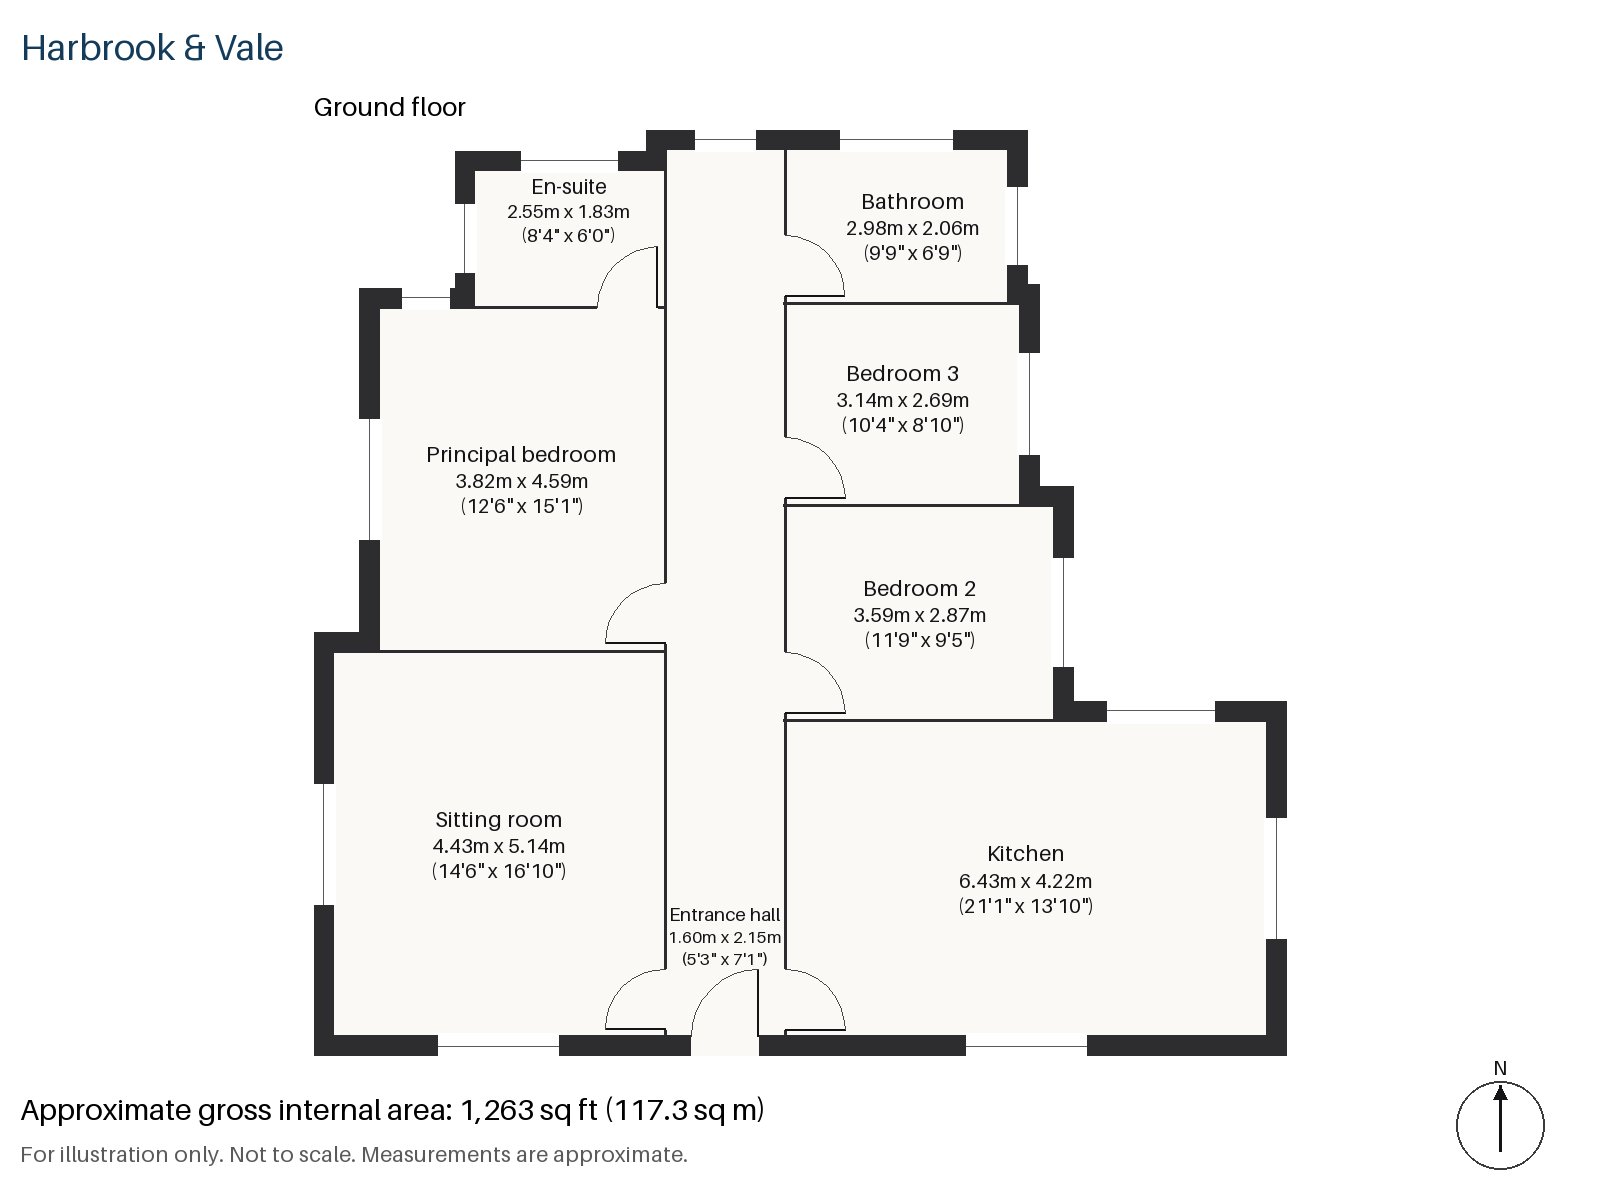
Entrance hall 1.60m x 2.15m (5'3" x 7'1")
A small hall, tiled in encaustic pattern, receives the visitor. It is the one place where the floor is decorated, and the stripped boards beyond are plain. Tall four-panel doors open off it, each painted in the colour of the wall, so the joinery recedes.
Sitting room 4.43m x 5.14m (14'6" x 16'10")
High ceilings give the sitting room its dignity, and the private paved terrace beyond the window brings in the low sun of a January afternoon. A faded blue linen sofa sits on a flat-weave kilim, with a painted Swedish cabinet against one wall and plain Roman blinds at the windows. A cut-glass pendant lights the room, and the original cornicing has been repaired.
Kitchen 4.22m x 6.43m (13'10" x 21'1")
The kitchen is huge, an unfitted room with painted cabinets and a dresser, and a scrubbed timber worktop that has a lived-in look. There is room for a long table, and the room is the natural gathering place of the flat, with table lamps taking over from the daylight in the evening.
Principal bedroom 3.82m x 4.59m (12'6" x 15'1")
A desk is built in to the principal bedroom, which is spacious and quiet and takes a large bed with ease.
Bedroom 2 2.87m x 3.59m (9'5" x 11'9")
Lit by a sash window, bedroom 2 is a comfortable double with space for wardrobes.
Bedroom 3 3.14m x 2.69m (10'4" x 8'10")
The smallest of the three, bedroom 3 also has a sash window and could be a nursery or a study.
Bathroom 2.06m x 2.98m (6'9" x 9'9")
A freestanding bath stands in the bathroom, whose fittings have been quietly updated.
En-suite 1.83m x 2.55m (6'0" x 8'4")
Herringbone tiles line the en-suite, which is close to the principal bedroom.
Facing south-west, the private paved terrace off the sitting room catches the evening sun and is the only outdoor space the flat has. The sale does not include parking. In winter the sun is low and clear, and the trees outside stand bare, throwing long, soft shadows across dry pavements. The south-west outlook gives the sitting room and the kitchen a good share of whatever light the day offers.
Clapham Junction, the largest railway station in Battersea, opened on 2 March 1863 and is convenient for services further afield. The great green space of Battersea Park, which opened in 1858, is a short walk from the flat. The area became part of the County of London in 1889.
Features
- Ground-floor flat in a Victorian mansion block
- Three bedrooms and two bathrooms
- 1,263 sq ft
- Ground-floor flat in a Victorian mansion block
- Four-panel doors and encaustic hall tiles
- Private paved terrace off the sitting room
- Leasehold, 126 years remaining
- Service charge £1,500 per annum
- Ground rent £0 per annum
- Council tax band F
- EPC rating B
Floorplan
Questions about this home?
Ask our assistant about the area, the transport links or the details of Cabul Road, Battersea, SW11, or call the Clapham office and speak to a person.
Key facts
- Price
- £910,000
- Bedrooms
- 3
- Bathrooms
- 2
- Receptions
- 1
- Property type
- Flat
- Tenure
- Leasehold
- Years remaining
- 126
- Council tax band
- F
- EPC rating
- B
- Area
- Battersea
- Postcode
- SW11 2
Location
Battersea, SW11 2. A district on the south bank of the Thames, with Battersea Park and Clapham Junction station. The exact address is given at viewing.