About this home
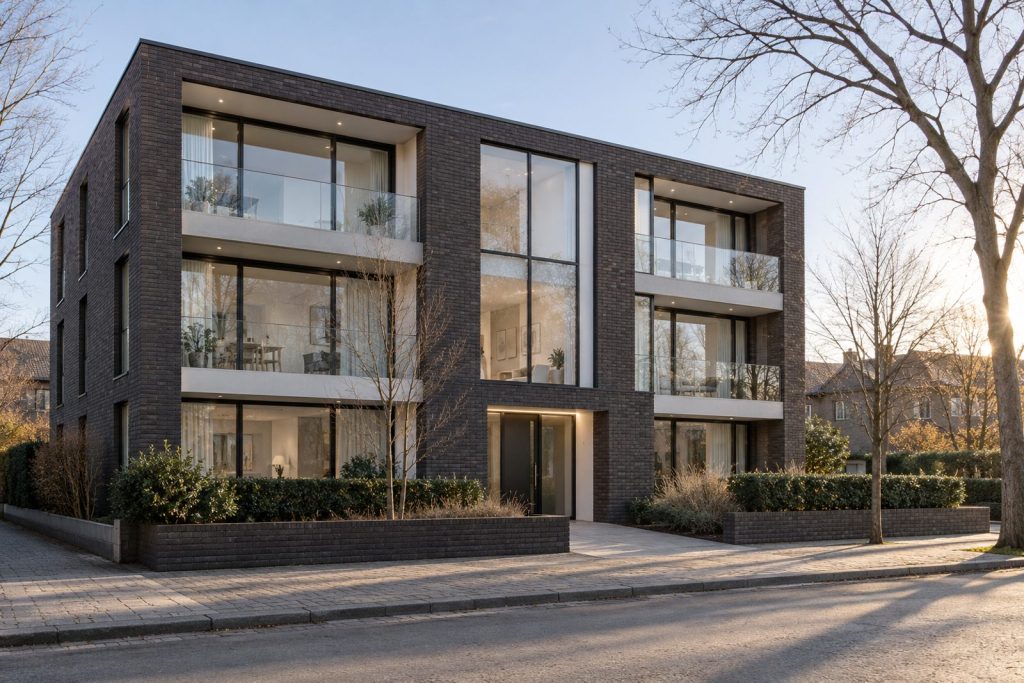
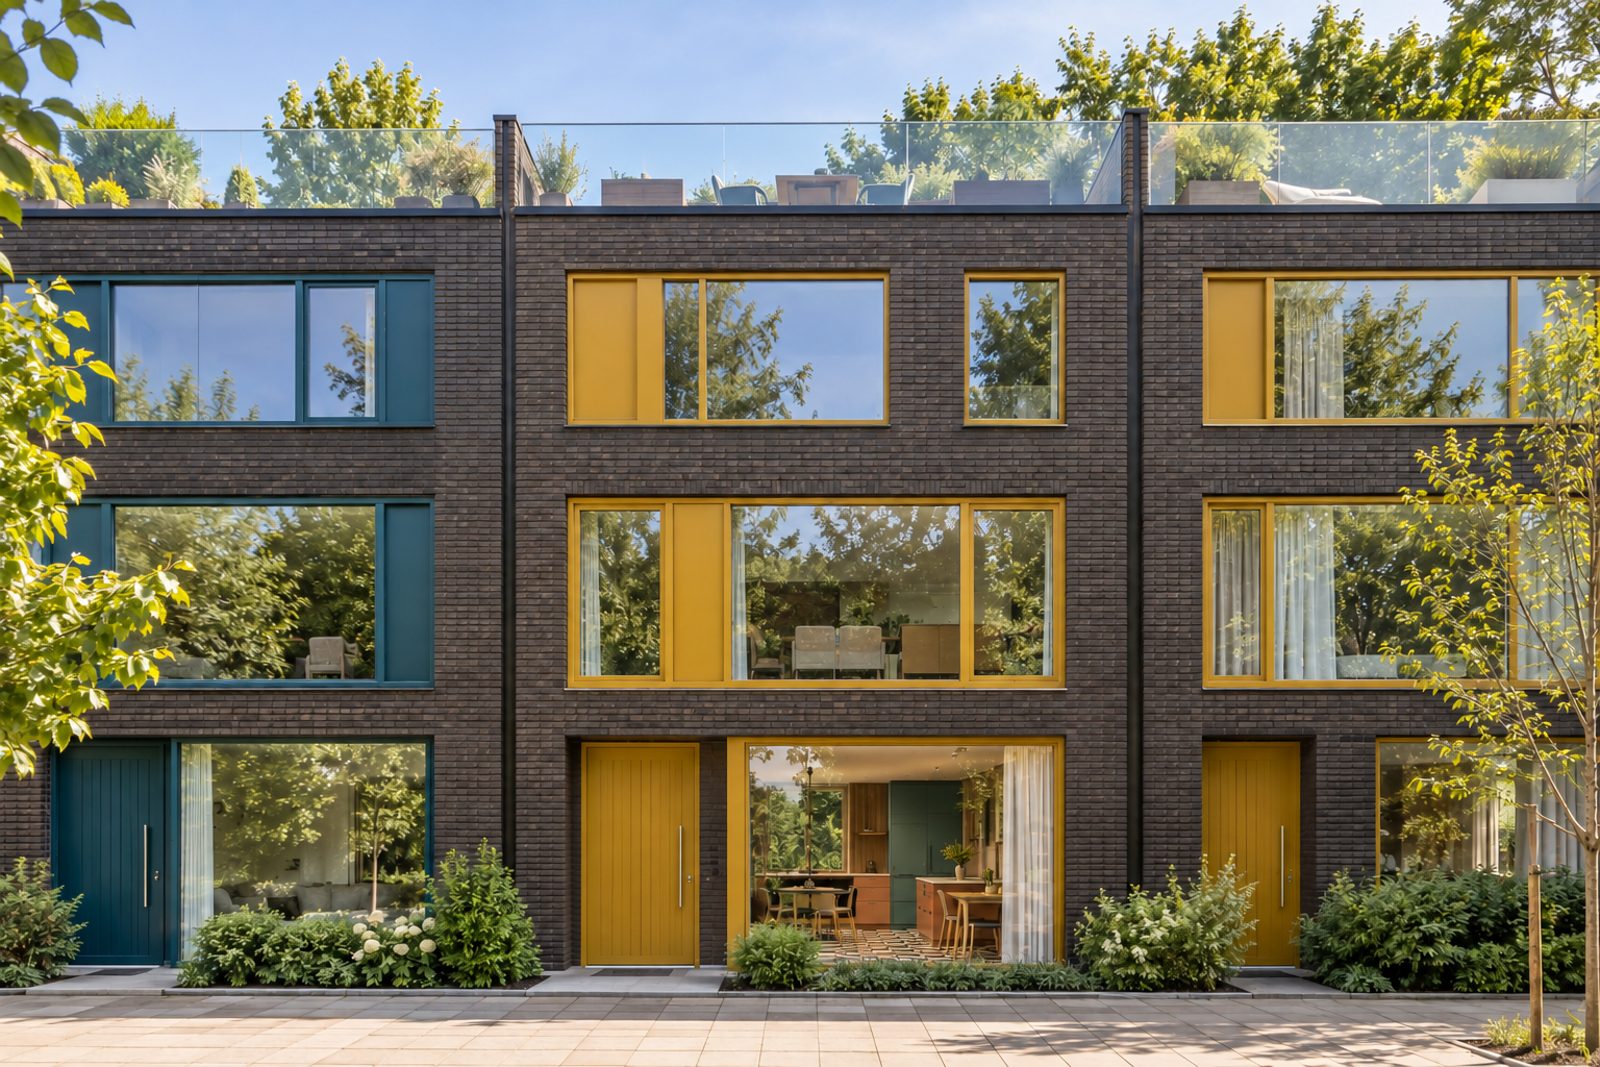
Burnfoot Avenue, in Fulham, has recently seen new houses added among the older terraces, and this one is a mid-terrace of three full storeys in dark brick with large glazing, a frameless glass balustrade and a roof terrace. It is a house for people who like colour and are not in awe of period detail. Mustard yellow and teal run through the rooms, chequerboard-painted boards cover the floors, skirtings and window frames are colour-blocked, and there is a mix of vintage finds and modern pieces. In all it has a reception room and a study, four bedrooms and two bathrooms, extending to 1,338 sq ft, and a floating oak-tread staircase with a glass balustrade rises through the middle.
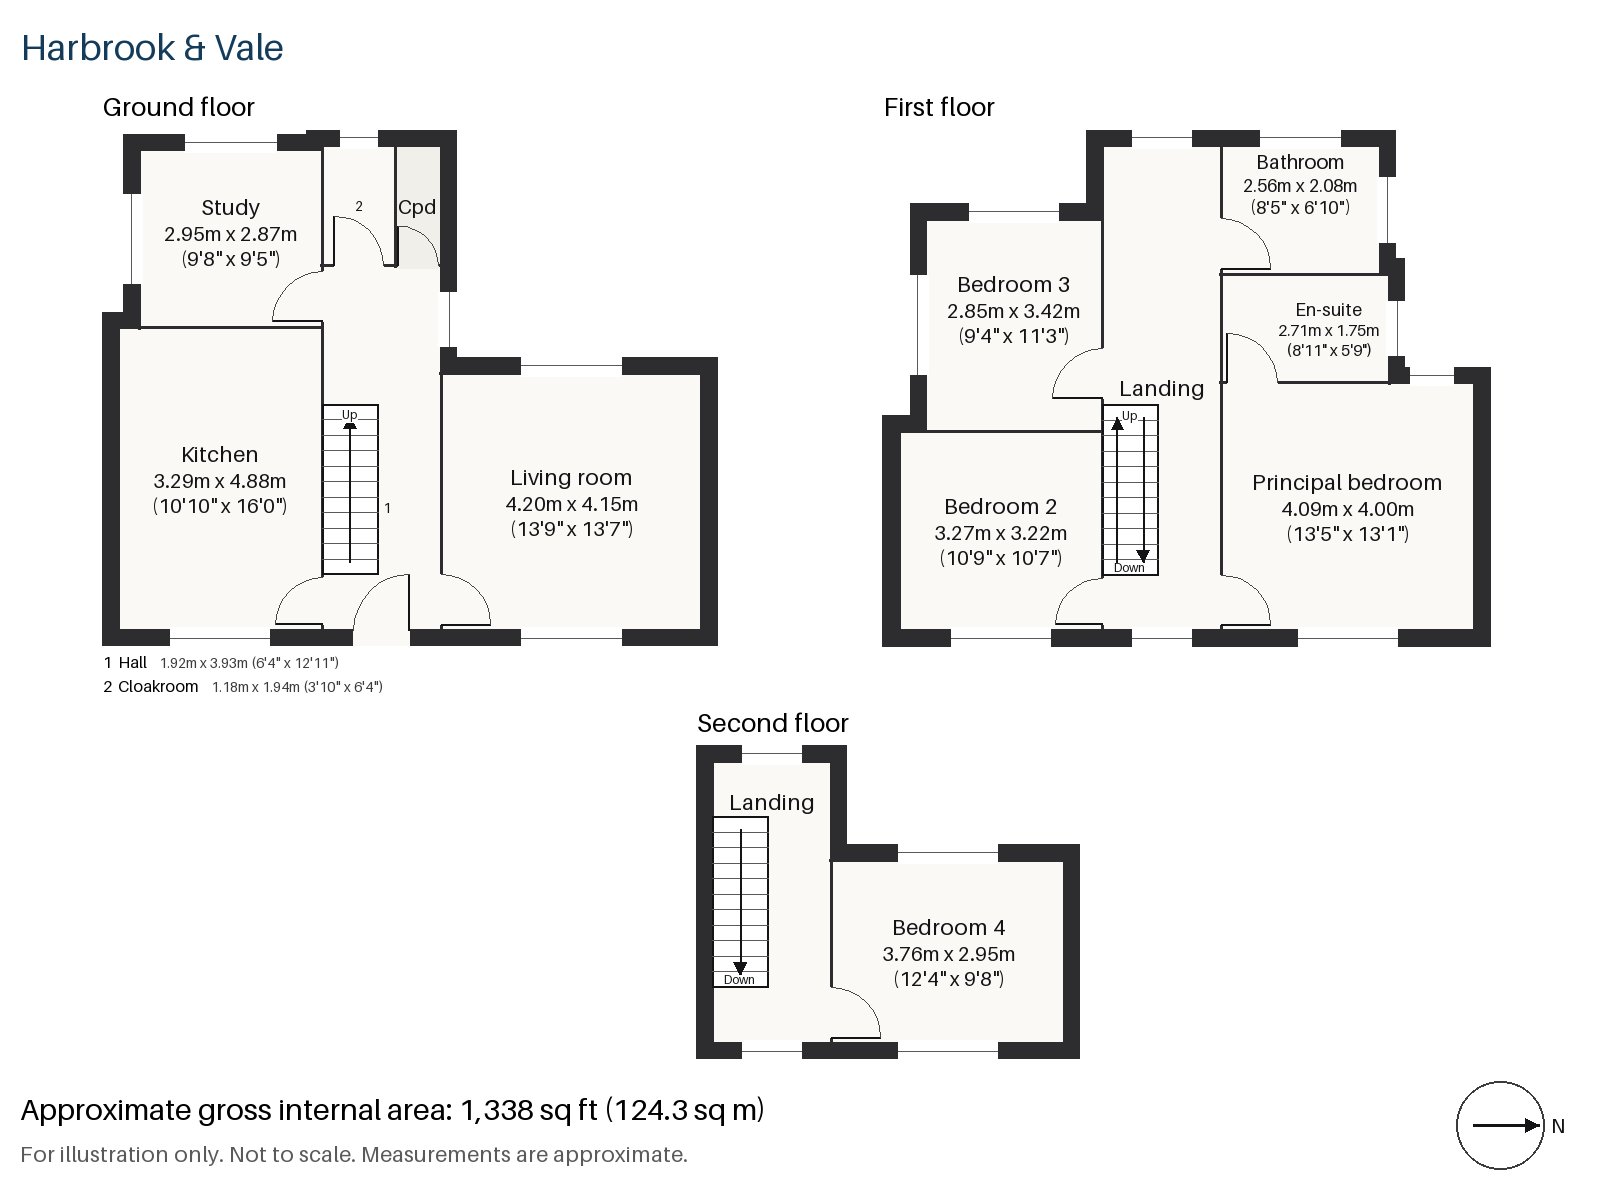
Hall 1.92m x 3.93m (6'4" x 12'11")
A cloaks cupboard stands beside the entrance, and the floating oak-tread staircase begins in the hall, its glass balustrade keeping the space open.
Living room 4.15m x 4.20m (13'7" x 13'9")
High ceilings and a wood-burning stove in a flush plastered chimney breast make the living room feel generous for its square footprint. A mustard sofa stands on a colourful Moroccan-style rug beside a lacquered side table, and striped blinds and a scalloped fabric pendant add to the pattern.
Study 2.95m x 2.87m (9'8" x 9'5")
Fitted shelving lines the study, which is a small, square room set aside for working.
Kitchen 3.29m x 4.88m (10'10" x 16'0")
Cabinets in teal and terracotta, in two tones, are built around an integrated oven and hob, and the cheerful scheme gives this part of the house a lively feel.
Cloakroom 1.18m x 1.94m (3'10" x 6'4")
The cloakroom is a convenient ground-floor room with a basin and wc.
Principal bedroom 4.00m x 4.09m (13'1" x 13'5")
The principal bedroom, almost exactly square, has a built-in desk and and takes a double bed without trouble.
Bedroom 2 3.27m x 3.22m (10'9" x 10'7")
The second bedroom has fitted wardrobes and is of similar size, a comfortable double.
Bedroom 3 2.85m x 3.42m (9'4" x 11'3")
Fitted wardrobes line the third bedroom as well, a modest room that suits a child.
Bedroom 4 2.95m x 3.76m (9'8" x 12'4")
A sash window lights the bedroom on the top floor, a room with a quiet outlook.
Bathroom 2.08m x 2.56m (6'10" x 8'5")
A freestanding bath and a green glazed basin on a brass stand set the style of the family bathroom, among teal tiles.
En-suite 1.75m x 2.71m (5'9" x 8'11")
The en-suite has a shower enclosure and a coloured vanity under a scalloped mirror, in herringbone tiling.
Two outdoor spaces come with the house: a west-facing garden at the back, which catches the evening sun, and a roof terrace reached from the top of the house behind a frameless glass balustrade. The house has no parking of its own.
Parsons Green, Fulham Broadway, West Kensington and Barons Court are District line stops in or beside Fulham, and Imperial Wharf is on the London Overground West London line. Bishop's Park, Hurlingham Park, South Park and Eel Brook Common are among Fulham's largest open spaces. Fulham Palace is the Grade I listed former residence of the Bishop of London, and St Thomas of Canterbury Church is the only complete A. W. Pugin church in London.
Features
- Mid-terrace contemporary house over three storeys
- Four bedrooms and two bathrooms
- Freehold
- 1,338 sq ft
- West-facing garden
- Roof terrace with a frameless glass balustrade
- Floating oak-tread staircase
- Wood-burning stove in the living room
- Council tax band G
- EPC rating D
Floorplan
Questions about this home?
Ask our assistant about the area, the transport links or the details of Burnfoot Avenue, Fulham, SW6, or call the Putney office and speak to a person.
Key facts
- Price
- £1,700,000
- Bedrooms
- 4
- Bathrooms
- 2
- Receptions
- 2
- Property type
- Terraced House
- Tenure
- Freehold
- Council tax band
- G
- EPC rating
- D
- Area
- Fulham
- Postcode
- SW6 5
Location
Fulham, SW6 5. A district on the north bank of the Thames, with Fulham Broadway and Parsons Green on the District line. The exact address is given at viewing.