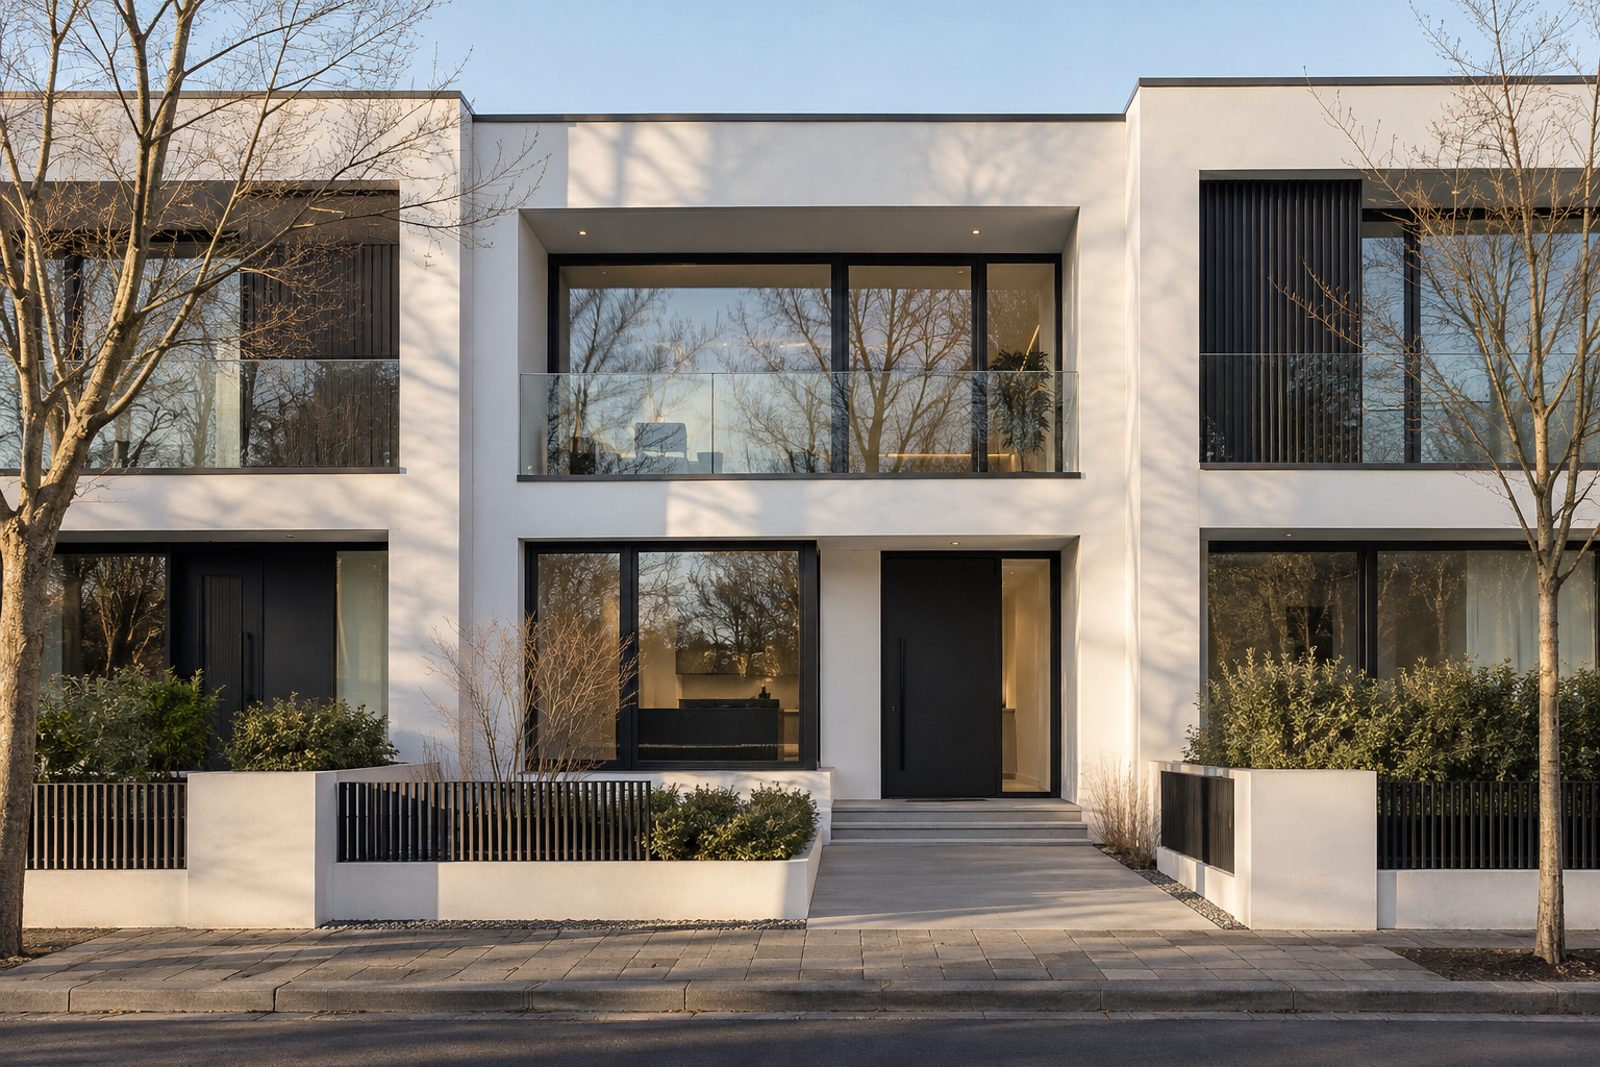
About this home
White render and a glass balustrade give this architect-designed terrace in Battersea a front that is quite unlike its neighbours. Within, the language is one of restraint: microcement throughout, flush full-height doors, steel-framed doors, concealed lighting and a limited palette in which black is used sparingly against white and pale grey. Few pieces of furniture are needed, and none are wanted for show. The house offers 1,352 sq ft over two floors, three bedrooms, two bathrooms and two reception rooms, with a long kitchen at the back and a south-facing garden beyond. It will suit a buyer who prefers calm to clutter.
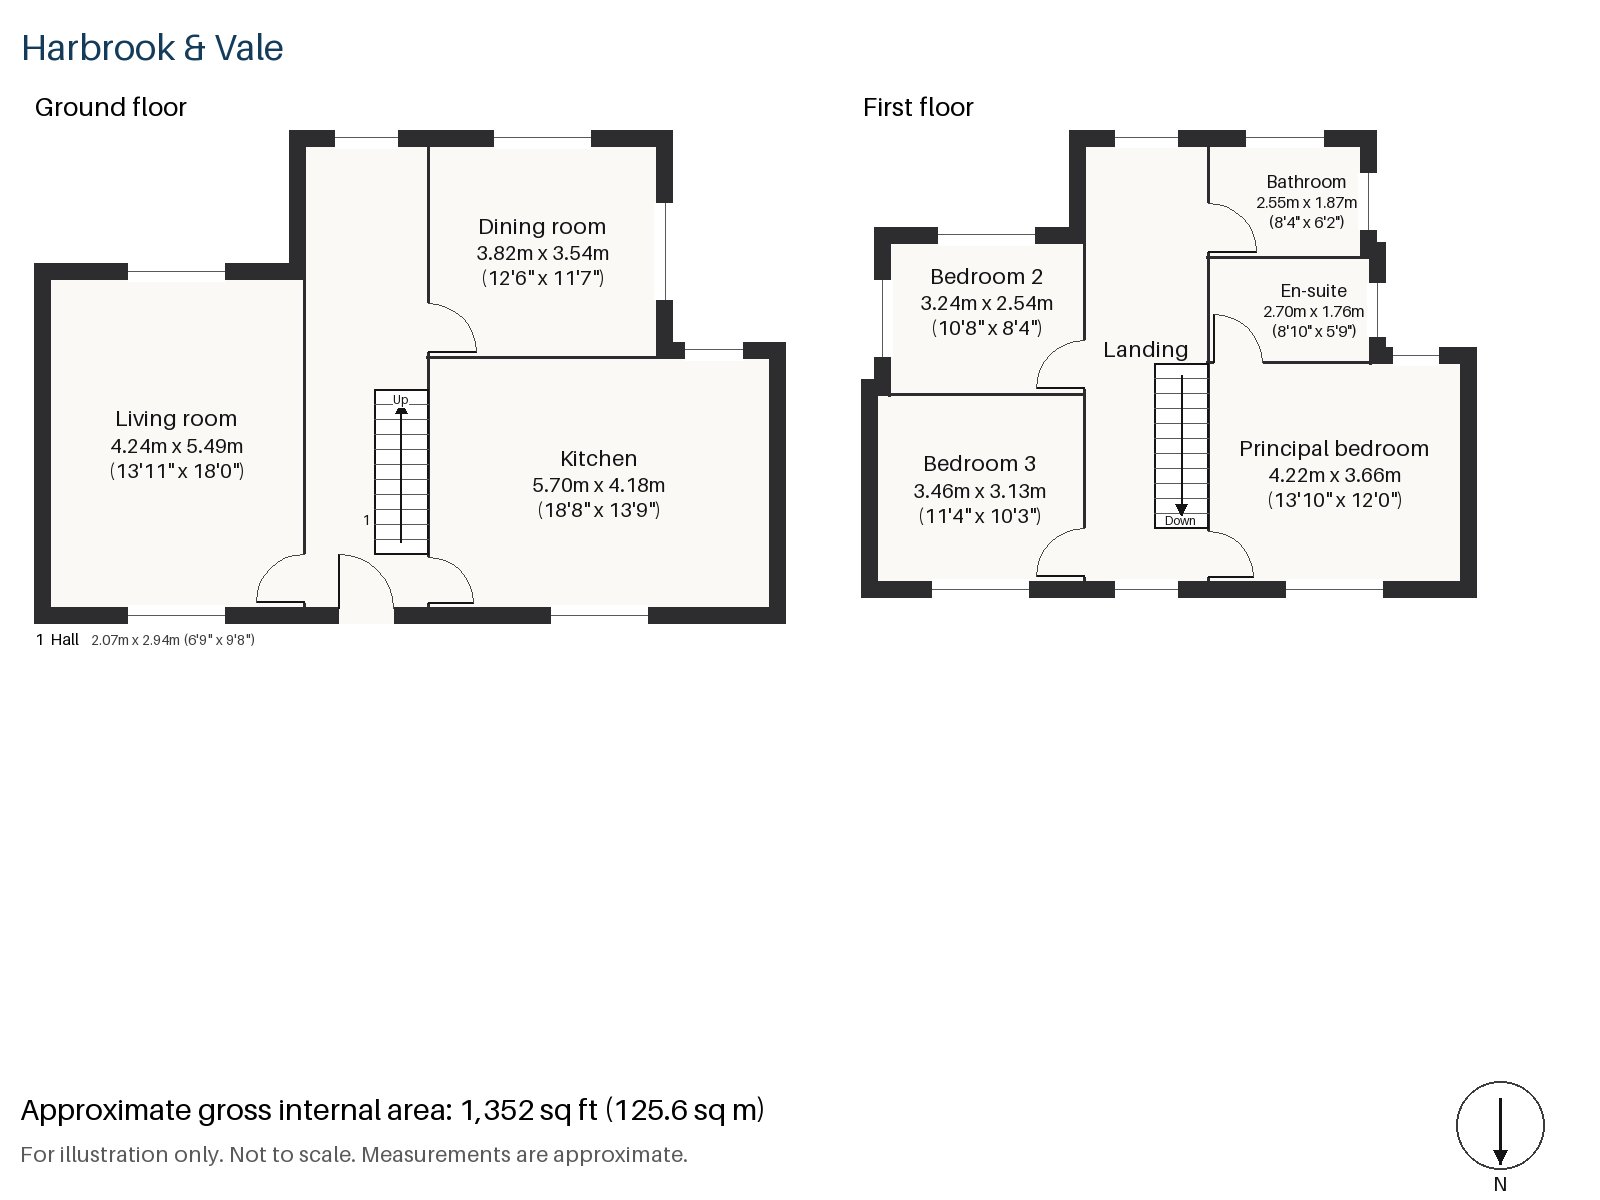
Hall 2.07m x 2.94m (6'9" x 9'8")
The hall is a plain passage with a stripped-pine staircase rising from it, one of the few warm touches in the house.
Living room 4.24m x 5.49m (13'11" x 18'0")
High ceilings and built-in alcove shelving give the living room its quiet drama. Black leather upholstery, a grey rug in flat weave and a glass side table would be enough to furnish it, with roller blinds in place of curtains.
Dining room 3.82m x 3.54m (12'6" x 11'7")
The dining room sits between the living room and the kitchen, and is a square room with cornicing and room for a table for six.
Kitchen 4.18m x 5.70m (13'9" x 18'8")
The kitchen is the largest room in the house, with a skylight overhead and matt black handleless units under a pale concrete worktop. Lighting is concealed, so that nothing interrupts the surfaces.
Principal bedroom 3.66m x 4.22m (12'0" x 13'10")
Fitted wardrobes take up one wall of the principal bedroom, leaving it clear and uncluttered.
Bedroom 2 2.54m x 3.24m (8'4" x 10'8")
Bedroom 2 is compact and has a built-in desk, ideal for a study or a child's room.
Bedroom 3 3.46m x 3.13m (11'4" x 10'3")
Bedroom 3 has fitted wardrobes too and is nearly square.
Bathroom 1.87m x 2.55m (6'2" x 8'4")
The bathroom has a freestanding bath, set in a room that is as plain as the rest of the house.
En-suite 1.76m x 2.70m (5'9" x 8'10")
A walk-in shower is fitted in the en-suite, where the finish matches the main bathroom.
The garden faces south and sits at the back of the house, reached from the kitchen. The road has room for a car at the kerb. One floor lamp in black is the only free-standing light in the main rooms, and the glass balustrade on the front gives the house its signature.
Battersea Park is a 200-acre green space laid out by Sir James Pennethorne and opened in 1858, and home to the London Peace Pagoda. Battersea's power station was designed by Sir Giles Gilbert Scott, and the Northern line extension to it opened in September 2021. Queenstown Road and Battersea Park are both railway stations in the area, and St Mary's Church was completed in 1777.
Features
- Mid-terrace contemporary architect-designed house
- Three bedrooms and two bathrooms
- 1,352 sq ft
- South-facing garden
- Microcement floors throughout
- Skylit kitchen with matt black handleless units
- Two reception rooms
- Freehold
- Council tax band G
- EPC rating C
Floorplan
Questions about this home?
Ask our assistant about the area, the transport links or the details of Brynmaer Road, Battersea, SW11, or call the Clapham office and speak to a person.
Key facts
- Price
- £1,275,000
- Bedrooms
- 3
- Bathrooms
- 2
- Receptions
- 2
- Property type
- Terraced House
- Tenure
- Freehold
- Council tax band
- G
- EPC rating
- C
- Area
- Battersea
- Postcode
- SW11 4
Location
Battersea, SW11 4. A district on the south bank of the Thames, with Battersea Park and Clapham Junction station. The exact address is given at viewing.