About this home
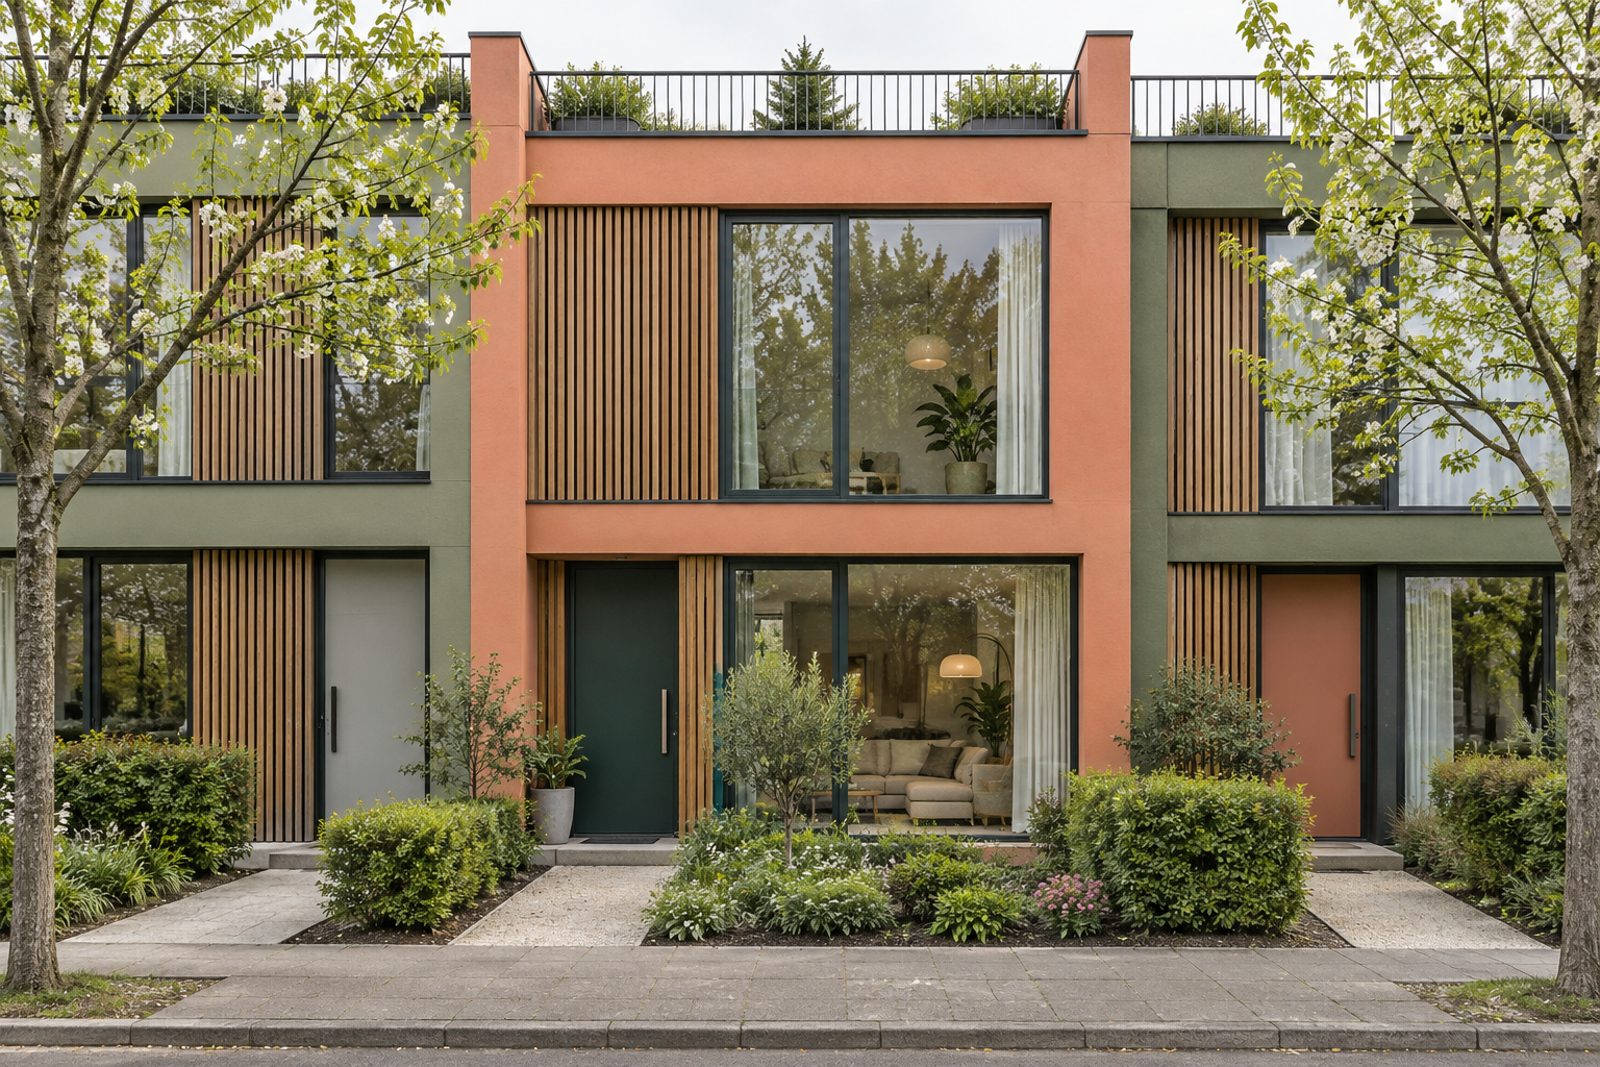
Render with timber slats and full-height glazing give this recent new-build terrace on Broadlands Avenue a bright, modern outline, and the interior is in a mood to match: coral and emerald walls, painted floorboards, doors picked out in contrasting colours and a floating staircase of oak treads with a glass balustrade. Across 1,267 sq ft it fits three bedrooms and two bathrooms, one large living room and a kitchen with a skylight, on two floors. The house faces west and has off-street parking.
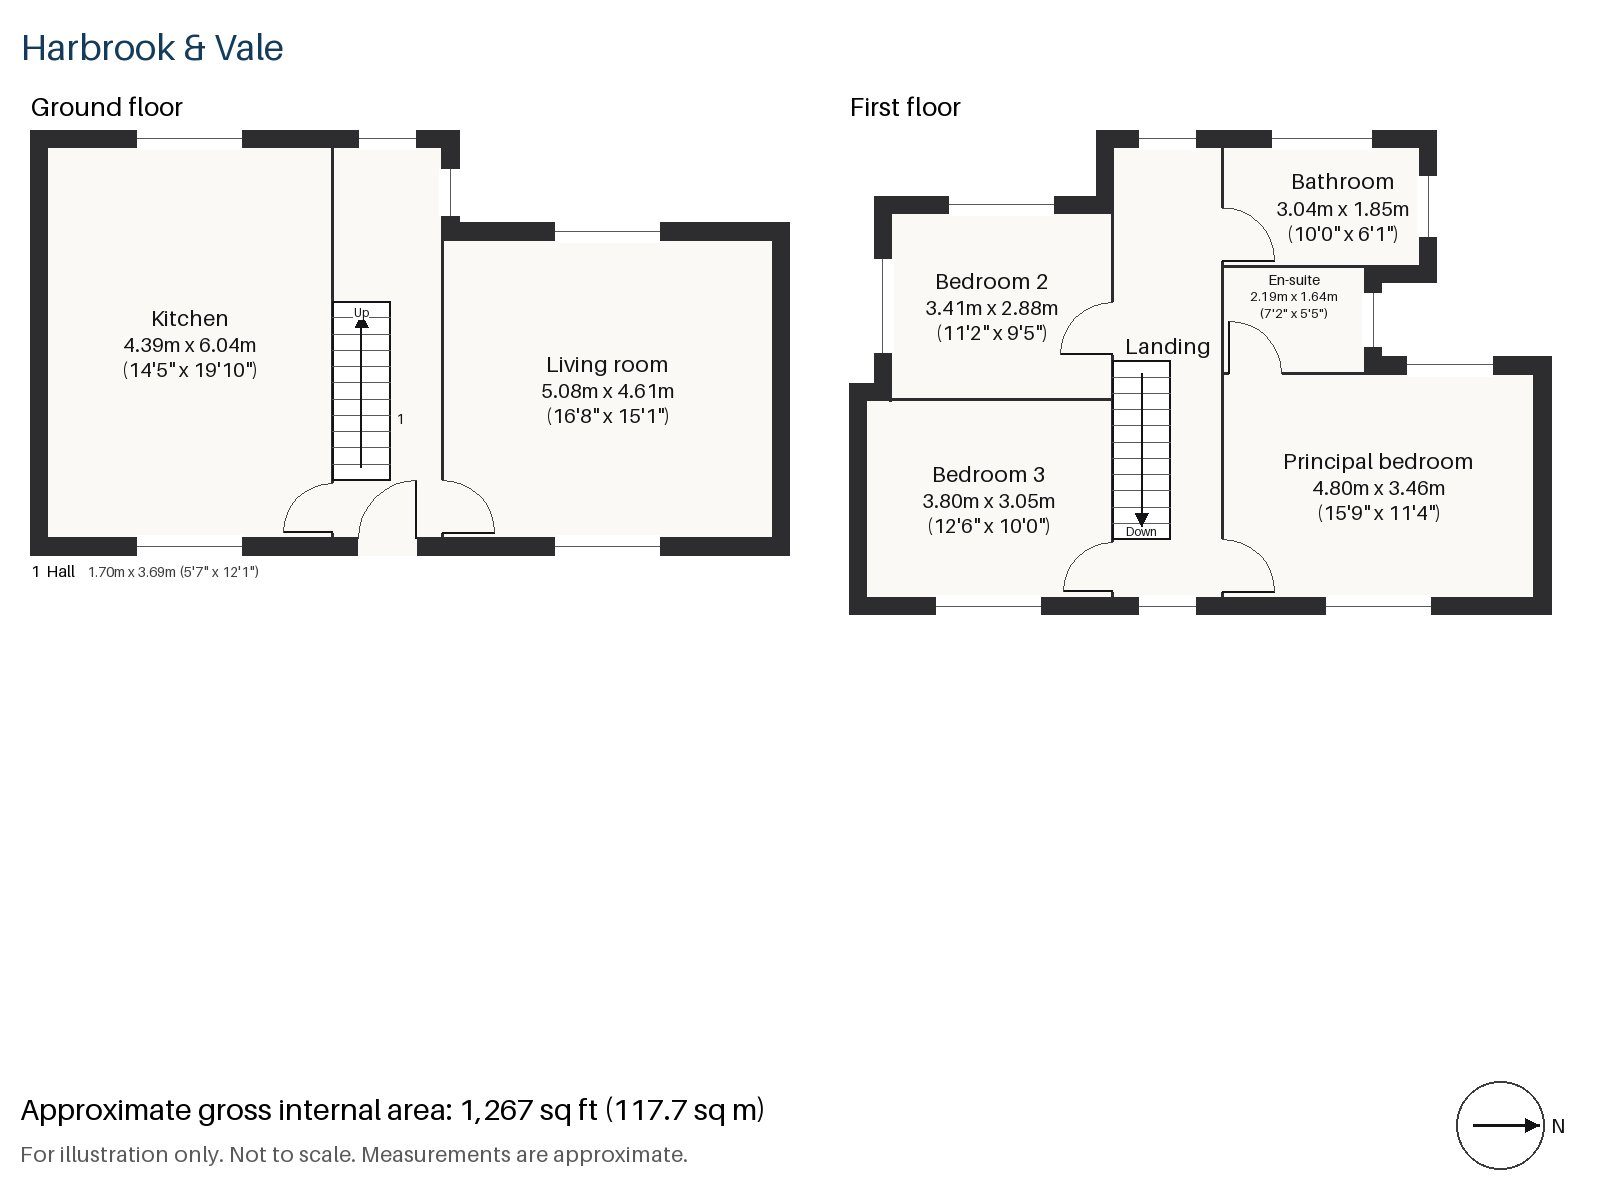
Hall 1.70m x 3.69m (5'7" x 12'1")
A tiled floor in the hall leads to a staircase of oak treads that appears to float, with a glass balustrade that keeps the view open. The entrance is clean-lined, the doors are picked out in contrasting colours and the wall colour is a strong coral, so the first impression is cheerful.
Living room 4.61m x 5.08m (15'1" x 16'8")
A wood-burning stove set into a flush plastered chimney breast is the focus of the room. A red modular sofa stands on a chequerboard rug beside a chrome tube chair, with colourful Roman blinds cover the windows and multi-coloured globe pendants hang from the ceiling with a tripod floor lamp in the corner.
Kitchen 4.39m x 6.04m (14'5" x 19'10")
Red lacquered units are fitted with a white marble worktop, and a skylight overhead brings light down the length of the room. It is the largest room on the ground floor, with space for a dining table, and the skylight casts a patch of daylight over the island end. The emerald walls and the marble make a lively pairing, and the multi-coloured pendants hang low over the table.
Principal bedroom 3.46m x 4.80m (11'4" x 15'9")
Wardrobes are fitted along the wall of the principal bedroom, and the painted boards add a bright base to the room. The walls are a soft coral, the bed has room to stand away from the wall, and a vintage chair would fit in the window.
Bedroom 2 3.41m x 2.88m (11'2" x 9'5")
A sash window lights this squarish bedroom, a comfortable double. It is the second room on the landing, and the emerald of the doors is picked up in the bedding and the curtains.
Bedroom 3 3.05m x 3.80m (10'0" x 12'6")
Fitted wardrobes fill the end of the third bedroom, which is the smallest of the three and a good size for a child or a study, with a bright window and a painted floor.
Bathroom 1.85m x 3.04m (6'1" x 10'0")
Herringbone tiles cover the main bathroom in a lively pattern, and the fittings are white, so the walls make the statement while the suite stays calm.
En-suite 1.64m x 2.19m (5'5" x 7'2")
A walk-in shower is neatly fitted into the en-suite, in glass and white tile, to serve the principal bedroom and keep the landing quiet.
The garden faces west, so the evening sun lights the lawn. The front of the plot has off-street parking, which suits a household with a car.
Streatham, Streatham Common and Streatham Hill are all railway stations serving the area. Streatham Common is a large open space on the southern edge, with grass in the west and woodland in the east, and the Rookery is a formal garden beside it. Vincent van Gogh drew the common in 1875.
Features
- Recent new-build terraced house
- Three bedrooms and two bathrooms
- 1,267 sq ft
- West-facing garden
- Off-street parking
- Skylit kitchen
- Floating oak staircase
- Freehold
- Council tax band F
- EPC rating D
Floorplan
Questions about this home?
Ask our assistant about the area, the transport links or the details of Broadlands Avenue, Streatham, SW16, or call the Clapham office and speak to a person.
Key facts
- Price
- £890,000
- Bedrooms
- 3
- Bathrooms
- 2
- Receptions
- 1
- Property type
- Terraced House
- Tenure
- Freehold
- Council tax band
- F
- EPC rating
- D
- Area
- Streatham
- Postcode
- SW16 1
Location
Streatham, SW16 1. A long residential high road south of Brixton, with Streatham Common and three railway stations. The exact address is given at viewing.