About this home
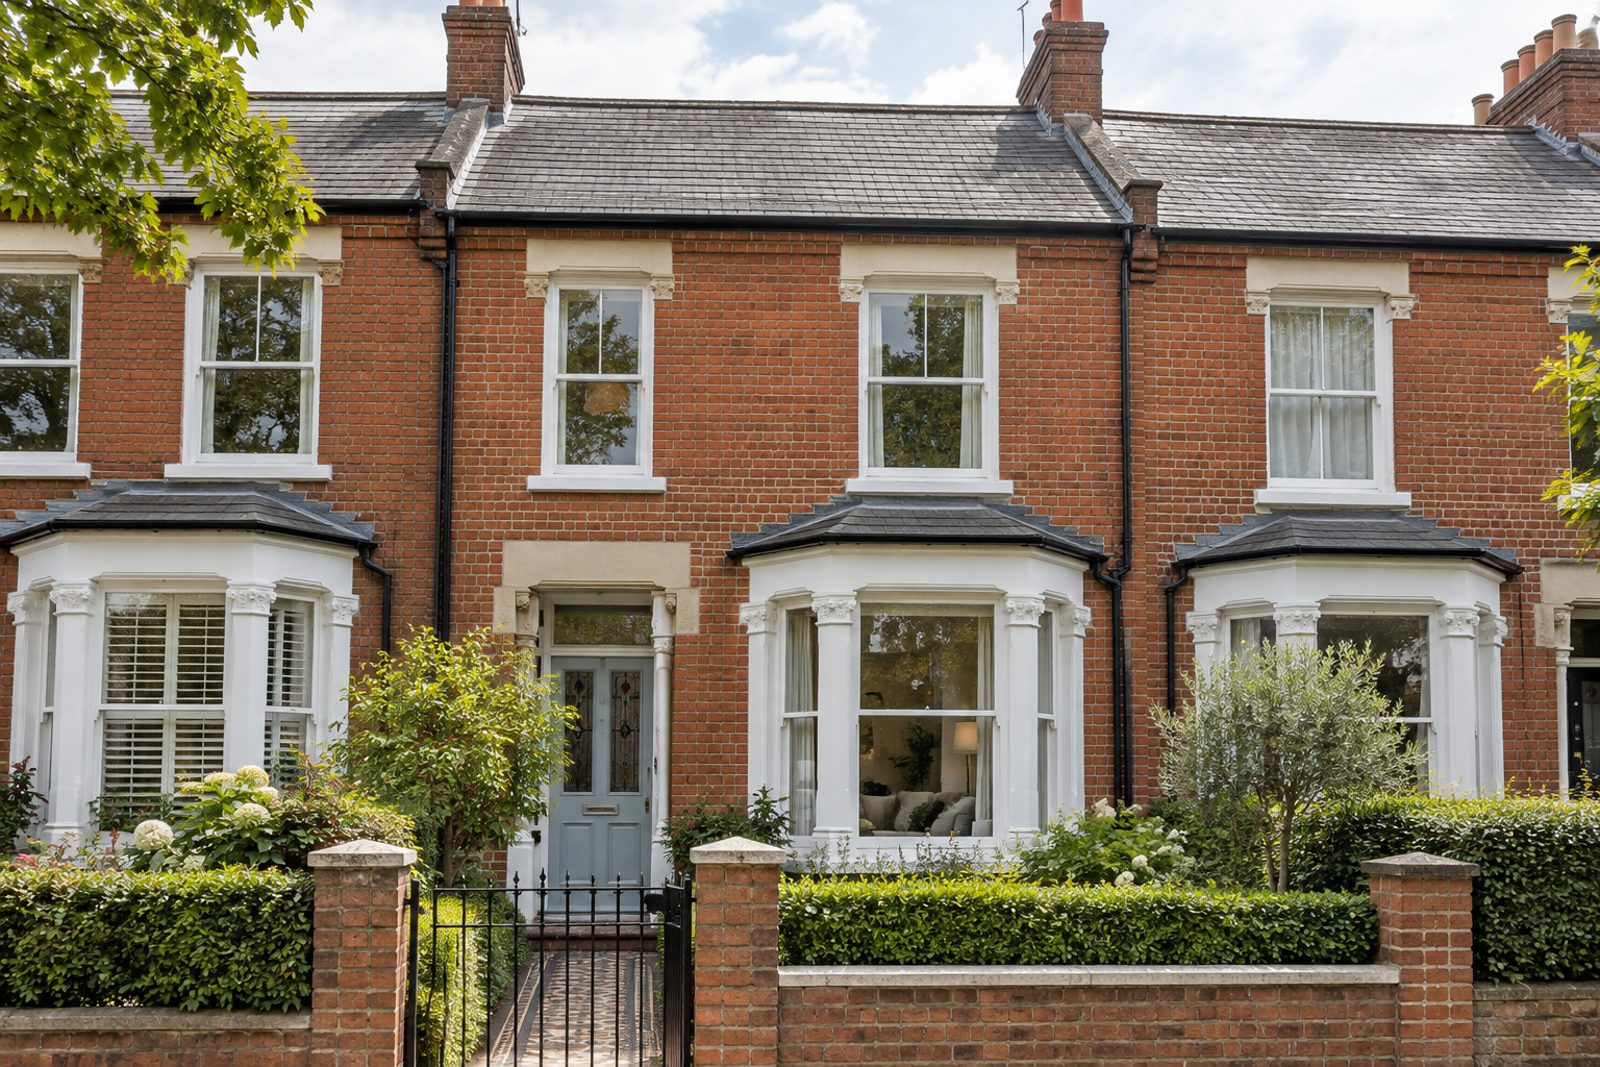
Red brick with stone lintels, stained-glass door panels and sash windows give this mid-terrace Victorian house on Belthorn Crescent in Balham an arts-and-crafts-influenced front. Inside, pale grey-washed oak, white reveals and plain skirtings produce a cool Scandinavian look, with opal globe pendants hung in a cluster for light and a palette of cool white and pale blue-grey. The house has four bedrooms, three bathrooms and one reception room across 1,246 sq ft, laid out on two floors and a loft with a flat-roofed rear dormer. It is offered unfurnished, so a tenant can bring a light grey sofa, a pale oak table and a cream rug of their own.
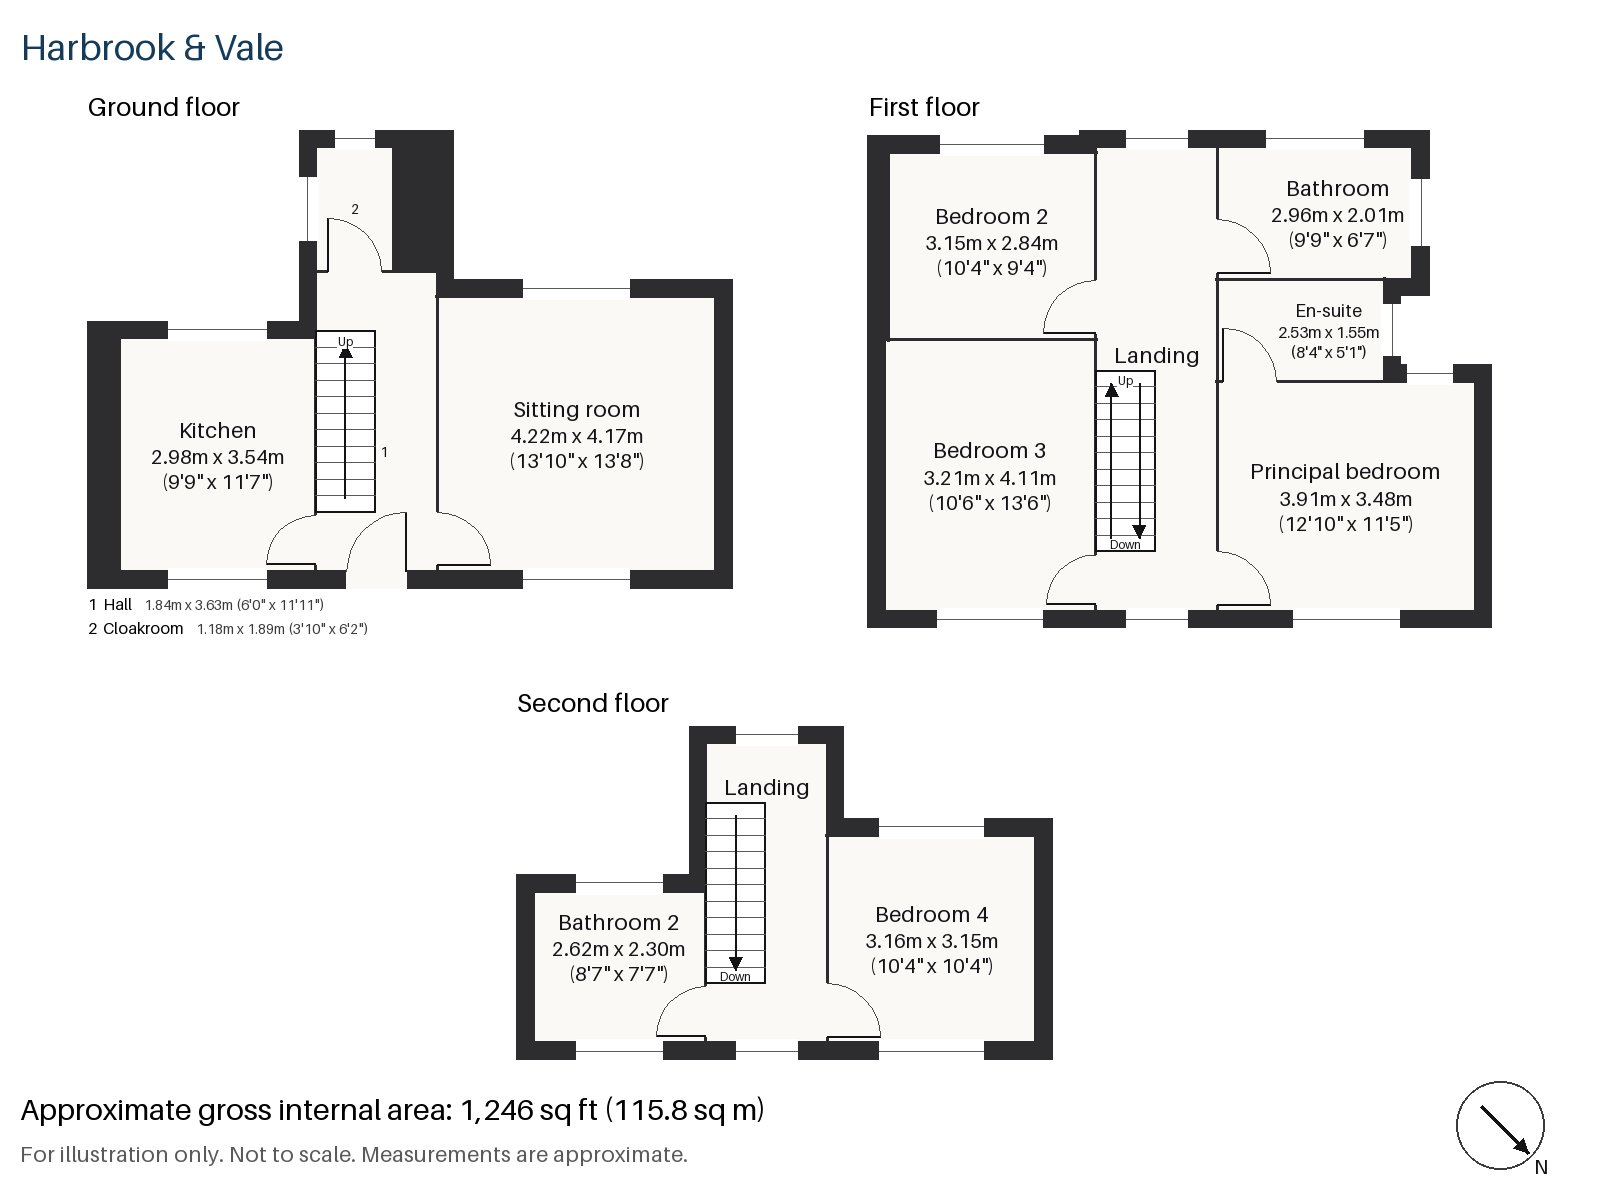
Hall 1.84m x 3.63m (6'0" x 11'11")
The hall has a cloaks cupboard, and a stair of stripped pine with turned balusters climbs towards the bedrooms.
Sitting room 4.17m x 4.22m (13'8" x 13'10")
Alcove shelving and a fireplace with an open grate, in a painted surround, make the sitting room, which is nearly square. White linen curtains would soften the window and keep the room bright.
Kitchen 2.98m x 3.54m (9'9" x 11'7")
Units of ash stained black, under a white worktop, give the kitchen a graphic contrast, and an integrated oven and hob mean it works from the first day.
Cloakroom 1.18m x 1.89m (3'10" x 6'2")
There is a ground-floor cloakroom, with a basin and wc, handy for visitors and for a household of four.
Principal bedroom 3.48m x 3.91m (11'5" x 12'10")
A built-in desk goes in the principal bedroom, which is on the first floor and is a regular room.
Bedroom 2 3.15m x 2.84m (10'4" x 9'4")
Fitted wardrobes line one wall of Bedroom 2, which is a modest double.
Bedroom 3 3.21m x 4.11m (10'6" x 13'6")
Bedroom 3 has fitted wardrobes too, and is the largest of the bedrooms after the principal.
Bedroom 4 3.15m x 3.16m (10'4" x 10'4")
In the loft, Bedroom 4 has fitted wardrobes, a square plan, and a ceiling that falls away at the front with the window in the rear dormer.
Bathroom 2.01m x 2.96m (6'7" x 9'9")
The first-floor bathroom is tiled in herringbone, light in colour and easy to look after.
En-suite 1.55m x 2.53m (5'1" x 8'4")
The en-suite is also tiled in herringbone, and is compact.
Bathroom 2 2.30m x 2.62m (7'7" x 8'7")
Bathroom 2, on the top floor, has herringbone tiles as well, and serves the loft room.
The garden faces south-west and catches the afternoon sun. Cars are left on the road outside, and the house is let unfurnished.
Du Cane Court, an Art Deco block of flats once described as the largest block of flats in Europe built for private occupation, stands in Balham, and the district's station is an interchange between National Rail and the Northern line. Balham appears in the Domesday Book as Belgeham, and the railway station dates from 1856.
Features
- Mid-terrace Victorian house in red brick with stone lintels
- Four bedrooms and three bathrooms
- 1,246 sq ft
- South-west-facing garden
- On-road parking
- Loft conversion with a rear dormer
- Pale grey-washed oak floors
- Unfurnished
- Council tax band G
- EPC rating D
Floorplan
Questions about this home?
Ask our assistant about the area, the transport links or the details of Belthorn Crescent, Balham, SW12, or call the Clapham office and speak to a person.
Key facts
- Rent
- £6,625 pcm
- Bedrooms
- 4
- Bathrooms
- 3
- Receptions
- 1
- Property type
- Terraced House
- EPC rating
- D
- Furnishing
- Unfurnished
- Deposit
- £7,644
- Area
- Balham
- Postcode
- SW12 0
Location
Balham, SW12 0. A district on the Northern line, with a National Rail station and Tooting Bec Common nearby. The exact address is given at viewing.