About this home
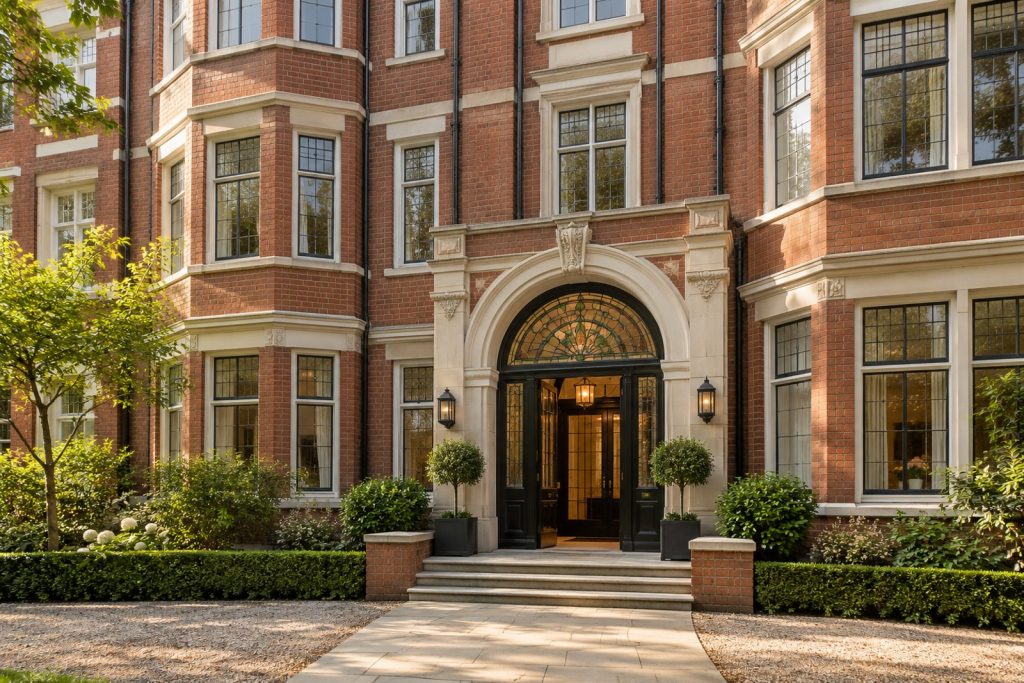
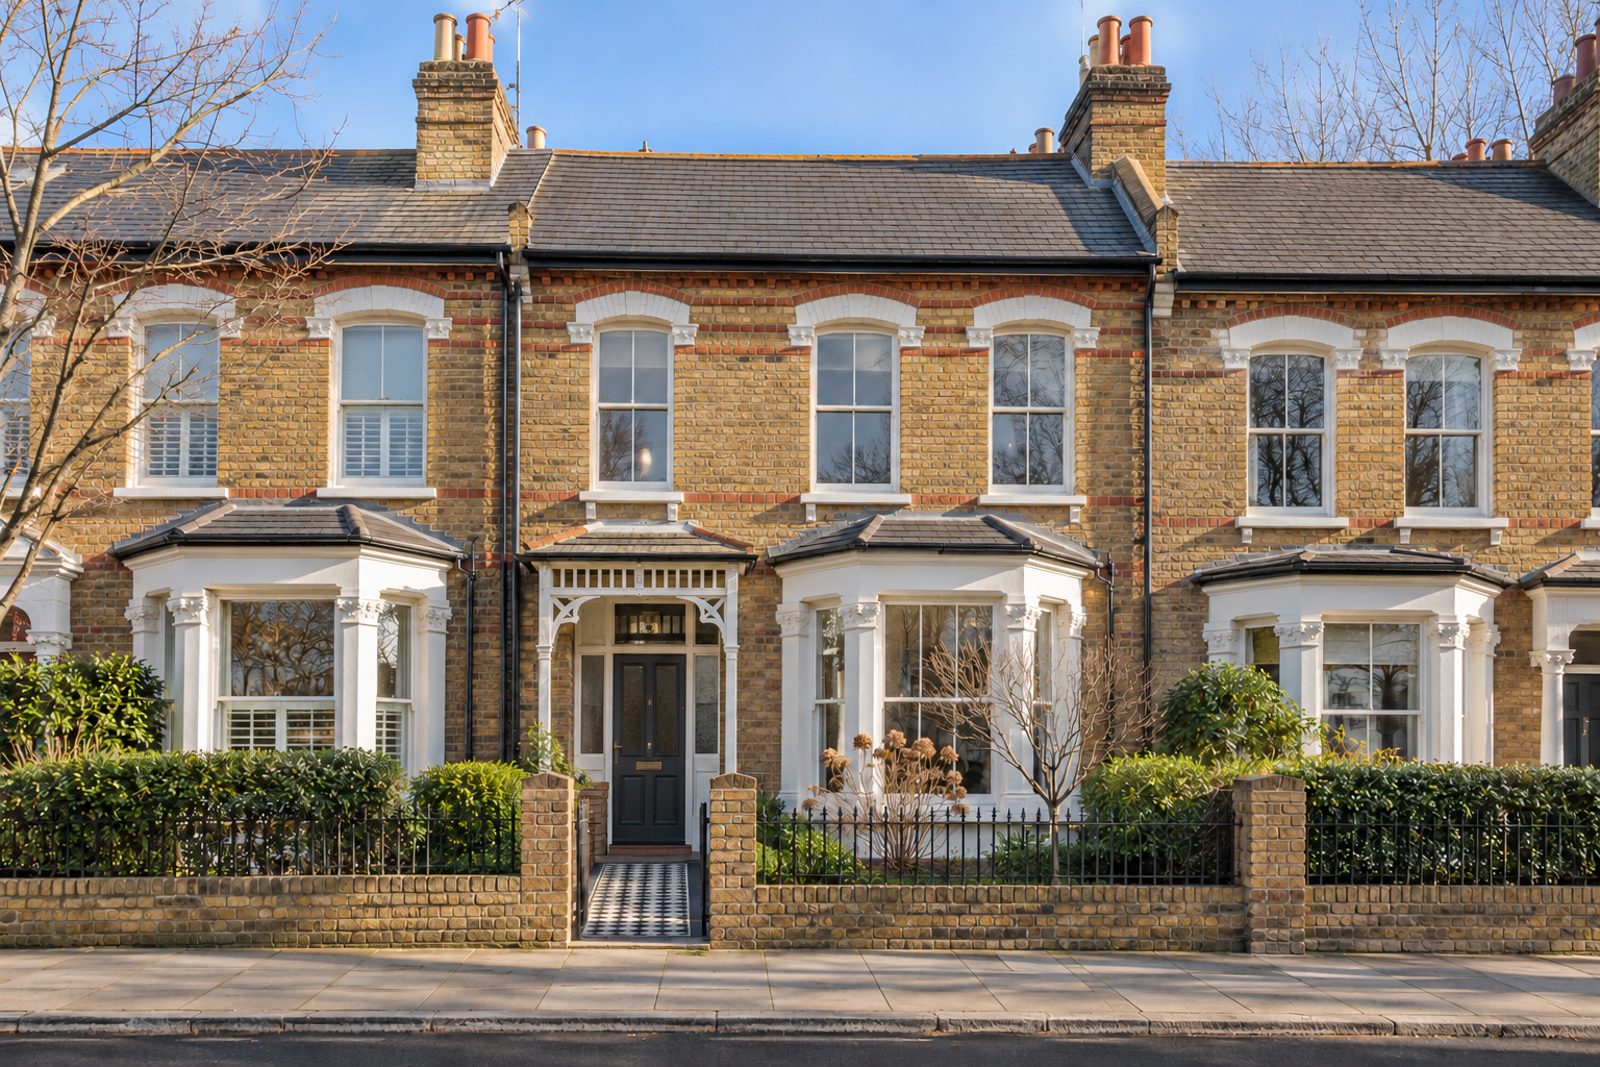
Austin Road is one of the quieter Battersea streets, and this mid-terrace house is a good example of the arts-and-crafts-influenced Victorian terrace that the neighbourhood does so well: London stock brick with stucco dressings, an encaustic-tiled path to the door and original fireplaces within. It is arranged over two floors with a loft conversion above, the front roof slope unchanged and a flat-roofed dormer lighting the top room at the back. The 1,410 sq ft plan holds a reception room, four bedrooms and two bathrooms. Inside, the character is classic English: layered and comfortable, with printed fabrics, antique pieces, table lamps and framed pictures, walls in warm yellow and soft red, and panelling or wallpaper wherever a room suits it.
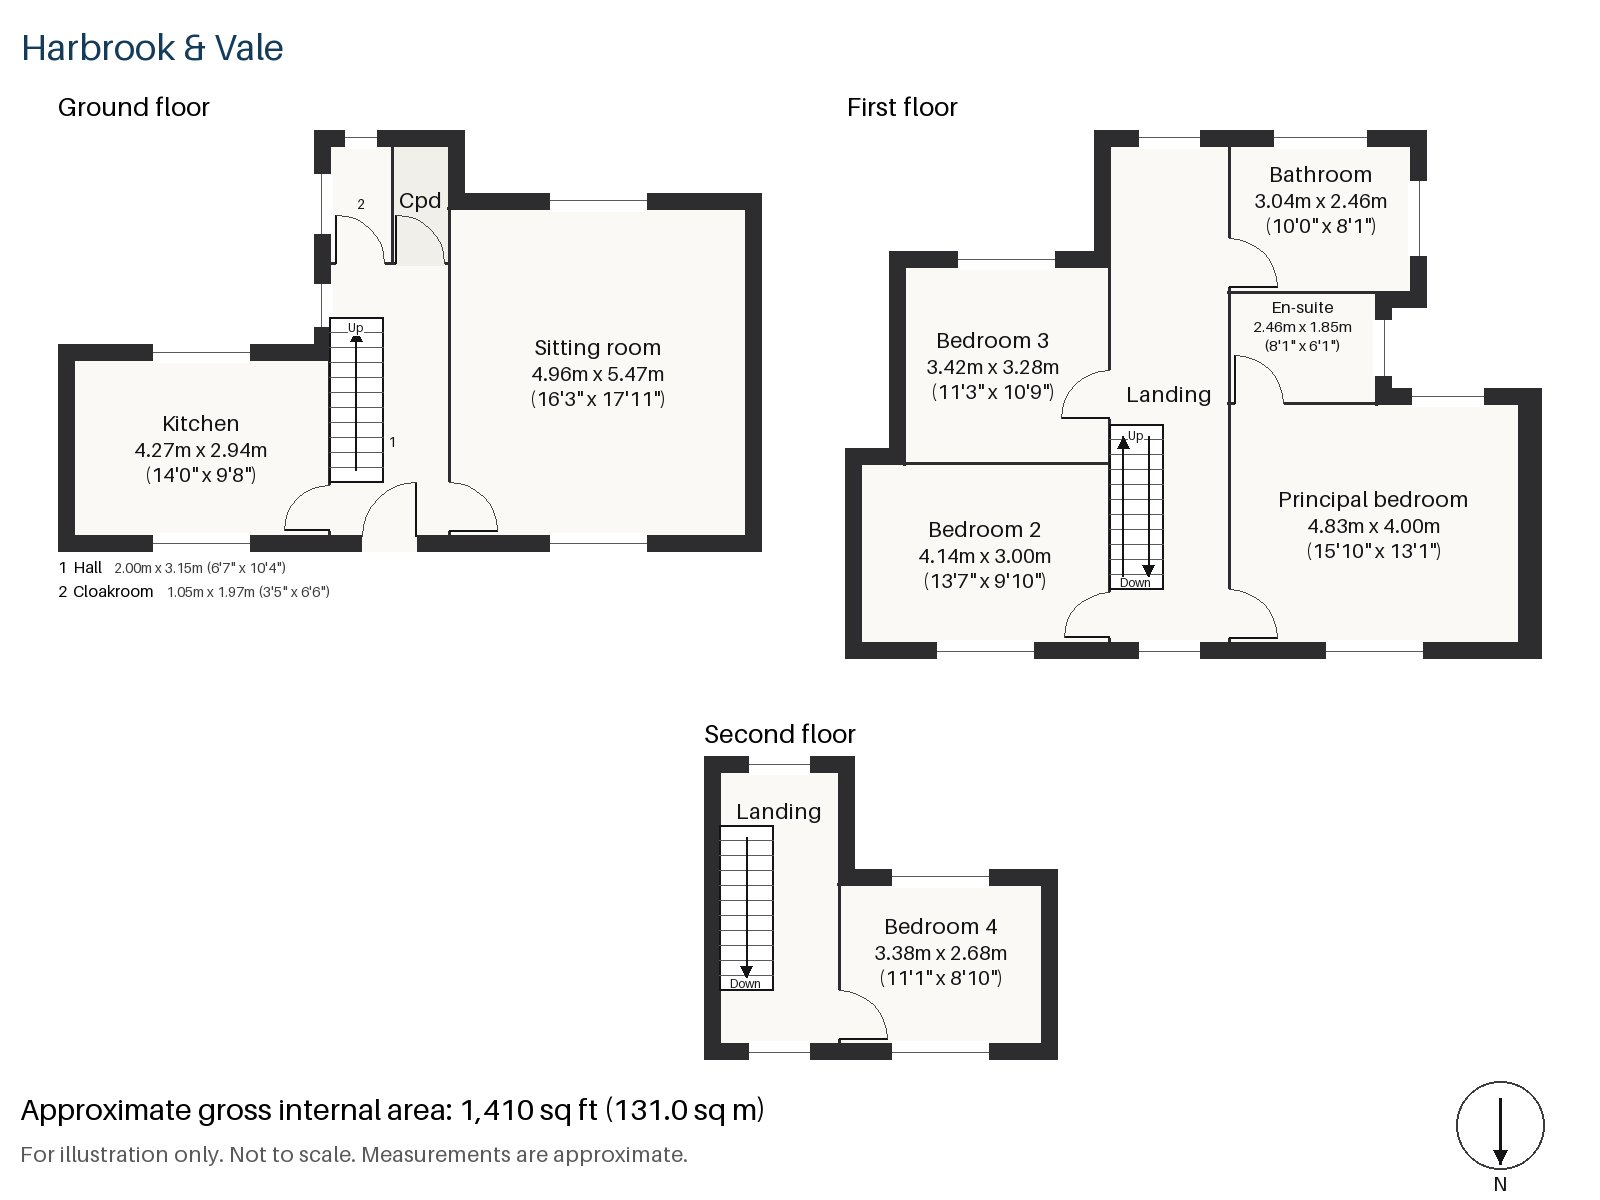
Hall 2.00m x 3.15m (6'7" x 10'4")
A cloaks cupboard stands beside the front door, so coats vanish and the hall stays clear. Polished oak underfoot leads on to the main rooms, and the stripped-pine staircase with its turned balusters rises on one side.
Sitting room 4.96m x 5.47m (16'3" x 17'11")
The best room on the ground floor is generous in both directions, with high ceilings and a fireplace with a period surround that holds an open fire in a cast-iron grate. A striped sofa piled with scatter cushions faces an Aubusson-style rug, a round table in a skirted cloth carries a lamp, and a little crystal chandelier with brass picture lights gives an evening glow. Glazed china cabinets stand in the alcoves.
Kitchen 2.94m x 4.27m (9'8" x 14'0")
Dark green painted units are topped with a marble worktop, and a plate rack above the sink is a practical touch that fits the scheme. A breakfast bar gives the family a place to sit, and floral Roman blinds soften the window.
Cloakroom 1.05m x 1.97m (3'5" x 6'6")
A basin and wc occupy a small cloakroom off the hall.
Principal bedroom 4.00m x 4.83m (13'1" x 15'10")
The principal bedroom is the largest room on the first floor, with fitted wardrobes and fitted wool carpet underfoot. Its proportions leave space for a large bed and a chair by the window.
Bedroom 2 3.00m x 4.14m (9'10" x 13'7")
A built-in desk stands in the second bedroom, which is a long, well-proportioned room that suits a child who needs somewhere to do homework or a guest who needs a quiet place to stay.
Bedroom 3 3.28m x 3.42m (10'9" x 11'3")
The third bedroom has a sash window and takes a double bed comfortably, with fitted carpet in the same warm tone as the landing.
Bedroom 4 2.68m x 3.38m (8'10" x 11'1")
The loft bedroom is reached by the stairs to the top floor, where the ceiling slopes down on the front side and a sash window sits in the rear dormer. It is a cosy retreat and a good size for a teenager.
Bathroom 2.46m x 3.04m (8'1" x 10'0")
A freestanding bath stands in the family bathroom beside a mahogany washstand with a ceramic basin, a room that is traditional in feel from the taps to the tiles.
En-suite 1.85m x 2.46m (6'1" x 8'1")
The en-suite also has a freestanding bath, and a painted vanity with a marble top, in small tiles that echo the warm colours of the bedroom.
The rear garden faces south, so it catches the sun for much of the day and is as pleasant for sitting out as it is for planting. No parking comes with the house, so residents rely on public transport or the street.
Battersea Park, the 200-acre green space opened in 1858, is the great outdoor amenity of the area, and Battersea Park station and Queenstown Road station are both on the railway nearby. The former power station designed by Sir Giles Gilbert Scott and begun in 1929 has been given a new lease of life since the Northern line extension opened in September 2021, and its riverside walkways and shops are a short journey from Austin Road. Battersea became part of the County of London in 1889.
Features
- Mid-terrace Victorian house with a loft room
- Four bedrooms and two bathrooms
- Freehold
- 1,410 sq ft
- South-facing garden
- Original fireplaces and an encaustic-tiled path
- Dark green kitchen with a marble worktop and plate rack
- Council tax band G
- EPC rating D
Floorplan
Questions about this home?
Ask our assistant about the area, the transport links or the details of Austin Road, Battersea, SW11, or call the Clapham office and speak to a person.
Key facts
- Price
- Offers Over £1,600,000
- Bedrooms
- 4
- Bathrooms
- 2
- Receptions
- 1
- Property type
- Terraced House
- Tenure
- Freehold
- Council tax band
- G
- EPC rating
- D
- Area
- Battersea
- Postcode
- SW11 5
Location
Battersea, SW11 5. A district on the south bank of the Thames, with Battersea Park and Clapham Junction station. The exact address is given at viewing.