About this home
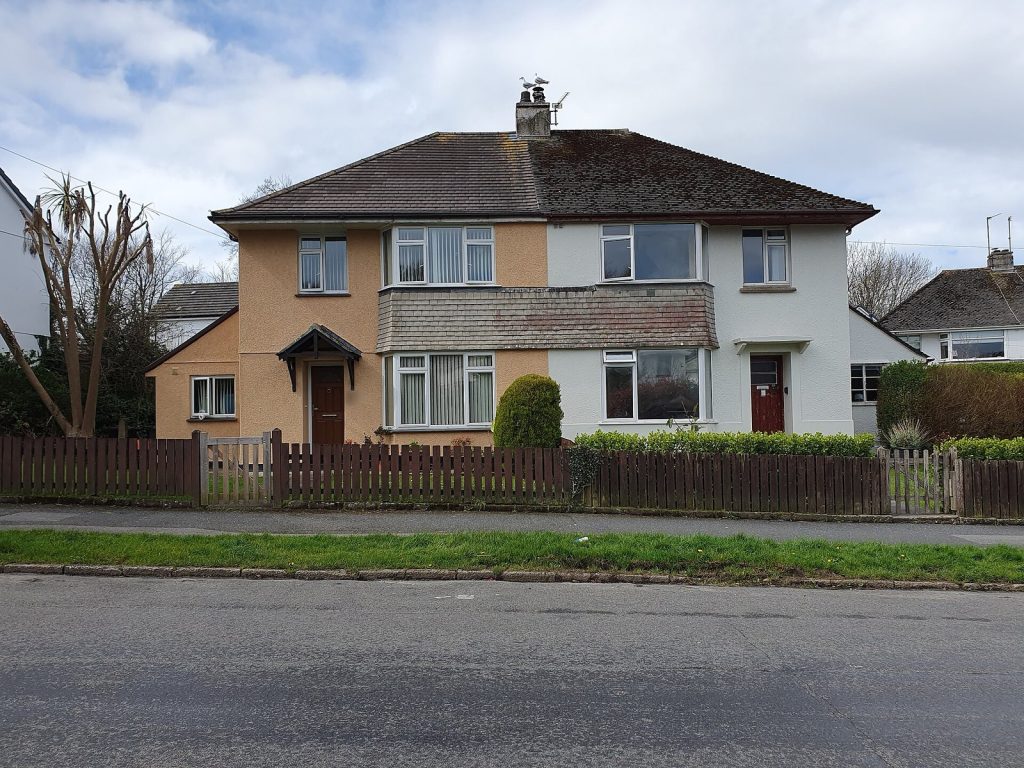
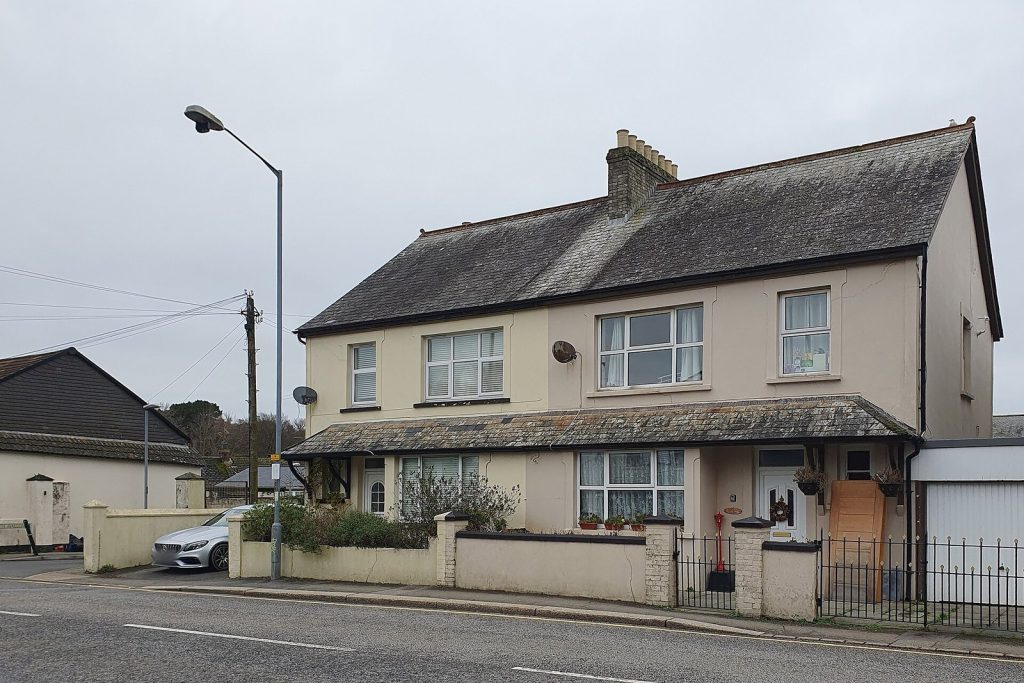
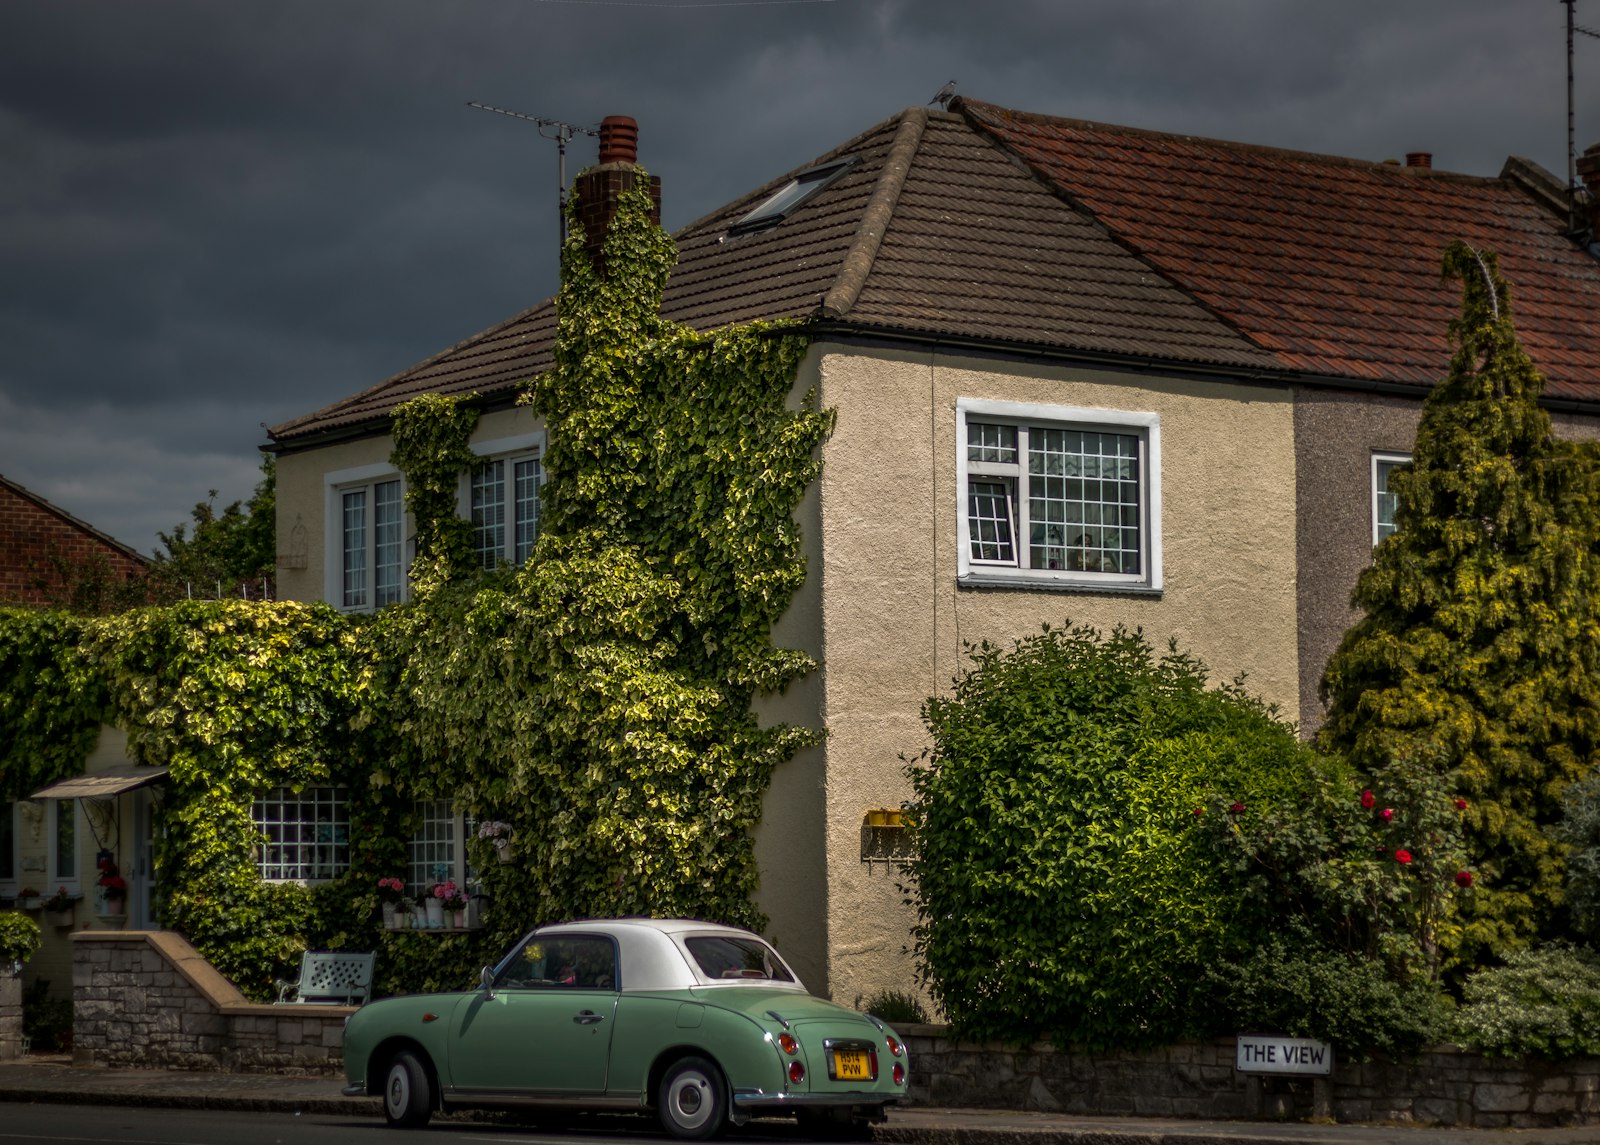
Henley Bank is a leafy address in Guildford, with the town centre, the River Wey and the mainline station for London Waterloo all within reach. This 1930s detached house has five bedrooms, three bathrooms and two reception rooms, and it has been given a contemporary interior.
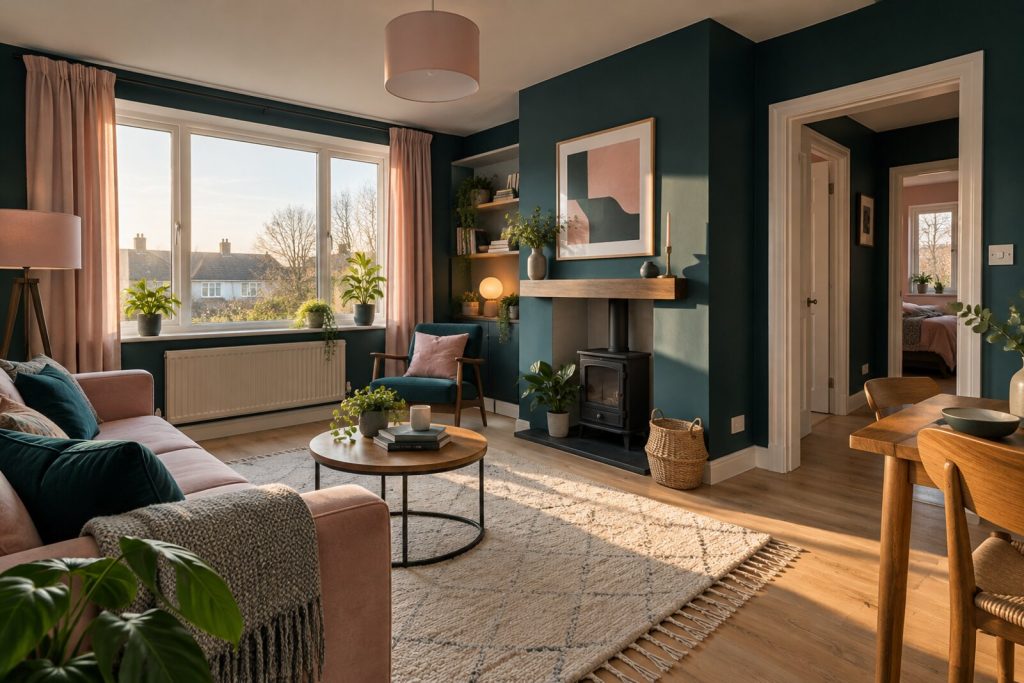
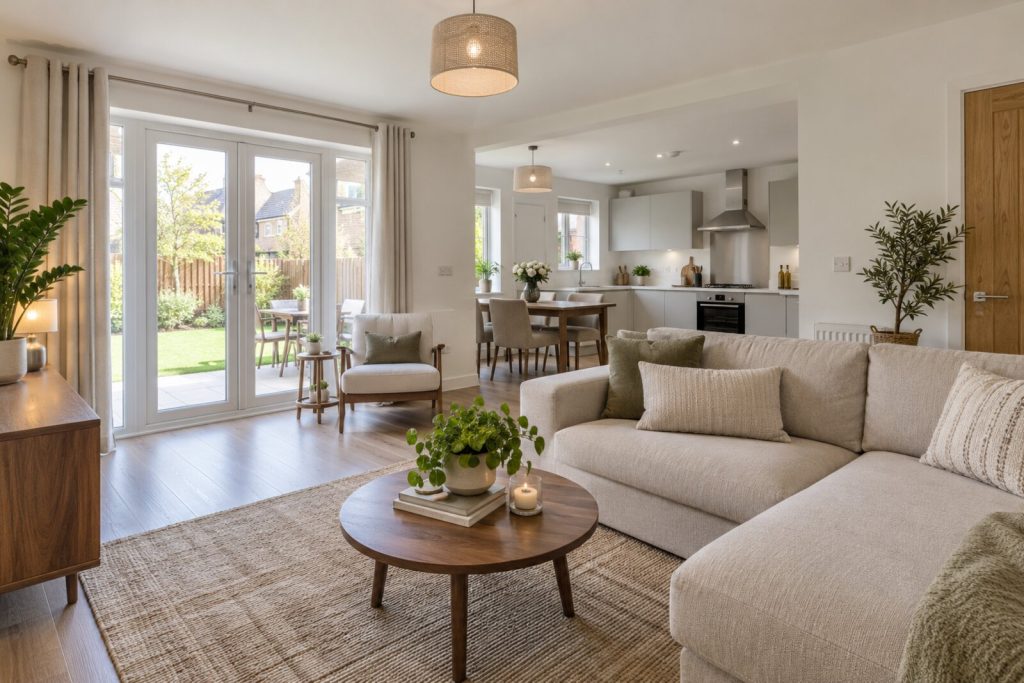
The rooms are light and generously proportioned, with oak-effect flooring, a modern kitchen and plenty of space for family living and entertaining. The two reception rooms allow the house to be used flexibly, whether as a formal sitting room and a family room or as a home office.
Upstairs, the principal bedroom is a spacious double, with the other bedrooms for children, guests or working from home. Three bathrooms mean busy mornings are straightforward.
The south-facing garden is a fine setting for summer entertaining, and a driveway and single garage provide secure parking. The North Downs and Surrey Hills are within a short drive, and the A3 is close by.
Features
- 1930s detached house
- Five bedrooms and three bathrooms
- Two reception rooms
- Contemporary interior with modern kitchen
- South-facing private garden
- Driveway and single garage
- Freehold
- EPC rating E
- Council tax band H
Questions about this home?
Ask our assistant about the area, the transport links or the details of Henley Bank, Guildford, GU2, or call the Guildford office and speak to a person.
Key facts
- Price
- £1,275,000
- Bedrooms
- 5
- Bathrooms
- 3
- Receptions
- 2
- Property type
- Detached House
- Tenure
- Freehold
- Council tax band
- H
- EPC rating
- E
- Area
- Guildford
- Postcode
- GU2 7
Location
Guildford, GU2 7. The county town, with a mainline station to Waterloo and a cobbled High Street. The exact address is given at viewing.