About this home
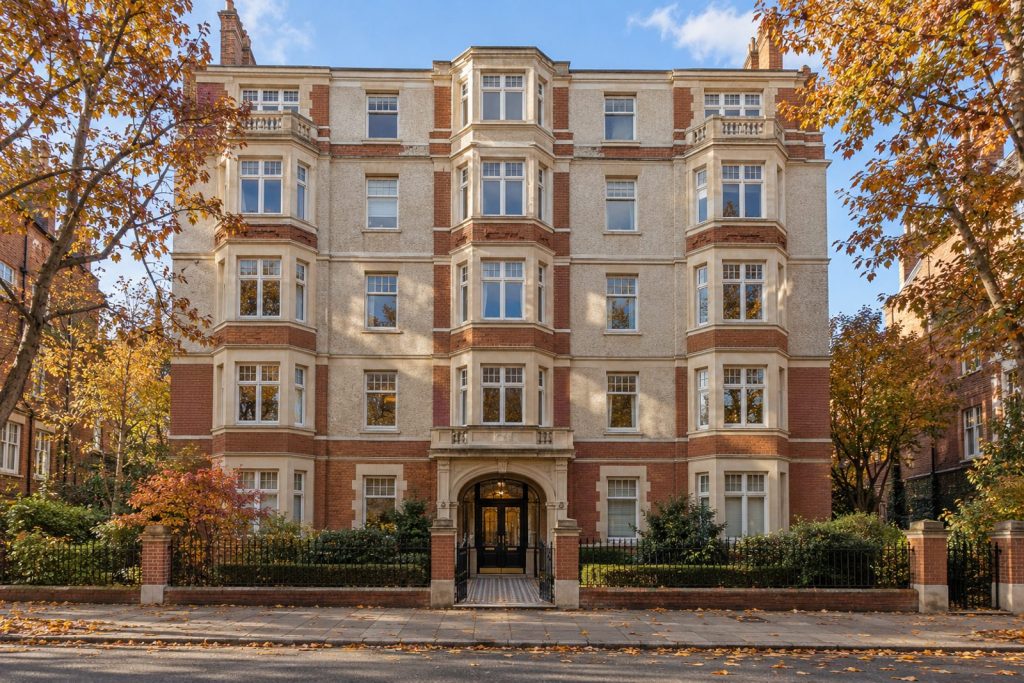
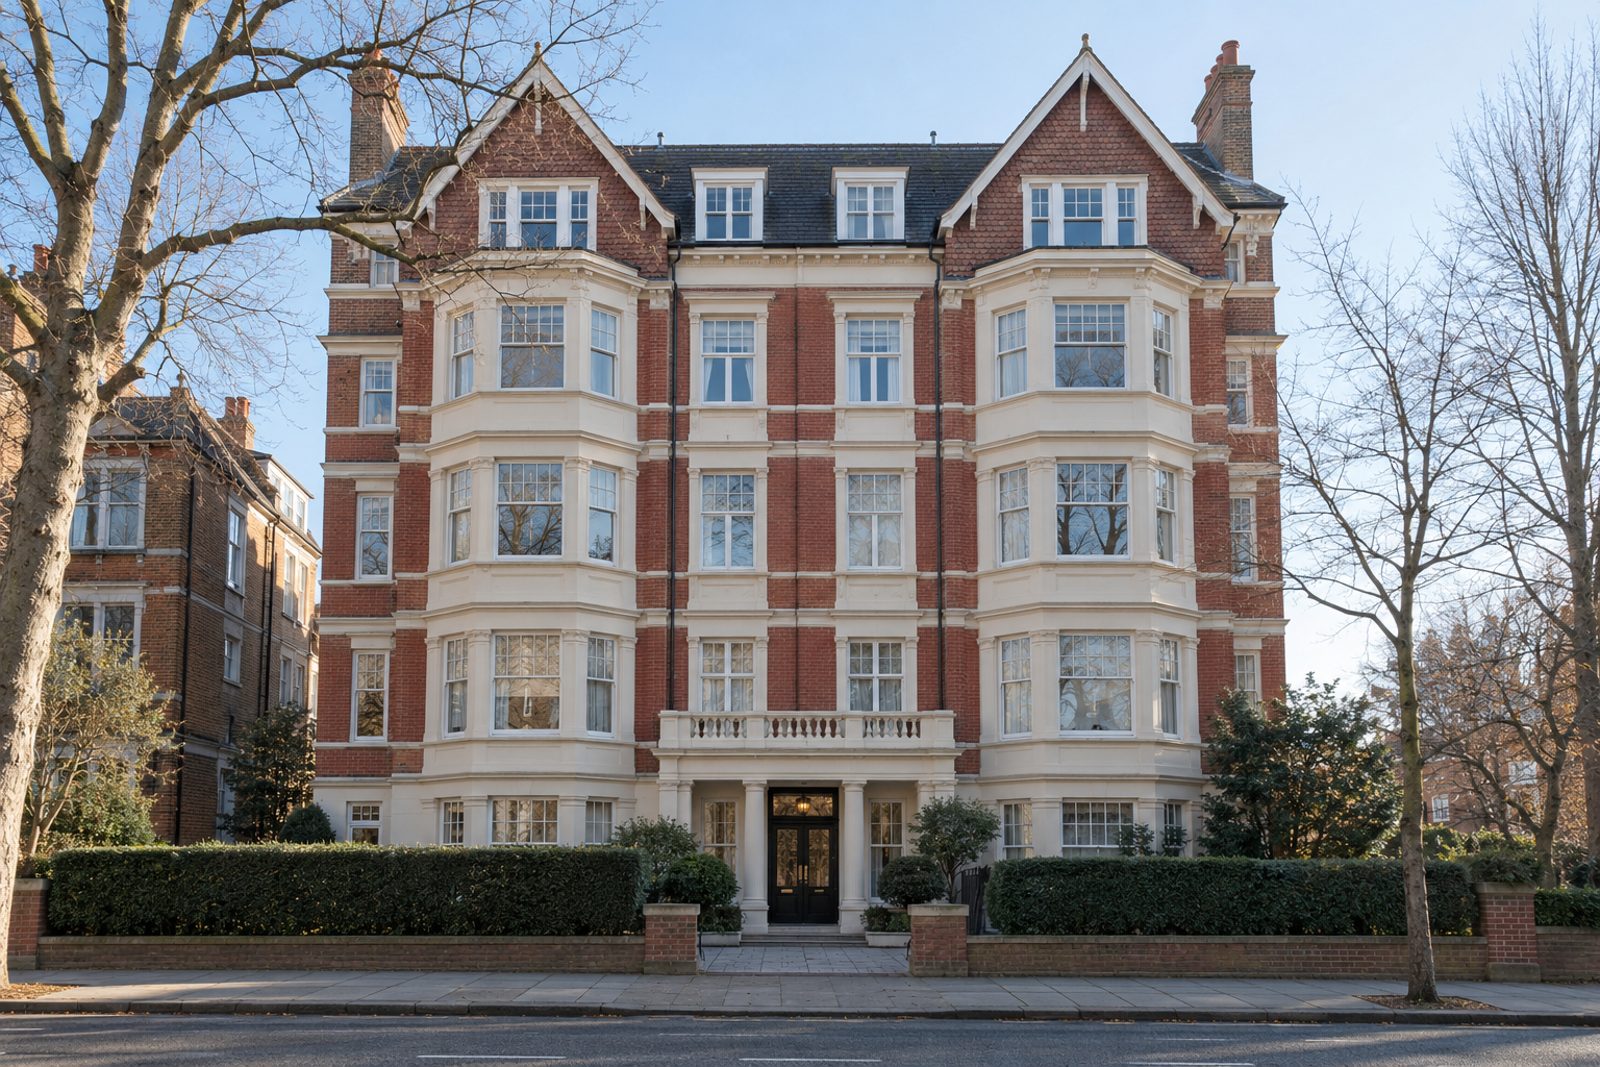
Picture rails and original fireplaces run through this second-floor flat in a five-storey mansion block on Burton Road in Brixton. Inside 906 sq ft there are three bedrooms and two bathrooms, along with one reception room, and the decoration is faded rose and cream over dark oak boards and a large patterned rug. The classic English look is comfortable and layered, and the flat faces east, which keeps its mornings bright.
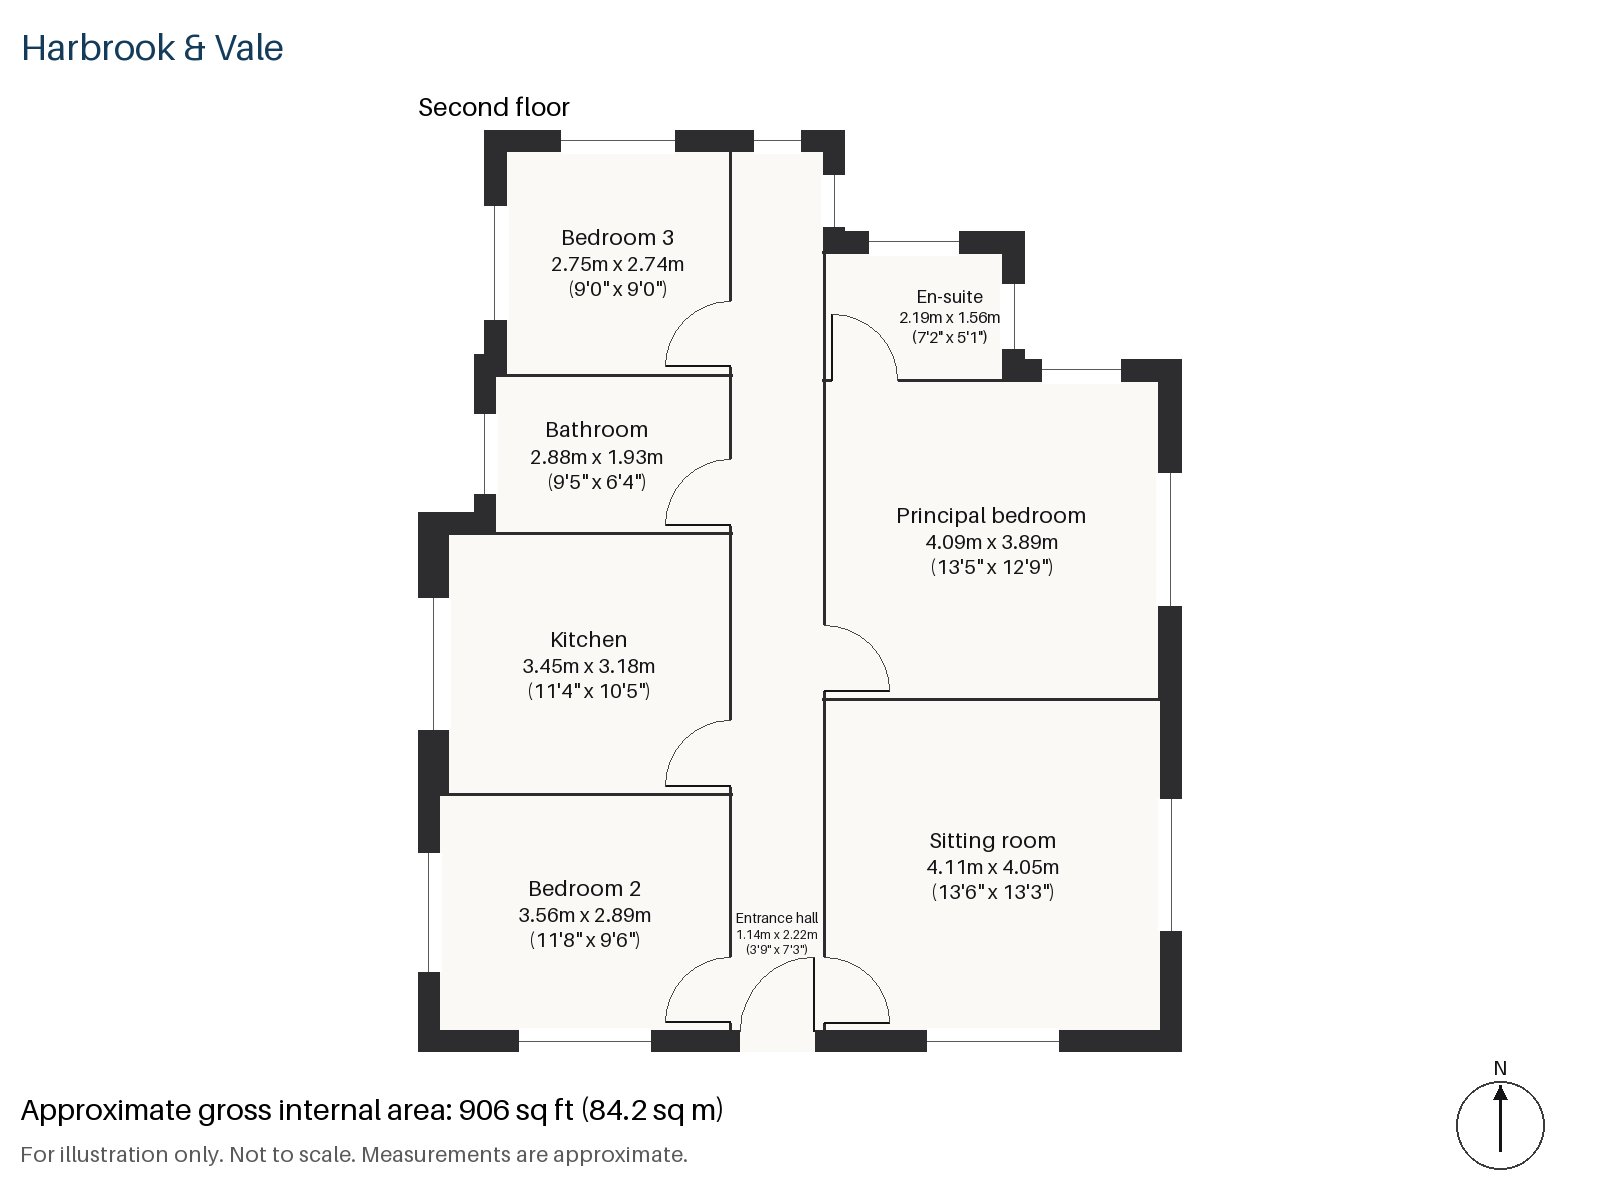
Entrance hall 1.14m x 2.22m (3'9" x 7'3")
The entrance hall is a very small room that sets off the rest of the plan.
Sitting room 4.05m x 4.11m (13'3" x 13'6")
A period fireplace and a balcony are the features of the sitting room, which is almost square and neatly proportioned. A red damask sofa, a Ziegler rug and a gilt mirror above the mantel are staged here, with interlined curtains at the glass.
Kitchen 3.18m x 3.45m (10'5" x 11'4")
Dark green painted units, a marble worktop and a rack for plates make a handsome kitchen, with a breakfast bar for two. The room is compact and the cook can reach everything from one spot, and the plate rack gives it an old-fashioned charm.
Principal bedroom 4.09m x 3.89m (13'5" x 12'9")
The principal bedroom keeps a built-in desk along one wall, with a king-size bed against the opposite wall and the east window at its head. It is the largest bedroom in the flat, and works as a place to sit and read in the morning.
Bedroom 2 2.89m x 3.56m (9'6" x 11'8")
A sash window lights Bedroom 2, and a double bed with a check headboard would suit it, with the dark oak boards showing around the edges of the rug.
Bedroom 3 2.75m x 2.74m (9'0" x 9'0")
Bedroom 3 is square and has a built-in desk, and suits a child or a study. It is the smallest bedroom, and the desk makes good use of the floor.
Bathroom 1.93m x 2.88m (6'4" x 9'5")
A walk-in shower serves the bathroom, which is small and practical, with a basin and wc, and enough space for a towel rail.
En-suite 1.56m x 2.19m (5'1" x 7'2")
The en-suite, with a second walk-in shower, is a snug room opening from the principal bedroom.
A balcony opens from the sitting room and serves as the flat's outdoor space. Parking is not part of the sale, and the east aspect brings the sun in early, with the afternoons cooler.
Brixton station on the Victoria line is the nearest tube stop, and the railway has trains toward London Victoria. Vauxhall Bridge opened in 1816 and helped to bring suburban development to the area. St Matthew's Church on Brixton Green, built in 1822, is a Grade II* listed building, and Brockwell Park is the nearest large park.
Features
- Second-floor flat in a five-storey mansion block
- Three bedrooms and two bathrooms
- Picture rails and original fireplaces
- Dark oak floors
- Balcony to the sitting room
- East-facing aspect
- Leasehold, 152 years remaining
- Service charge £2,150 per annum
- Ground rent £0 per annum
- Council tax band E
- EPC rating B
- 906 sq ft
Floorplan
Questions about this home?
Ask our assistant about the area, the transport links or the details of Burton Road, Brixton, SW9, or call the Clapham office and speak to a person.
Key facts
- Price
- Offers Over £730,000
- Bedrooms
- 3
- Bathrooms
- 2
- Receptions
- 1
- Property type
- Flat
- Tenure
- Leasehold
- Years remaining
- 152
- Council tax band
- E
- EPC rating
- B
- Area
- Brixton
- Postcode
- SW9 6
Location
Brixton, SW9 6. A Lambeth district with a Victoria line station and a street market. The exact address is given at viewing.