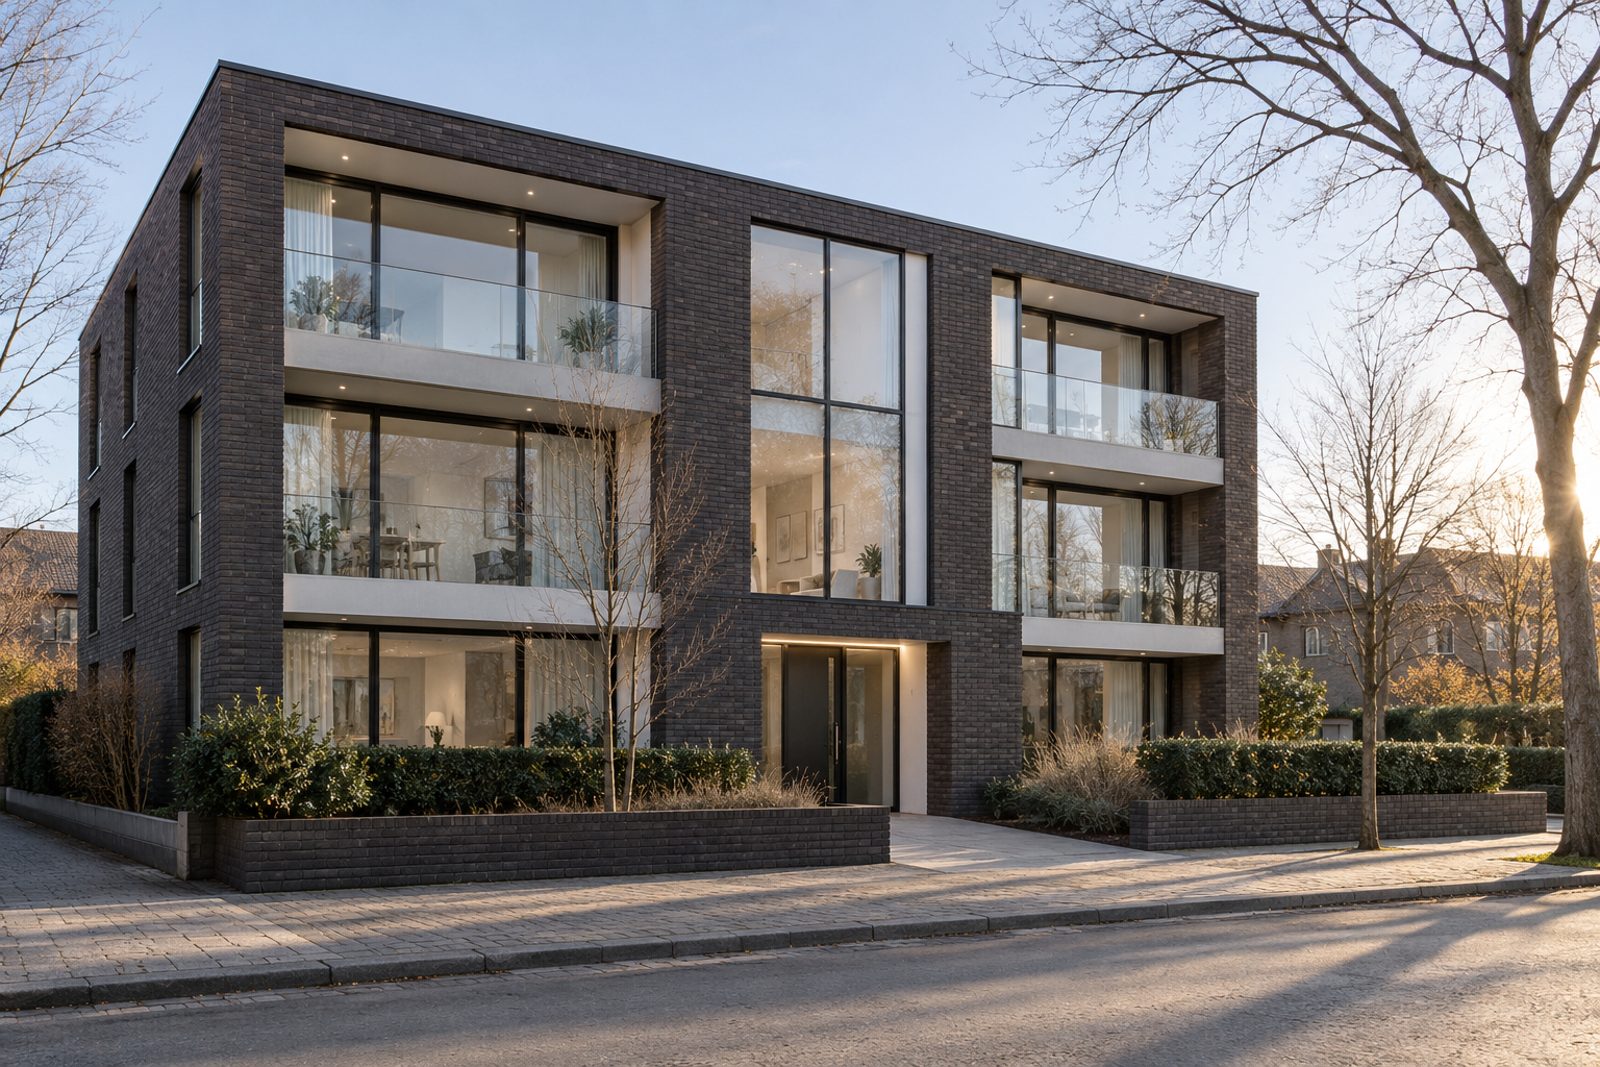
About this home
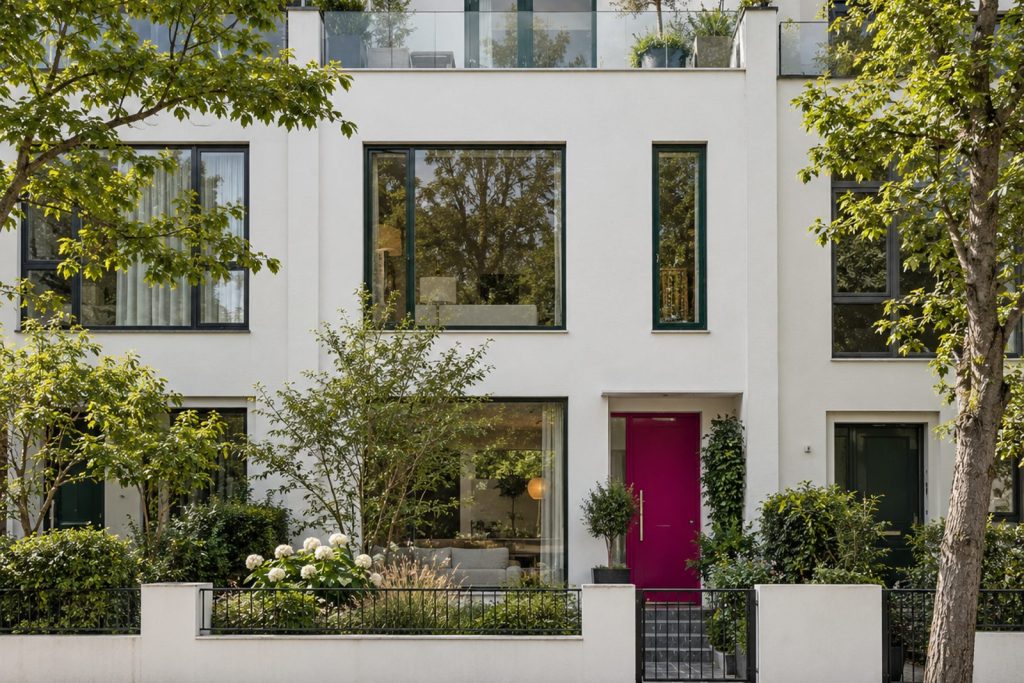
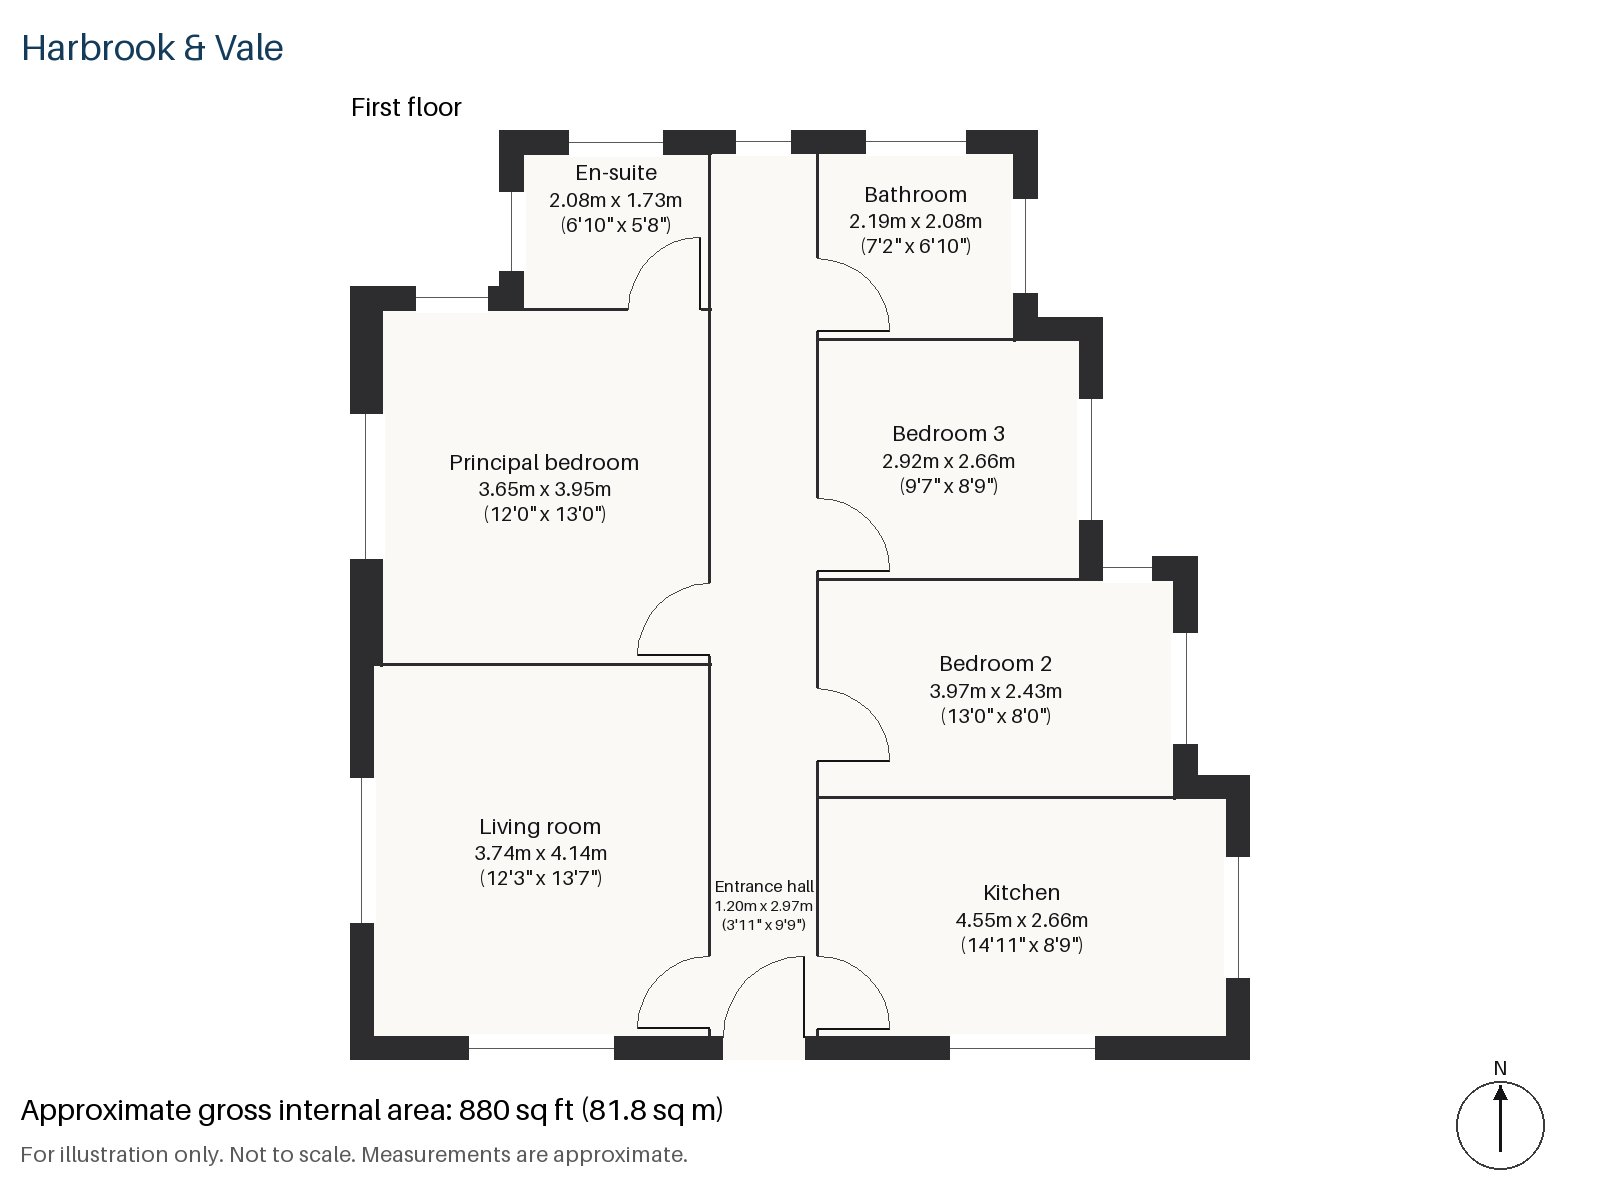
Steel-framed doors and concealed lighting set the tone of this first-floor flat in a three-storey contemporary apartment building on Epirus Road, Fulham. Three bedrooms, two bathrooms and a single living room are arranged laterally over 880 sq ft, with wide engineered pale oak throughout and white walls with graphite accents. The flat looks south-east and is sold with a share of the freehold, and the plan makes sense of a small footprint.
Entrance hall 1.20m x 2.97m (3'11" x 9'9")
A cloaks cupboard in the hall deals with coats and bags before the living space, and the engineered oak starts at the door.
Living room 3.74m x 4.14m (12'3" x 13'7")
High ceilings and a balcony make the living room feel bigger than its footprint suggests. A grey corner sofa, a plain grey rug, a white gloss coffee table and voile curtains are staged, and the south-east light is good in the morning.
Kitchen 2.66m x 4.55m (8'9" x 14'11")
Handleless grey units and a dark quartz worktop run along one side of the kitchen, with a breakfast bar for two, in a long and narrow room. Concealed lighting under the wall units picks out the worktop, and the finish is plain, so that the room feels calm rather than busy. Everything is within a step or two of the cook.
Principal bedroom 3.65m x 3.95m (12'0" x 13'0")
A built-in desk is fitted in the principal bedroom, which makes it a place to work as well as sleep, and a king-size bed fits against the opposite wall. The steel-framed door to the room is a quiet feature, and the floor is the same wide oak as in the living room.
Bedroom 2 2.43m x 3.97m (8'0" x 13'0")
Bedroom 2 is long and narrow, and takes a double bed with a bedside table each side.
Bedroom 3 2.66m x 2.92m (8'9" x 9'7")
The third bedroom is small and square, best as a study, a nursery or a single room, and it shares the oak floor and the white and graphite scheme of the rest of the flat.
Bathroom 2.08m x 2.19m (6'10" x 7'2")
A walk-in shower serves the main bathroom, a compact room with an economical layout.
En-suite 1.73m x 2.08m (5'8" x 6'10")
The en-suite has a walk-in shower of its own, in a small room next to the principal bedroom.
Outdoors, the living room opens onto its balcony, and that is the whole of the outside space. The sale includes no parking. The south-east aspect brings morning sun into the main rooms, and the low winter sun is welcome across the pale oak.
Fulham's name is first recorded in 691 and is Old English for Fulla's hemmed-in land. Fulham Palace, the Grade I listed former home of the Bishop of London, stands near Bishop's Park. Parsons Green, Fulham Broadway and West Kensington are District line stations, and Imperial Wharf is on the Overground. Putney Bridge is within reach of the flat.
Features
- First-floor flat in a contemporary apartment building
- Three bedrooms and two bathrooms
- Share of freehold
- Lateral layout with steel-framed doors
- Wide engineered pale oak floors
- South-east aspect
- Share of freehold
- Council tax band F
- EPC rating C
- 880 sq ft
Floorplan
Questions about this home?
Ask our assistant about the area, the transport links or the details of Epirus Road, Fulham, SW6, or call the Putney office and speak to a person.
Key facts
- Price
- £960,000
- Bedrooms
- 3
- Bathrooms
- 2
- Receptions
- 1
- Property type
- Flat
- Tenure
- Share of Freehold
- Council tax band
- F
- EPC rating
- C
- Area
- Fulham
- Postcode
- SW6 7
Location
Fulham, SW6 7. A district on the north bank of the Thames, with Fulham Broadway and Parsons Green on the District line. The exact address is given at viewing.