About this home
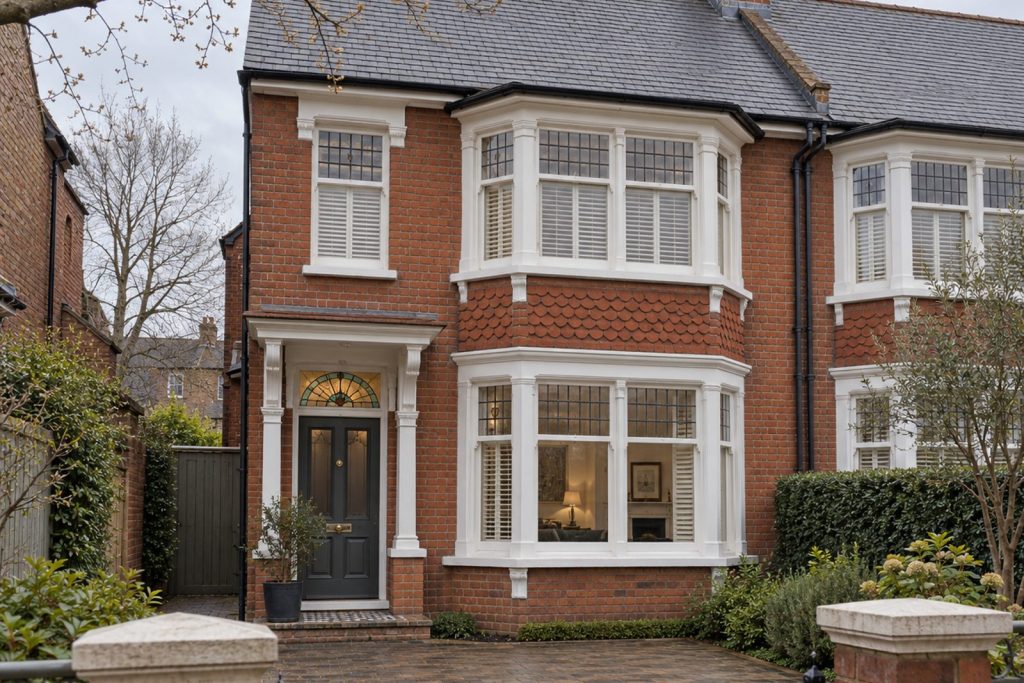
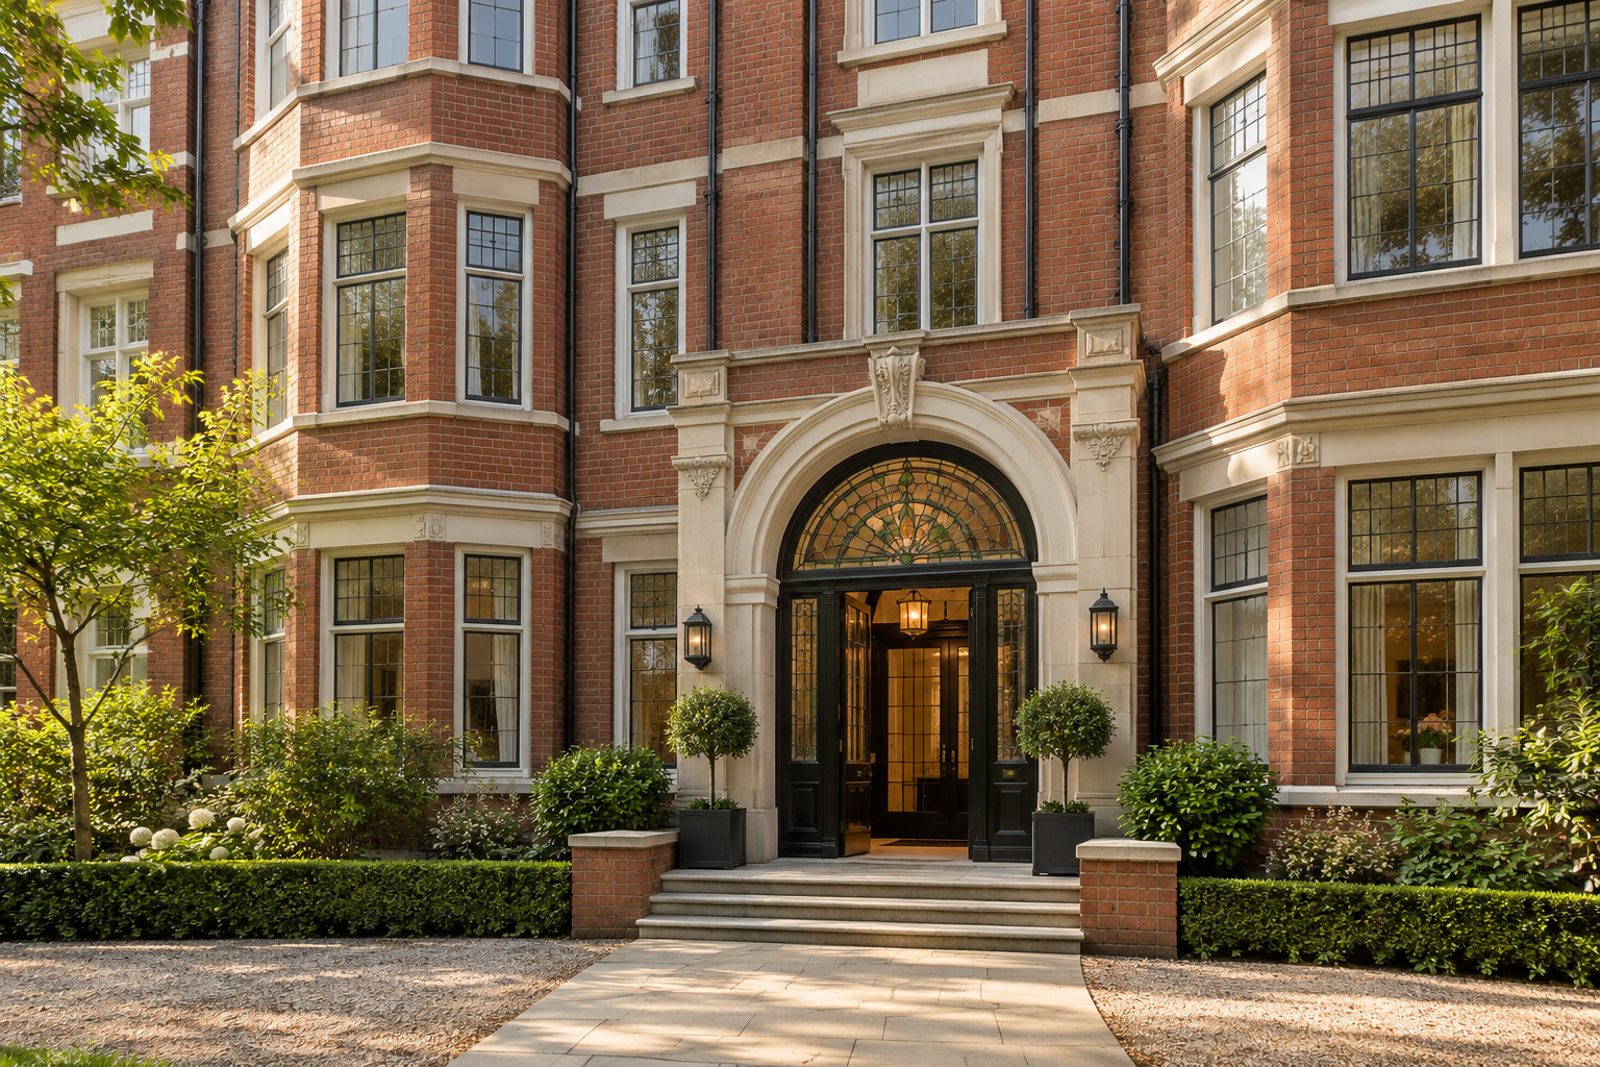
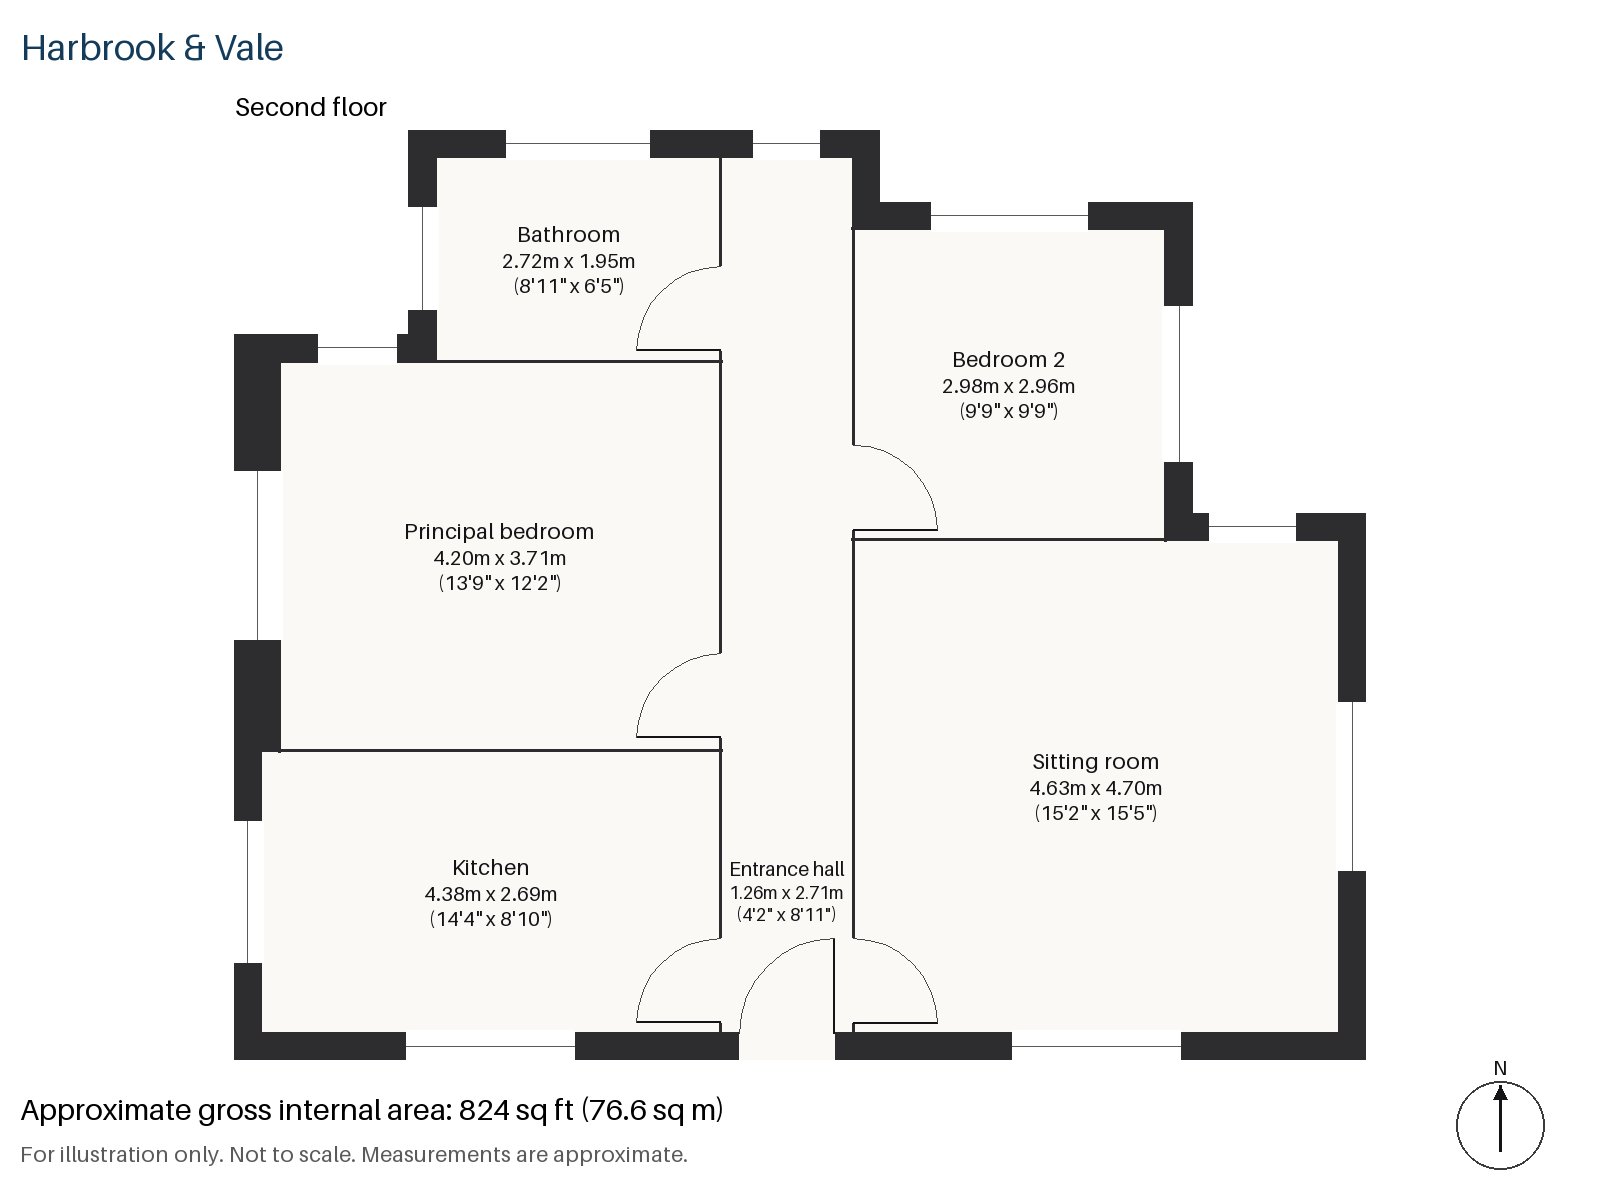
Chatham Road in Battersea is the address for this second-floor flat, set within an Edwardian mansion block whose red brick front is marked by a stained-glass fanlight above the entrance. The flat has two bedrooms, one bathroom and a single reception room, all on one level and extending to 824 sq ft. Picture rails, leaded light windows and glazed internal doors give the rooms a period outline, while pale limed oak underfoot keeps the whole flat light in tone.
Entrance hall 1.26m x 2.71m (4'2" x 8'11")
The front door opens into a narrow hall with a cloaks cupboard, so coats and bags are put away before you reach the main room. The limed oak floor begins here and carries on through the flat.
Sitting room 4.63m x 4.70m (15'2" x 15'5")
The principal reception faces west. A bay window and a balcony bring in warm afternoon light, and the picture rails and leaded light windows frame the room in the way Edwardian rooms were meant to be framed. It is the room in which the flat makes its case: an easy place to read in the late afternoon, to have friends round, or simply to watch the light move across the oak.
Kitchen 2.69m x 4.38m (8'10" x 14'4")
Black steel-framed units and a concrete-effect worktop give the kitchen a deliberate, workshop look, and a window over the sink keeps it bright. Glazed internal doors help daylight travel between this room and its neighbours, so cooking does not mean being shut away from the rest of the flat.
Principal bedroom 3.71m x 4.20m (12'2" x 13'9")
Fitted wardrobes are built into the principal bedroom and leave the floor clear for a double bed and a chair by the window. The palette stays in soft mushroom and white oak, which keeps the room calm and unfussy.
Bedroom 2 2.98m x 2.96m (9'9" x 9'9")
The second bedroom is close to square and carries a built-in desk, which suits a guest room as readily as a study for anyone working from home.
Bathroom 1.95m x 2.72m (6'5" x 8'11")
Herringbone tiles line the bathroom in a crisp pattern that sits quietly against the oak and mushroom tones used elsewhere in the flat.
Outside, the balcony off the sitting room is the flat's own outdoor space, facing west towards the afternoon sun. The building's red brick front and fanlight are a good measure of the care taken over the block. No parking is included. The flat is leasehold with 97 years remaining, a service charge of £2,950 per annum and no ground rent.
Battersea Park, laid out by Sir James Pennethorne and opened in 1858, is the neighbourhood's principal green space and holds the London Peace Pagoda. Queenstown Road station and Battersea Park station both serve the area by rail, and the larger Clapham Junction station is within reach of the flat for further services. St Mary's Church, completed in 1777, is among the older buildings nearby.
Features
- Second-floor flat in an Edwardian mansion block
- Two bedrooms and one bathroom
- 824 sq ft
- Bay window and balcony to the sitting room
- Black steel-framed kitchen with a concrete-effect worktop
- Pale limed oak floors and glazed internal doors
- Leasehold, 97 years remaining
- Service charge £2,950 per annum
- Ground rent £0 per annum
- Council tax band E
- EPC rating C
Floorplan
Questions about this home?
Ask our assistant about the area, the transport links or the details of Chatham Road, Battersea, SW11, or call the Clapham office and speak to a person.
Key facts
- Price
- £680,000
- Bedrooms
- 2
- Bathrooms
- 1
- Receptions
- 1
- Property type
- Flat
- Tenure
- Leasehold
- Years remaining
- 97
- Council tax band
- E
- EPC rating
- C
- Area
- Battersea
- Postcode
- SW11 6
Location
Battersea, SW11 6. A district on the south bank of the Thames, with Battersea Park and Clapham Junction station. The exact address is given at viewing.